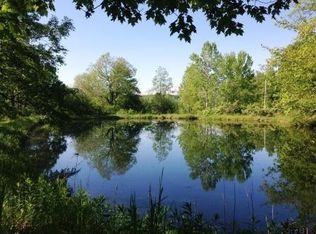
Tucked into the rolling hills of the Western Catskills, this 200-acre estate with two homes is a ready-made retreat with two ponds, two streams, hot tub, custom-designed sauna, and large barn. Both homes have been thoughtfully updated, blending modern convenience with timeless charm. Wander through open meadows, explore wooded trails, or dream up the next chapter for this remarkable landscape.
THE MAIN HOUSE
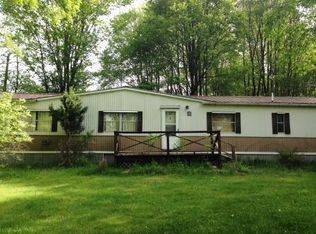
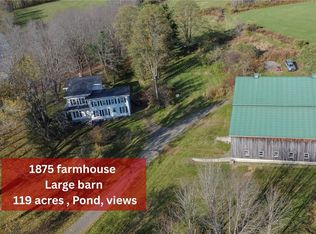
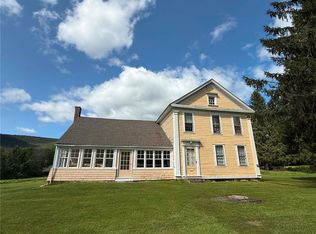
This late-1800s Greek Revival farmhouse greets you with pilastered corners, a metal gabled roof, and original wide-plank floors. On the first floor, sunlight pours into the dining room throughout the day, making it an ideal gathering place. The cozy living room features a warm pellet stove and serene views of the property. The updated kitchen includes a new Janska range/stove, wood floors, and generous storage. On this floor is also a renovated full bath, laundry room, office with woodstove, and easy access to the back deck where you'll find your own home spa including hot tub, sauna, and outdoor shower. Upstairs off the landing - you'll find two large and one smaller bedroom (both with gorgeous wide plank flooring) and another renovated full bathroom. Outside, the fully fenced backyard is a true outdoor oasis: a stone patio, fire pit, chicken coop with electric, garden beds, views of the nearby stream and mature landscaping that gives full privacy. It's the kind of space that invites slow mornings and late-night stargazing. This home also has multiple attached garage/storage spaces. Additional improvements include a new forced air system (heating and cooling), hot water heater, whole house water filter, pellet and wood stoves, upgraded 200 amp electric service and automatic whole-house Generac generator.
THE GUESTHOUSE
Built in 1925 and beautifully renovated just a few years ago, the guesthouse is filled with natural light and character including a double height living room, original wide-plank floors, a pellet stove for winter coziness, and renovated bathrooms. A first-floor bedroom and full bath add easy single-level living. This floor also has a large and sunny living room, eat-in kitchen and half bathroom. Upstairs, two bright and spacious bedrooms and another renovated full bath create a perfect setup for guests or extended stays. Additional improvements include new plumbing, roof, windows, siding and updated electric 200 amp service and automatic whole-house Generac generator.
THE PROPERTY
With 200 acres to explore, expand, or simply enjoy, the possibilities here are extraordinary. Adjacent to the main house lies a buildable parcel with its own pond and existing infrastructure (electric, well, and septic). For a more secluded setting with mountain views, choose from multiple potential sites across the property. The options are endless - continue as a turn-key rental, build a family compound, board horses, start an agricultural project or farm, or create a unique artist retreat. The landscape flows between open fields and serene forests, threaded by stone walls and a stream that offers quiet moments of reflection - or a refreshing dip in summer. A huge barn with a recently updated roof stands ready for its next purpose. And perhaps the most magical spot for long hangs and gathering towards the middle of the property: the large swimming pond with dock making it ideal for paddling, fishing, or an afternoon float.
THE LOCATION
While the property feels like its own world, you're just minutes from the charming towns of Stamford, Hobart, and Jefferson, where you'll find shops, cafés, and everyday essentials. Outdoor lovers will appreciate easy access to the West Branch of the Delaware River, multiple trail systems, and skiing at Windham, Hunter, or Plattekill -- all less than 50 minutes away. And best of all, it's under 3 hours from the GW Bridge, making this an effortless escape from NYC.
Active
$1,850,000
396 Austin Road, Jefferson, NY 12093
6beds
4,010sqft
Single Family Residence
Built in 1888
200 Acres Lot
$1,707,100 Zestimate®
$461/sqft
$-- HOA
What's special
Large barnTwo pondsWarm pellet stoveRenovated bathroomsTwo streamsGarden bedsStone patio
- 37 days
- 351
- 25
Zillow last checked:
Listing updated:
Listed by:
Compass Greater NY, LLC 838-877-8283,
Hillary Kolos 703-405-9818
Source: HVCRMLS,MLS#: 20264650
Facts & features
Interior
Bedrooms & bathrooms
- Bedrooms: 6
- Bathrooms: 5
- Full bathrooms: 4
- 1/2 bathrooms: 1
Heating
- Forced Air, Oil, Propane
Cooling
- Central Air
Appliances
- Included: Washer, Refrigerator, Oven, Dryer, Dishwasher
- Laundry: Laundry Room
Features
- High Speed Internet, Hot Tub, Sauna, Vaulted Ceiling(s)
- Flooring: Wood
- Basement: Unfinished
- Number of fireplaces: 3
- Fireplace features: Pellet Stove, Wood Burning Stove
Interior area
- Total structure area: 4,010
- Total interior livable area: 4,010 sqft
- Finished area above ground: 4,010
- Finished area below ground: 0
Property
Parking
- Total spaces: 2
- Parking features: Garage - Attached
- Attached garage spaces: 2
Features
- Stories: 2
- Patio & porch: Covered, Deck
- Exterior features: Dock, Fire Pit, Outdoor Shower, Private Yard
- Has spa: Yes
- Fencing: Privacy,Wood
- Has view: Yes
- View description: Creek/Stream, Mountain(s), Pasture, Rural, Trees/Woods
- Has water view: Yes
- Water view: Creek/Stream
Lot
- Size: 200 Acres
- Features: Pond on Lot, Agricultural, Back Yard, Meadow, Pasture, Private, Rolling Slope, Wooded
Details
- Additional structures: Barn(s), Guest House, Poultry Coop, Shed(s)
- Parcel number: 123889 12.21
- Zoning: None
- Other equipment: Generator
Construction
Type & style
- Home type: SingleFamily
- Architectural style: Greek Revival
- Property subtype: Single Family Residence
Materials
- Foundation: Stone
- Roof: Metal
Condition
- Updated/Remodeled
- New construction: No
- Year built: 1888
Utilities & green energy
- Water: Well
Community & HOA
Location
- Region: Jefferson
Financial & listing details
- Price per square foot: $461/sqft
- Tax assessed value: $136,221
- Annual tax amount: $12,695
- Date on market: 8/13/2026
Estimated market value
$1,707,100
$1.62M - $1.79M
Not available
Price history
| Date | Event | Price |
|---|---|---|
| 8/13/2026 | Listed for sale | $1,850,000+2366.7%$461/sqft |
Source:  HVCRMLS #20264650 Report a problem HVCRMLS #20264650 Report a problem | ||
| 2/25/2021 | Listing removed | -- |
Source: Owner Report a problem | ||
| 11/11/2020 | Listing removed | $75,000$19/sqft |
Source: Owner Report a problem | ||
| 9/14/2020 | Listed for sale | $75,000+25%$19/sqft |
Source: Owner Report a problem | ||
| 12/28/2015 | Sold | $60,000-10.4%$15/sqft |
Source: Public Record Report a problem | ||
| 9/1/2015 | Pending sale | $67,000$17/sqft |
Source: Charlotteville Realty #98189 Report a problem | ||
| 9/1/2015 | Listed for sale | $67,000$17/sqft |
Source: Charlotteville Realty #98189 Report a problem | ||
| 4/9/2015 | Listing removed | $67,000$17/sqft |
Source: Charlotteville Realty #201501378 Report a problem | ||
| 7/16/2014 | Price change | $67,000-8.8%$17/sqft |
Source: Charlotteville Realty #201411647 Report a problem | ||
| 6/10/2014 | Listed for sale | $73,500$18/sqft |
Source: Charlotteville Realty #201411647 Report a problem | ||
Public tax history
| Year | Property taxes | Tax assessment |
|---|---|---|
| 2025 | -- | $4,840 |
| 2024 | -- | $4,840 |
| 2023 | -- | $4,840 |
| 2022 | -- | $4,840 |
| 2021 | -- | $4,840 -72.5% |
| 2020 | -- | $17,600 |
| 2019 | -- | $17,600 |
| 2018 | -- | $17,600 |
| 2017 | $1,930 | $17,600 |
| 2016 | -- | $17,600 |
| 2015 | -- | $17,600 |
| 2014 | -- | $17,600 |
| 2013 | -- | $17,600 |
| 2012 | -- | $17,600 |
| 2011 | -- | $17,600 |
| 2010 | -- | $17,600 |
| 2009 | -- | $17,600 |
| 2008 | -- | $17,600 |
| 2007 | -- | $17,600 |
| 2006 | -- | $17,600 +10% |
| 2005 | -- | $16,000 |
| 2004 | -- | $16,000 +14.3% |
| 2003 | -- | $14,000 |
| 2002 | -- | $14,000 |
| 2001 | -- | $14,000 |
| 2000 | -- | $14,000 |
Find assessor info on the county website
Monthly payment
Climate risks
Neighborhood: 12093
Similar homes
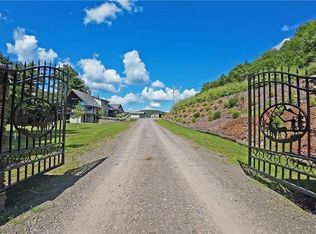
- $2,250,0006 bd7 ba4.6k sqft2070-2074 Harper Rd, Jefferson, NY 12093For Sale
 MLS ID #R1707338, Susan L. Miller, Listing by: Windstar Realty Group LLC. NYSAMLSs
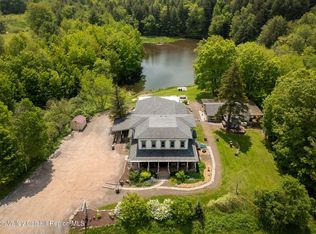
 - $999,0005 bd8 ba5.4k sqft102 Main Street, Jefferson, NY 12093Active
 MLS ID #20260475, Katherine Keys, Listing by: The Catskill Dream Team. HVCRMLS
 - $999,0004 bd4 ba2.9k sqft285 Shew Hollow Rd, Jefferson, NY 12093For Sale
 MLS ID #R1681010, Evelyn Kuhn, Listing by: Keller Williams Upstate NY Properties. NYSAMLSs
 - $1,900,0005 bd1 ba2.7k sqft605 Ferris Hill Rd, Prattsville, NY 12468For Sale
 MLS ID #R1710964, Susan L. Miller, Listing by: Windstar Realty Group LLC. NYSAMLSs
 - $1,550,0004 bd4 ba4k sqft728 Reagan Rd, Bovina Center, NY 13740For SaleMLS ID #R1680051, Christine E. Dunphy, Listing by: Catskill Concepts, LLC. NYSAMLSs
- $2,750,0004 bd3 ba2k sqft688 Bruce Porn Road, Gilboa, NY 12076ActiveMLS ID #20263718, Nicola Friedman, Listing by: Windsor Realty Services, Inc.. HVCRMLS
- $1,200,0008 bd4 ba4.4k sqft3536 New Kingston Mountain Rd, Roxbury, NY 12474For SaleMLS ID #R1643522, Christine O'Shaughnessy, Listing by: Coldwell Banker Timberland Properties. NYSAMLSs
- $1,200,0003 bd3 ba2.1k sqft195 Oscar Dougherty Rd, Bovina Center, NY 13740For SaleMLS ID #R1679867, Susan B. Doig, Listing by: Coldwell Banker Timberland Properties. NYSAMLSs
- $2,750,0004 bd3 ba2k sqft688 Bruce Porn Road, Stamford, NY 12167For Sale
 MLS ID #1021429, Nicola L. Friedman, Listing by: Windsor Realty Services Inc. OneKey® MLS as distributed by MLS GRID
 - $929,0004 bd4 ba4.4k sqft1080 Orchard Lane, Bovina Center, NY 13740ActiveMLS ID #20262668, Linda Nova, Listing by: Corcoran Country Living. HVCRMLS
- $1,000,0003 bd3 ba2.1k sqft335 Cornell Rd, Stamford, NY 12167For SaleMLS ID #R1676256, Robert Dillon, Listing by: Coldwell Banker Timberland Properties. NYSAMLSs
- $1,199,0004 bd3 ba3.3k sqft200 Onistagrawa Ln, Middleburgh, NY 12122For SaleMLS ID #R1687303, Esther de Jong, Listing by: Coldwell Banker Timberland Properties. NYSAMLSs
- $1,499,0003 bd3 ba3.7k sqft37249 State Highway 23, Roxbury, NY 12474For SaleMLS ID #R1646513, Kevin Lucero, Listing by: Charlotteville Realty, LLC. NYSAMLSs
- $1,199,0003 bd3 ba3.4k sqft172 Hank Oliver Road, Prattsville, NY 12468ActiveMLS ID #20261626, Lisa Jaeger, Listing by: Coldwell Banker Village GreenW. HVCRMLS
