MOTIVATED SELLER!
A RARE FIND!!!! Superbly architectured and constructed Beaver Mountain custom log home, on a forested 22 acre site with an expansive view shed to miles of mountain scenery and open sky views! Located in the desirable town of Bovina, the home and property are accessed via a private drive off the dead end cul-de-sac of Reagan Road, a one mile, very quiet and infrequently trafficked country road. The 4200 square foot, tri level home abounds in quiet luxury throughout, with numerous upscale appliances and built-ins. Subzero refrigerator, Brookhaven/woodmode cabinets, Franke sinks, subzero wine fridge, Miele cappuccino built-in.
Foremost among the impressive log structured interior is the great room with its airy lodge feel, cathedral ceiling and impressive stone fireplace. A nearby custom kitchen and dining area complete a nicely integrated comfort zone for country living and relaxation. Also on the main level is a master suite with a gas fireplace, walk-in closets, dressing space and luxury bath area.The upper level has two roomy bedrooms and an open lounge area for video, music and reading. A Russ sound system and state of the art entertainment equipment are featured. A gym, office, in-law apt. Workshop with kilm and a very spacious two bay heated garage.
Active
Price cut: $200K (9/24)
$1,350,000
728 Reagan Rd, Bovina Center, NY 13740
4beds
4,011sqft
Single Family Residence
Built in 2010
22 Acres Lot
$-- Zestimate®
$337/sqft
$-- HOA
What's special
Luxury bath areaTwo roomy bedroomsDressing spaceWalk-in closetsFranke sinksSubzero refrigeratorImpressive stone fireplace
- 63 days
- 432
- 37
Zillow last checked:
Listing updated:
Listed by:
Catskill Concepts, LLC 212-243-0808,
Christine E. Dunphy 212-243-0808
Source: NYSAMLSs,MLS#: R1680051 Originating MLS: Otsego-Delaware
Originating MLS: Otsego-DelawareFacts & features
Interior
Bedrooms & bathrooms
- Bedrooms: 4
- Bathrooms: 4
- Full bathrooms: 3
- 1/2 bathrooms: 1
- Main level bathrooms: 2
- Main level bedrooms: 1
Bedroom 1
- Level: First
Bedroom 2
- Level: Second
Bedroom 3
- Level: Second
Bedroom 4
- Level: Second
Dining room
- Level: First
Family room
- Level: Second
Kitchen
- Level: First
Living room
- Level: First
Other
- Level: First
Other
- Level: Second
Other
- Level: Second
Other
- Level: Basement
Other
- Level: Basement
Other
- Level: Basement
Heating
- Propane, Radiant
Cooling
- Central Air
Appliances
- Included: Built-In Refrigerator, Dryer, Dishwasher, Exhaust Fan, Electric Oven, Electric Range, Freezer, Disposal, Gas Oven, Gas Range, Indoor Grill, Microwave, Propane Water Heater, Refrigerator, Range Hood, See Remarks, Wine Cooler, Washer
- Laundry: Main Level
Features
- Wet Bar, Breakfast Bar, Cedar Closet(s), Ceiling Fan(s), Cathedral Ceiling(s), Central Vacuum, Den, Separate/Formal Living Room, Granite Counters, Great Room, Home Office, Hot Tub/Spa, Intercom, Country Kitchen, Kitchen Island, Library, Living/Dining Room, Other, Partially Furnished, See Remarks, Skylights
- Flooring: Ceramic Tile, Hardwood, Other, See Remarks, Tile, Varies
- Windows: Skylight(s)
- Basement: Full,Finished,Walk-Out Access
- Number of fireplaces: 4
Interior area
- Total structure area: 4,011
- Total interior livable area: 4,011 sqft
Property
Parking
- Total spaces: 2
- Parking features: Attached, Electricity, Garage, Heated Garage, Storage, Workshop in Garage, Water Available, Circular Driveway
- Attached garage spaces: 2
Features
- Levels: Two
- Stories: 2
- Patio & porch: Balcony, Deck, Patio
- Exterior features: Balcony, Deck, Gravel Driveway, Patio, Propane Tank - Owned
- Has spa: Yes
- Spa features: Hot Tub
Lot
- Size: 22 Acres
- Dimensions: 600 x 2000
- Features: Agricultural, Adjacent To Public Land, Corner Lot, Cul-De-Sac, Irregular Lot, Rural Lot
Details
- Additional structures: Guest House
- Parcel number: 152.25.5
- Special conditions: Standard
- Other equipment: Generator, Intercom
Construction
Type & style
- Home type: SingleFamily
- Architectural style: Log Home
- Property subtype: Single Family Residence
Materials
- Blown-In Insulation, Log, Log Siding
- Foundation: Poured
- Roof: Asphalt
Condition
- Resale
- Year built: 2010
Utilities & green energy
- Sewer: Septic Tank
- Water: Well
- Utilities for property: High Speed Internet Available
Community & HOA
Community
- Features: Trails/Paths
- Security: Security System Owned, Radon Mitigation System
Location
- Region: Bovina Center
Financial & listing details
- Price per square foot: $337/sqft
- Tax assessed value: $540,624
- Annual tax amount: $14,614
- Date on market: 5/14/2026
- Cumulative days on market: 14 days
- Listing terms: Cash,Conventional
Estimated market value
Not available
Estimated sales range
Not available
Not available
Price history
| Date | Event | Price |
|---|---|---|
| 9/24/2026 | Price change | $1,350,000-12.9%$337/sqft |
Source:  NYSAMLSs #R1680051 Report a problem NYSAMLSs #R1680051 Report a problem | ||
| 7/26/2026 | Listed for sale | $1,550,000-10.4%$386/sqft |
Source: NYSAMLSs #R1680051 Report a problem | ||
| 5/25/2026 | Listing removed | $1,730,000$431/sqft |
Source: NYSAMLSs #R1680051 Report a problem | ||
| 5/14/2026 | Listed for sale | $1,730,000+11.7%$431/sqft |
Source: NYSAMLSs #R1680051 Report a problem | ||
| 6/25/2021 | Sold | $1,549,000+856.2%$386/sqft |
Source: NYSAMLSs #OD129776 Report a problem | ||
| 2/22/2008 | Sold | $162,000$40/sqft |
Source:  HVCRMLS #20075899 Report a problem HVCRMLS #20075899 Report a problem | ||
Public tax history
| Year | Property taxes | Tax assessment |
|---|---|---|
| 2025 | -- | $119,640 |
| 2024 | -- | $119,640 |
| 2023 | -- | $119,640 |
| 2022 | -- | $119,640 |
| 2021 | -- | $119,640 |
| 2020 | -- | $119,640 |
| 2019 | -- | $119,640 |
| 2018 | -- | $119,640 |
| 2017 | $12,565 | $119,640 |
| 2016 | -- | $119,640 |
| 2015 | -- | $119,640 |
| 2014 | -- | $119,640 |
| 2013 | -- | $119,640 |
| 2012 | -- | $119,640 |
| 2011 | -- | $119,640 |
| 2010 | -- | $119,640 +79.9% |
| 2009 | -- | $66,497 +398% |
| 2008 | -- | $13,354 |
| 2007 | -- | $13,354 |
Find assessor info on the county website
Monthly payment
Climate risks
Neighborhood: 13740
Nearby schools
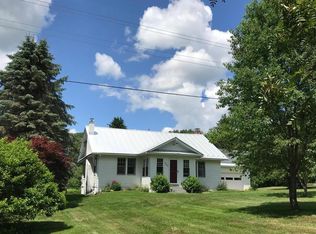

Similar homes
- $929,0004 bd4 ba4.4k sqft1080 Orchard Lane, Bovina Center, NY 13740Active

 MLS ID #20262668, Linda Nova, Listing by: Corcoran Country Living. HVCRMLS
 - $749,0003 bd3 ba3.1k sqft415 Ford Rd, Bovina Center, NY 13740For Sale
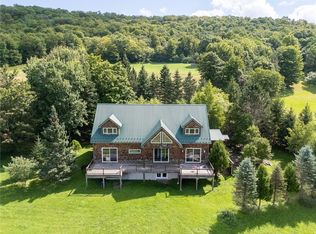
 MLS ID #R1708557, Katharine Laughlin, Listing by: Jewett and Jewett LLC. NYSAMLSs
 - $1,200,0003 bd3 ba2.1k sqft195 Oscar Dougherty Rd, Bovina Center, NY 13740For Sale
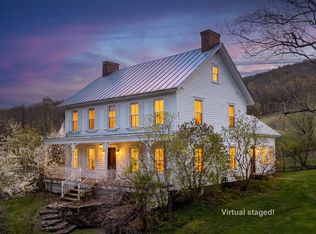 MLS ID #R1679867, Susan B. Doig, Listing by: Coldwell Banker Timberland Properties. NYSAMLSs
 - $1,475,0004 bd5 ba4.1k sqft270 Kristens Ridge Road, Margaretville, NY 12455Active
 MLS ID #20262834, Jeffrey Ashton, Listing by: Coldwell Banker Timberland Pro. HVCRMLS
 - $790,0005 bd5 ba2.3k sqft382 Catskill Drive, Andes, NY 13731ActiveMLS ID #20264169, Linda Nova, Listing by: Corcoran Country Living. HVCRMLS
- $1,695,0004 bd5 ba3.8k sqft94 Overlook Drive, Andes, NY 13731ActiveMLS ID #20262970, Jeffrey Ashton, Listing by: Coldwell Banker Timberland Pro. HVCRMLS
- $1,200,0003 bd3 ba2.8k sqft2607 Lower Dingle Hill Rd, Andes, NY 13731For SaleMLS ID #R1687233, Susan B. Doig, Listing by: Coldwell Banker Timberland Properties. NYSAMLSs
- $850,0004 bd3 ba2.9k sqft340 Roxi Ln, Roxbury, NY 12474For SaleMLS ID #R1697421, Esther de Jong, Listing by: Coldwell Banker Timberland Properties. NYSAMLSs
- $749,0004 bd3 ba3.2k sqft1025 Hobart Hill Rd, South Kortright, NY 13842For SaleMLS ID #R1670003, Christine E. Dunphy, Listing by: Catskill Concepts, LLC. NYSAMLSs
- $1,100,0004 bd3 ba2k sqft240 Dowie Road, Andes, NY 13731ActiveMLS ID #20263314, Jeffrey Ashton, Listing by: Coldwell Banker Timberland Pro. HVCRMLS
- $995,0006 bd4 ba5k sqft770 John Shultis Road, Denver, NY 12421ActiveMLS ID #20265214, Margaret Bellar, Listing by: The Catskill Dream Team. HVCRMLS
- $1,600,0005 bd3 ba2.3k sqft2892 County Highway 22, Walton, NY 13856For SaleMLS ID #R1686183, Stephen M. Kaminsky, Listing by: Coldwell Banker Timberland Properties. NYSAMLSs
- $1,000,0003 bd3 ba2.1k sqft335 Cornell Rd, Stamford, NY 12167For SaleMLS ID #R1676256, Robert Dillon, Listing by: Coldwell Banker Timberland Properties. NYSAMLSs
- $1,199,0003 bd3 ba3.4k sqft172 Hank Oliver Road, Prattsville, NY 12468ActiveMLS ID #20261626, Lisa Jaeger, Listing by: Coldwell Banker Village GreenW. HVCRMLS
- $995,0003 bd3 ba3.5k sqft822 Burton Hill Road, Margaretville, NY 12455For Sale
 MLS ID #1012448, Tecia Poulas, Listing by: BHHS Hudson Valley Properties. OneKey® MLS as distributed by MLS GRID
 - $787,0005 bd3 ba5.1k sqft2651 Mac Gibbon Hollow Road, Walton, NY 13856ActiveMLS ID #20262885, Susan Muther, Listing by: Keller Williams Upstate NY. HVCRMLS
- $725,0004 bd3 ba2.1k sqft1270 Roaring Brook Lane, Middletown, NY 12441For SaleMLS ID #1045550, Sabrina L. Puppolo, Listing by: Corcoran Country Living. OneKey® MLS as distributed by MLS GRID
