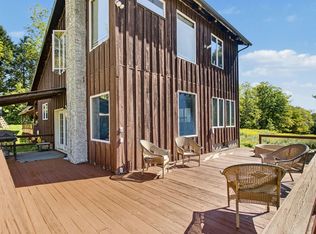
FIRST TIME OFFERED! This magnificent spacious custom built 4,416 square foot 4 bedroom, 3 1/2 bath contemporary home is hidden away high on 48.69 surveyed peaceful open & wooded acres with panoramic mountain views and is bounded by NYC DEC forever wild lands. Built in 1970 with an extraordinary 2001 addition, this one-of-a-kind home boasts every extra that one could dream of. Located 2 miles from the charming historic Village of Andes, Delaware County, with its trendy restaurants, cafes, shops, museum and the newly reopened popular general store. Just minutes to the Pepacton Reservoir, Belleayre Mountain Ski Center & Belleayre Lake for kayaking, fishing, swimming, skiing, hiking and all that the Catskills have to offer, and only about 2.5 hours from the George Washington Bridge. The moment you enter you'll be taken by the high-quality construction & finishes. The bright, spacious 28' x 40' great room features a soaring cathedral ceiling, great window walls of glass to enjoy the beautiful mountain views, handsome oak floors, French door to a three-sided wraparound deck and a Tulekivi soapstone fireplace for beauty & efficient apres-ski warmth & coziness. The large dining area is lit with a beautiful crystal chandelier. The recently updated all electric 14' x 18' cook's kitchen boasts lots of handsome wood cabinetry and carefree Corian counterspace as well as an 8' center work island and windowed breakfast nook overlooking the carefree perennial flower gardens. A 22' hall leads to the primary 15' x 18' bedroom with a bluestone wood burning fireplace, a French door to the deck with views, and a luxurious ceramic tiled ensuite double vanity bath with shower and whirlpool spa. For guests there's a bedroom that opens to a sitting room, also with French door to the deck. A 10' office with high-speed internet for remote work, a full ceramic tiled bath, foyer, powder room and large laundry room with new appliances complete the main floor. The ground floor has 2 more bedrooms, one with an airtight woodstove set on a brick wall hearth. There's also another full ceramic tiled bath, a 24' rec room or den, and a 23' second kitchen with propane gas for cooking. The 3-car oversized garage with remote door openers has a workshop area and utility sink. A furnace room contains the Weil-McLain furnace with Becket oil burner for 3-zone oil heat. In addition, the home has a whole house 24KW Generac generator, central A/C and central vac. Plus a large tractor/garden equipment/woodshed. Schedule your viewing now before this unique property is sold!
For sale
Price cut: $66K (9/19)
$729,000
3360 County Highway 1, Andes, NY 13731
4beds
2,676sqft
Single Family Residence
Built in 1970
48.69 Acres Lot
$-- Zestimate®
$272/sqft
$-- HOA
What's special
Central vacCarefree perennial flower gardensHandsome oak floorsHandsome wood cabinetrySoaring cathedral ceilingHigh-quality construction and finishesCarefree corian counterspace
- 38 days
- 733
- 66
Zillow last checked:
Listing updated:
Listed by:
BELLEAYRE REALTY 607-434-9249,
Don Blouin 607-434-9249
Source: NY State MLS,MLS#: 11937881
Facts & features
Interior
Bedrooms & bathrooms
- Bedrooms: 4
- Bathrooms: 4
- Full bathrooms: 3
- 1/2 bathrooms: 1
Rooms
- Room types: Bonus Room, Den, Dining Room, En Suite, Family Room, First Floor Bathroom, First Floor Master Bedroom, Great Room, Kitchen, Laundry Room, Living Room, Master Bedroom, Private Guest Room
Kitchen
- Features: Open
Heating
- Oil, Wood, Baseboard, Zoned, Hot Water
Cooling
- Central, Zoned
Appliances
- Included: Dishwasher, Dryer, Refrigerator, Microwave, Oven, Washer, Water Heater
Features
- Flooring: Hardwood, Tile
- Basement: Full,Finished,Garage,Walk-Out Access,Bedrooms(2),Bathrooms(1)
- Number of fireplaces: 2
- Fireplace features: Wood Burning Stove
Interior area
- Total structure area: 2,677
- Total interior livable area: 2,676 sqft
- Finished area above ground: 2,676
Property
Parking
- Total spaces: 3
- Parking features: Built In (Basement)
- Garage spaces: 3
Features
- Stories: 2
- Patio & porch: Deck
- Has view: Yes
- View description: Private, Scenic
- Frontage length: 0
Lot
- Size: 48.69 Acres
Details
- Additional structures: Shed(s)
- Parcel number: 281.110
- Lease amount: $0
Construction
Type & style
- Home type: SingleFamily
- Architectural style: Contemporary
- Property subtype: Single Family Residence
Materials
- Frame, Brick Siding, Stucco Siding, Vinyl Siding, Wood Siding
- Roof: Asphalt
Condition
- New construction: No
- Year built: 1970
- Major remodel year: 2001
Utilities & green energy
- Electric: Amps(200)
- Sewer: Private Septic
- Water: Well
Community & HOA
HOA
- Has HOA: No
Location
- Region: Andes
Financial & listing details
- Price per square foot: $272/sqft
- Tax assessed value: $814,571
- Annual tax amount: $9,432
- Date on market: 8/21/2026
- Date available: 08/19/2026
- Listing agreement: Exclusive
Estimated market value
Not available
Estimated sales range
Not available
$4,694/mo
Price history
| Date | Event | Price |
|---|---|---|
| 9/19/2026 | Price change | $729,000-8.3%$272/sqft |
Source: NY State MLS #11937881 Report a problem | ||
| 8/19/2026 | Listed for sale | $795,000$297/sqft |
Source: My State MLS #11937881 Report a problem | ||
Public tax history
| Year | Property taxes | Tax assessment |
|---|---|---|
| 2025 | -- | $570,200 |
| 2024 | -- | $570,200 |
| 2023 | -- | $570,200 |
| 2022 | -- | $570,200 +20% |
| 2021 | -- | $475,200 +5.3% |
| 2020 | -- | $451,200 |
| 2019 | -- | $451,200 |
| 2018 | -- | $451,200 |
| 2017 | $7,051 | $451,200 |
| 2016 | -- | $451,200 |
| 2015 | -- | $451,200 -3% |
| 2014 | -- | $465,300 |
| 2013 | -- | $465,300 -4% |
| 2012 | -- | $484,700 |
| 2011 | -- | $484,700 -2% |
| 2010 | -- | $494,500 -11.9% |
| 2009 | -- | $561,400 |
| 2008 | -- | $561,400 +545.8% |
| 2007 | -- | $86,925 |
| 2006 | -- | $86,925 |
| 2005 | -- | $86,925 |
Find assessor info on the county website
Monthly payment
Climate risks
Neighborhood: 13731
Similar homes
- $450,0004 bd2 ba1.7k sqft1731 Canada Hollow Rd, Andes, NY 13731For Sale
 MLS ID #R1715647, Robert Dillon, Listing by: Coldwell Banker Timberland Properties. NYSAMLSs
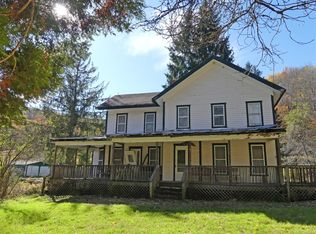
 - $659,0004 bd2 ba2.5k sqft606 Bussey Hollow Rd, Andes, NY 13731For Sale
 MLS ID #R1649309, Dorothy McArdle, Listing by: Apple Tree Realty. NYSAMLSs
 - $790,0005 bd5 ba2.3k sqft382 Catskill Drive, Andes, NY 13731Active

 MLS ID #20264169, Linda Nova, Listing by: Corcoran Country Living. HVCRMLS
 - $799,0004 bd1 ba2.3k sqft2614 Turnpike Road, East Meredith, NY 13757Active
 MLS ID #202627030, Christy L Dahms, Listing by: Charlotteville Realty LLC. Global MLS
 - $995,0006 bd3 ba1.6k sqft1563 Upper Perch Lake Rd, Andes, NY 13731For SaleMLS ID #R1711475, Eamonn Hinchey, Listing by: Keller Williams Upstate NY Properties. NYSAMLSs
- $725,0004 bd3 ba2.1k sqft1270 Roaring Brook Lane, Middletown, NY 12441For Sale
 MLS ID #1045550, Sabrina L. Puppolo, Listing by: Corcoran Country Living. OneKey® MLS as distributed by MLS GRID
 - $995,0004 bd2 ba1.9k sqft2400 Gladstone Hollow Rd, Andes, NY 13731For SaleMLS ID #R1673807, Steven Jewett, Listing by: Jewett and Jewett LLC. NYSAMLSs
- $725,0004 bd3 ba2.1k sqft1270 Roaring Brook Lane, Highmount, NY 12441ActiveMLS ID #20265339, Sabrina Puppolo, Listing by: Corcoran Country Living. HVCRMLS
- $720,0005 bd4 ba3.2k sqft285 Goff Road, Livingston Manor, NY 12758For SaleMLS ID #1049997, Shibao Li, Listing by: LW 21 LLC. OneKey® MLS as distributed by MLS GRID
- $875,0002 bd1 ba1.3k sqft377 Reinertsen Hill Road, Bovina Center, NY 13740ActiveMLS ID #20265625, Kathryn Johnson, Listing by: William Pitt Sotheby's Interna. HVCRMLS
- $749,0003 bd3 ba3.1k sqft415 Ford Rd, Bovina Center, NY 13740For SaleMLS ID #R1708557, Katharine Laughlin, Listing by: Jewett and Jewett LLC. NYSAMLSs
- $525,0003 bd3 ba2k sqft227 Delaware Ave, Andes, NY 13731For SaleMLS ID #R1682772, Eric Lein, Listing by: eXp Realty, LLC. NYSAMLSs
- $595,5002 bd3 ba1.9k sqft55 Main St, Andes, NY 13731For SaleMLS ID #R1677827, Robert Dillon, Listing by: Coldwell Banker Timberland Properties. NYSAMLSs
- $649,9004 bd4 ba2.7k sqft1123 McMurdy Hill Rd, Hobart, NY 13788For SaleMLS ID #R1706150, Matthew Loder, Listing by: Country Boy Realty. NYSAMLSs
- $475,0003 bd2 ba2k sqft435 Squire Hill Road, Roxbury, NY 12474ActiveMLS ID #20263540, Pamela Jean Orr, Listing by: Keller Williams Upstate NY Pro. HVCRMLS
- $745,0003 bd2 ba1.5k sqft1794 Winter Hollow Road, Margaretville, NY 12455ActiveMLS ID #20264139, Hillary Kolos, Listing by: Compass Greater NY, LLC. HVCRMLS
- $579,0003 bd3 ba2k sqft1534 Brownell Road, Bloomville, NY 13739ActiveMLS ID #20264100, Susan Muther, Listing by: Keller Williams Upstate NY. HVCRMLS
- $699,0003 bd2 ba1.5k sqft7 Morgan Road, Livingston Manor, NY 12758For SaleMLS ID #1044126, Edward Rabon, Listing by: Compass Greater NY, LLC. OneKey® MLS as distributed by MLS GRID
