Every corner of this beautifully remodeled 5bd 3ba home has been designed with comfort, functionality & thoughtful details in mind. The eat-in kitchen is complete with SS appliances, concrete countertops, a large butcher block island & coffee bar. Off the kitchen, the spacious living room & dedicated dining area create the perfect setting for gatherings. Enjoy peaceful views of the serene woods off the new back deck. The fully finished basement offers versatility with a second primary bedroom, complete with a luxurious ensuite featuring an oversized walk-in shower, soaker tub, double vanities, & a large walk-in closet. A second living room downstairs can easily serve as a 5th bedroom, playroom or office, giving your family plenty of flexible space. Additional highlights: full-house water filtration system, a 1200 sqft shop with RV hookup, 220-amp service, full electricity, & concrete floors. This home is ready to welcome your family & friends for years to come. 10 minutes to Beaver Lake & 25 minutes to XNA!
For sale
Price cut: $14K (7/12)
$685,000
3960 E Ar 264 Highway, Lowell, AR 72745
4beds
2,783sqft
:
Get pre-qualified$4,365/mo
Single Family Residence
Built in 1988
5.88 Acres Lot
$672,900 Zestimate®
$246/sqft
$-- HOA
What's special
Fully finished basementSecond primary bedroomDouble vanitiesLarge walk-in closetOversized walk-in showerLuxurious ensuiteSoaker tub
- 232 days |
- 765 |
- 63 |
Zillow last checked:
Listing updated:
Listed by:
Kelley Fox-Wilichowski 479-445-9389,
1 Percent Lists Arkansas Real Estate 479-445-9389
Source: ArkansasOne MLS,MLS#: 1329944 Originating MLS: Northwest Arkansas Board of REALTORS MLS
Originating MLS: Northwest Arkansas Board of REALTORS MLSFacts & features
Interior
Bedrooms & bathrooms
- Bedrooms: 4
- Bathrooms: 3
- Full bathrooms: 3
Primary bedroom
- Level: Main
- Dimensions: 11.5x14.6
Primary bedroom
- Level: Basement
- Dimensions: 15.3x24.75
Bedroom
- Level: Main
- Dimensions: 11.9x11.9
Bedroom
- Level: Main
- Dimensions: 11.5x11.9
Primary bathroom
- Level: Main
- Dimensions: 11.1x4.4
Primary bathroom
- Level: Basement
- Dimensions: 8.7x18.12
Bathroom
- Level: Main
- Dimensions: 5x9
Dining room
- Level: Main
- Dimensions: 10x15.8
Eat in kitchen
- Level: Main
- Dimensions: 14.6x15.8
Living room
- Level: Main
- Dimensions: 17x21
Living room
- Features: Multiple Living Areas
- Level: Basement
- Dimensions: 15.3x15.4
Other
- Level: Main
- Dimensions: 6.1x8.91
Heating
- Central, Electric, Gas, Wall Furnace
Cooling
- Central Air, Electric
Appliances
- Included: Built-In Range, Built-In Oven, Dryer, Dishwasher, Exhaust Fan, Disposal, Gas Oven, Gas Range, Gas Water Heater, Refrigerator, Range Hood, Washer
- Laundry: Washer Hookup, Dryer Hookup
Features
- Attic, Built-in Features, Ceiling Fan(s), Concrete Counters, Eat-in Kitchen, Walk-In Closet(s), Multiple Living Areas, Storage
- Flooring: Carpet, Laminate, Luxury Vinyl Plank, Simulated Wood, Tile
- Windows: Double Pane Windows
- Basement: Full,Finished,Walk-Out Access,Crawl Space
- Number of fireplaces: 1
- Fireplace features: Wood Burning, Wood BurningStove
Interior area
- Total structure area: 2,783
- Total interior livable area: 2,783 sqft
Video & virtual tour
Property
Parking
- Total spaces: 2
- Parking features: Attached, Garage, Garage Door Opener, RV Access/Parking
- Has attached garage: Yes
- Covered spaces: 2
Features
- Levels: Two
- Stories: 2
- Patio & porch: Covered, Deck, Patio
- Exterior features: Gravel Driveway
- Pool features: None
- Fencing: Back Yard,Front Yard,Partial,Wire
- Waterfront features: None
Lot
- Size: 5.88 Acres
- Features: Hardwood Trees, None, Outside City Limits, Open Lot, Wooded
Details
- Additional structures: Outbuilding, Workshop
- Parcel number: 1802880000
- Special conditions: None
- Wooded area: 0
Construction
Type & style
- Home type: SingleFamily
- Architectural style: Traditional
- Property subtype: Single Family Residence
Materials
- Brick, Masonite
- Foundation: Block, Crawlspace
- Roof: Asphalt,Shingle
Condition
- New construction: No
- Year built: 1988
Utilities & green energy
- Sewer: Septic Tank
- Utilities for property: Cable Available, Electricity Available, Propane, Septic Available
Community & HOA
Community
- Security: Fire Alarm, Smoke Detector(s)
- Subdivision: 17-18-29-Rural
HOA
- Has HOA: No
Location
- Region: Lowell
Financial & listing details
- Price per square foot: $246/sqft
- Annual tax amount: $3,167
- Date on market: 12/3/2025
- Cumulative days on market: 184 days
- Road surface type: Paved
Estimated market value
$672,900
$639,000 - $707,000
$3,802/mo
Price history
| Date | Event | Price |
|---|---|---|
| 7/12/2026 | Price change | $685,000-2%$246/sqft |
Source:  ArkansasOne MLS #1329944 Report a problem ArkansasOne MLS #1329944 Report a problem | ||
| 6/1/2026 | Price change | $699,000-2.2%$251/sqft |
Source: ArkansasOne MLS #1329944 Report a problem | ||
| 5/14/2026 | Price change | $715,000-0.7%$257/sqft |
Source: ArkansasOne MLS #1329944 Report a problem | ||
| 4/30/2026 | Price change | $720,000-0.7%$259/sqft |
Source: ArkansasOne MLS #1329944 Report a problem | ||
| 1/29/2026 | Price change | $725,000-3.3%$261/sqft |
Source: ArkansasOne MLS #1329944 Report a problem | ||
| 1/6/2026 | Price change | $749,900-3.2%$269/sqft |
Source: ArkansasOne MLS #1329944 Report a problem | ||
| 12/4/2025 | Listed for sale | $775,000+77.3%$278/sqft |
Source: ArkansasOne MLS #1329944 Report a problem | ||
| 1/31/2023 | Sold | $437,000+2.8%$157/sqft |
Source: ArkansasOne MLS #1236264 Report a problem | ||
| 1/9/2023 | Listed for sale | $425,000-14.8%$153/sqft |
Source: ArkansasOne MLS #1236264 Report a problem | ||
| 12/6/2022 | Listing removed | -- |
Source: ArkansasOne MLS #1230223 Report a problem | ||
| 11/4/2022 | Price change | $499,000-3.1%$179/sqft |
Source: ArkansasOne MLS #1230223 Report a problem | ||
| 10/21/2022 | Price change | $515,000-1.9%$185/sqft |
Source: ArkansasOne MLS #1230223 Report a problem | ||
| 10/5/2022 | Listed for sale | $525,000$189/sqft |
Source: ArkansasOne MLS #1230223 Report a problem | ||
Public tax history
Tax history is unavailable.
Monthly payment
Est. payment
Payment breakdown
Explore the cost of this home by adjusting the details. Changes won't be saved.Climate risks
Neighborhood: 72745
Getting around
5 / 100
Car-DependentNearby schools
GreatSchools rating
- 7/10Monitor Elementary SchoolGrades: PK-5Distance: 1.6 mi
- 5/10Sonora Middle SchoolGrades: 6-7Distance: 4.7 mi
- 4/10Springdale High SchoolGrades: 9-12Distance: 4.2 mi
Schools provided by the listing agent
- District: Springdale
Source: ArkansasOne MLS. This data may not be complete. We recommend contacting the local school district to confirm school assignments for this home.
- $294,5003 bd2 ba1.2k sqft3920 E Highway 264, Lowell, AR 72745Off Market
- $1,180-- bd-- ba-- sqftE Hwy 264, Lowell, AR 72745Off Market
- $553,000-- bd3 ba2k sqft3830 E Highway 264, Lowell, AR 72745Off Market
- $269,300-- bd1 ba1.3k sqft3890 E Highway 264, Lowell, AR 72745Off Market
- $292,300-- bd2 ba1.2k sqft4591 Ervin McGarrah Rd, Lowell, AR 72745Off Market
- $355,900-- bd2 ba1.9k sqft4288 E Highway 264, Lowell, AR 72745Off Market
- $416,3002 bd1 ba1k sqft4633 Ervin McGarrah Rd, Lowell, AR 72745Off Market
- $365,5004 bd2 ba2k sqft3770 E Highway 264, Lowell, AR 72745Off Market
A local agent can set up tours, give advice and negotiate with sellers.
Similar homes
- $980,0004 bd3 ba2.6k sqft8038 E Brown Rd, Lowell, AR 72745For Sale
 MLS ID #1351785, Ashleigh Bennet, Engel & Volkers Bentonville. ArkansasOne MLS
 - $750,0005 bd5 ba3.6k sqft9570 Palomino Dr, Rogers, AR 72758For Sale
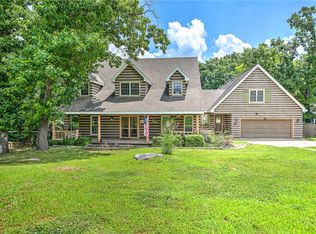 MLS ID #1353978, Emily O'Rourke, Keller Williams Market Pro Realty Branch Office. ArkansasOne MLS
 - $519,0003 bd3 ba2.5k sqft10078 Fair Ln, Springdale, AR 72762For Sale
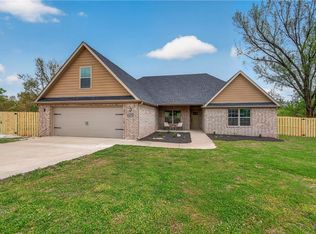 MLS ID #1356313, Mahmoud Chitsazan, REMAX Real Estate Results. ArkansasOne MLS
 - $549,0005 bd3 ba2.3k sqft18003 Habberton Rd, Springdale, AR 72764For Sale
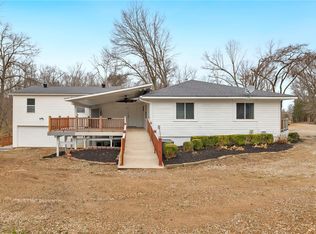 MLS ID #1336647, John Castleberry, Collier & Associates. ArkansasOne MLS
 - $618,0004 bd2 ba2.1k sqft9268 Amy Dr, Springdale, AR 72762For SaleMLS ID #1344929, Rachel Woods, Tract & Frame Realty. ArkansasOne MLS
- $685,0003 bd4 ba3.2k sqft12737 Buddy Elkins Rd, Farmington, AR 72730For SaleMLS ID #1347746, Robison Realty Group, Keller Williams Market Pro Realty. ArkansasOne MLS
- $597,0003 bd3 ba2.6k sqft1003 W Price Ln, Rogers, AR 72758For SaleMLS ID #1329575, Jose Esparza, PAK Home Realty. ArkansasOne MLS
- $530,8006 bd4 ba2.9k sqft118 Fox Run Pl, Lowell, AR 72745For SaleMLS ID #1344524, Michael Simmons, Dick Weaver And Associate Inc. ArkansasOne MLS
- $665,0003 bd3 ba2.1k sqft11435 Oak Leaf Cir, Cir, AR 72732For SaleMLS ID #1354262, Lance Prine, Better Homes and Gardens Real Estate Journey. ArkansasOne MLS
- $749,0003 bd2 ba1.5k sqft156 N Maple, Cave Springs, AR 72718For SaleMLS ID #1352978, Mahmoud Chitsazan, REMAX Real Estate Results. ArkansasOne MLS
- $520,0003 bd2 ba2.1k sqft16969 Posy Mountain Rd, Rogers, AR 72756For SaleMLS ID #1355769, House Inc Team, The Agency Northwest Arkansas. ArkansasOne MLS
- $590,0004 bd3 ba2.2k sqft453 Goose Creek Rd, Farmington, AR 72730For SaleMLS ID #1351957, Maliah Pinkleton, Collier & Associates. ArkansasOne MLS
- $639,9003 bd2 ba1.9k sqft12825 E Wallin Mountain Rd, West Fork, AR 72774For SaleMLS ID #1354945, Taylor Team, Keller Williams Market Pro Realty. ArkansasOne MLS
- $649,9003 bd3 ba2.3k sqft17008 Scott Cemetery Rd, Garfield, AR 72732For SaleMLS ID #1339519, A.J. Shirey, Collier & Associates- Rogers Branch. ArkansasOne MLS
- $899,0004 bd4 ba2.7k sqft13679 Tally Gate Rd, Springdale, AR 72762For SaleMLS ID #1353275, Teresa Roberts, Lindsey & Associates Inc. ArkansasOne MLS
- $629,5005 bd5 ba3.9k sqft954 Madison 8050, Rogers, AR 72756For SaleMLS ID #1343510, Mitchell Sluyter, The Agency Northwest Arkansas. ArkansasOne MLS
- $649,9004 bd3 ba2.4k sqft1617 W Shadowridge Dr, Fayetteville, AR 72701For SaleMLS ID #1336489, Aaron Ork, Better Homes and Gardens Real Estate Journey. ArkansasOne MLS
- $495,0004 bd3 ba2.2k sqft19398 Tuttle Rd, Elkins, AR 72727For SaleMLS ID #1351243, The Limbird Team, Limbird Real Estate Group. ArkansasOne MLS
- $700,0003 bd3 ba2.3k sqft32 Attleborough Ln, Bella Vista, AR 72714For SaleMLS ID #1352774, Christopher Hutchens, Collier & Associates- Rogers Branch. ArkansasOne MLS
- $799,0003 bd4 ba2.7k sqft3123 W Howard Nickell Rd, Fayetteville, AR 72704For SaleMLS ID #1353941, Caroline Mitchell, Coldwell Banker Harris McHaney & Faucette-Rogers. ArkansasOne MLS
