Welcome to 3961 Breakwater Dr. a super cute 3-bedroom, 2-bathroom home that is perfect for a first-time homeowner or a vacation getaway! This move-in-ready property features OWNED solar, vaulted ceilings, newer energy-efficient windows, new window coverings, and a mini-split in the family room for additional cooling. Enjoy beautiful lake and mountain views from the front yard, while the walled backyard offers privacy and an amazing newer extra-large patio cover, perfect for relaxing, entertaining, or enjoying the gorgeous mountain scenery. With a great layout, thoughtful updates, and wonderful indoor and outdoor living spaces that also comes with an above ground hot tub, this home is ready for you to make it your own, enjoy as a weekend retreat, or call it home!
For sale
$391,000
3961 Breakwater Dr, Lake Havasu City, AZ 86406
3beds
1,376sqft
Single Family Residence
Built in 1987
10,454 Square Feet Lot
$378,200 Zestimate®
$284/sqft
$-- HOA
What's special
Owned solarNew window coveringsWalled backyard offers privacyNewer energy-efficient windowsAbove ground hot tubVaulted ceilings
- 3 days
- 369
- 17
Likely to sell faster than
Zillow last checked:
Listing updated:
Listed by:
The Jennifer Luzzi Group jenniferl@kw.com,
Keller Williams Arizona Living Realty,
Kristin Dreisbach 928-846-1392,
Keller Williams Arizona Living Realty
Source: Lake Havasu AOR,MLS#: 1042232
Facts & features
Interior
Bedrooms & bathrooms
- Bedrooms: 3
- Bathrooms: 2
- Full bathrooms: 1
- 3/4 bathrooms: 1
Primary bedroom
- Area: 176.28
- Dimensions: 11.3 x 15.6
Bedroom 2
- Area: 90.24
- Dimensions: 9.4 x 9.6
Bedroom 3
- Area: 91.14
- Dimensions: 9.3 x 9.8
Dining room
- Area: 170.52
- Dimensions: 11.6 x 14.7
Family room
- Area: 295.36
- Dimensions: 14.2 x 20.8
Kitchen
- Area: 160.46
- Dimensions: 11.3 x 14.2
Heating
- Ductless, Central, Electric
Cooling
- Central Air, Electric
Appliances
- Included: Electric Cooktop, Water Softener Owned
- Laundry: In Garage, Electric Dryer Hookup
Features
- Laminate Counters, Vaulted Ceiling(s), Casual Dining, Rear Kitchen, Breakfast Bar, Ceiling Fan(s), Kitchen Island, Pantry, Walk-In Closet(s)
- Flooring: Laminate, Tile
- Windows: Window Coverings
Interior area
- Total structure area: 1,376
- Total interior livable area: 1,376 sqft
Video & virtual tour
Property
Parking
- Total spaces: 2
- Parking features: Garage Door Opener, Door - 7 Ft Height
- Attached garage spaces: 2
Features
- Levels: One
- Stories: 1
- Patio & porch: Patio, Covered Patio
- Exterior features: Watering System
- Fencing: Back Yard,Block,Privacy,Wrought Iron
- Has view: Yes
- View description: Mountain(s), Lake
- Has water view: Yes
- Water view: Lake
Lot
- Size: 10,454 Square Feet
- Dimensions: 80 x 132 x 80 x 135
Details
- Parcel number: 11012594
- Zoning description: L-R-1 Single-Family Residential
Construction
Type & style
- Home type: SingleFamily
- Property subtype: Single Family Residence
Materials
- Frame, Stucco
- Roof: Shingle
Condition
- New construction: No
- Year built: 1987
Details
- Builder name: Richard Mason/Ob
Utilities & green energy
- Sewer: Public Sewer
- Water: Public
Community & HOA
Community
- Subdivision: Lake Havasu City
Location
- Region: Lake Havasu City
Financial & listing details
- Price per square foot: $284/sqft
- Tax assessed value: $302,133
- Annual tax amount: $1,098
- Date on market: 8/27/2026
- Cumulative days on market: 3 days
- Listing terms: 1031 Exchange,Cash,Conventional,FHA,VA Loan
Estimated market value
$378,200
$359,000 - $397,000
$2,090/mo
Price history
| Date | Event | Price |
|---|---|---|
| 8/27/2026 | Listed for sale | $391,000+388.3%$284/sqft |
Source:  Lake Havasu AOR #1042232 Report a problem Lake Havasu AOR #1042232 Report a problem | ||
| 8/30/2000 | Sold | $80,066$58/sqft |
Source: Public Record Report a problem | ||
Public tax history
| Year | Property taxes | Tax assessment |
|---|---|---|
| 2026 | $1,098 +2.3% | $30,213 -0.4% |
| 2025 | $1,073 -1.2% | $30,320 -3.7% |
| 2024 | $1,087 +3.8% | $31,485 +15.4% |
| 2023 | $1,047 -14.7% | $27,279 +41.7% |
| 2022 | $1,227 +2.2% | $19,254 -1.4% |
| 2021 | $1,201 +6.2% | $19,535 +24.9% |
| 2019 | $1,131 | $15,639 +4.9% |
| 2018 | $1,131 +1.7% | $14,904 +4.5% |
| 2017 | $1,112 +12.3% | $14,258 +10.1% |
| 2016 | $990 +2.6% | $12,950 +13.3% |
| 2015 | $965 | $11,432 +9.1% |
| 2014 | -- | $10,478 +12.2% |
| 2013 | -- | $9,340 -15.9% |
| 2012 | -- | $11,106 +16.4% |
| 2011 | -- | $9,542 -20.5% |
| 2010 | -- | $12,004 -20.4% |
| 2009 | -- | $15,076 -17.6% |
| 2008 | -- | $18,301 |
| 2007 | -- | -- |
| 2006 | -- | -- |
| 2005 | -- | -- |
| 2004 | -- | -- |
| 2003 | -- | -- |
| 2002 | -- | -- |
| 2000 | $631 | -- |
Find assessor info on the county website
Monthly payment
Est. payment
Payment breakdown
Explore the cost of this home by adjusting the details. Changes won't be saved.Climate risks
Neighborhood: 86406
- $599,3003 bd3 ba1.8k sqft3955 Breakwater Ln, Lake Havasu City, AZ 86406Off Market
- $2,6003 bd2 ba1.8k sqft3967 Breakwater Dr, Lake Havasu City, AZ 86406For Rent

- $444,6003 bd2 ba1.3k sqft3949 Breakwater Ln, Lake Havasu City, AZ 86406Off Market

- $334,800-- bd-- ba1.2k sqft3973 Breakwater Dr, Lake Havasu City, AZ 86406Off Market
Similar homes
- $399,9993 bd2 ba1.2k sqft3720 Clearwater Dr, Lake Havasu City, AZ 86406For Sale
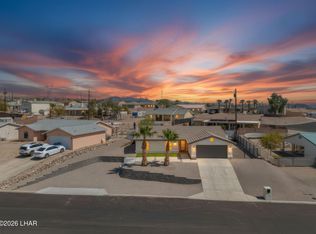
 MLS ID #1041879, Tiffani Lambro & Co., Havasu Realty. Lake Havasu AOR
 - $359,9003 bd2 ba1.1k sqft3860 Sweetgrass Dr, Lake Havasu City, AZ 86406For Sale
 MLS ID #1042241, Patty Caperon, Coldwell Banker Realty. Lake Havasu AOR
 - $398,0003 bd2 ba1.2k sqft3549 Beechwood Dr, Lake Havasu City, AZ 86406For Sale
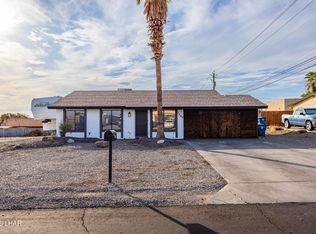 MLS ID #1042233, Colby John Sedlar, Realty ONE Group Mountain Desert-LH. Lake Havasu AOR
 - $385,0003 bd2 ba1.1k sqft725 Oconowoc Dr, Lake Havasu City, AZ 86406For Sale
 MLS ID #1042196, The Sandy Norman Team, Realty ONE Group Mountain Desert-LH. Lake Havasu AOR
 - $379,0003 bd2 ba1.7k sqft3815 Chesapeake Blvd, Lake Havasu City, AZ 86406For SaleMLS ID #1041603, Connie Collette, Queens Real Estate by Connie. Lake Havasu AOR
- $524,9003 bd2 ba1.3k sqft3696 Chesapeake Blvd, Lake Havasu City, AZ 86406For SaleMLS ID #1042223, Sandra Faubion, Coldwell Banker Realty. Lake Havasu AOR
- $415,0003 bd2 ba1.6k sqft3957 Cherry Tree Blvd, Lake Havasu City, AZ 86406For SaleMLS ID #1041925, APX Real Estate Group, eXp Realty. Lake Havasu AOR
- $389,9003 bd2 ba1.3k sqft3725 Mission Dr S, Lake Havasu City, AZ 86406For SaleMLS ID #1039829, Cindi Butkus, Selman And Associates. Lake Havasu AOR
- $405,0003 bd2 ba1.3k sqft3625 Stanford Dr, Lake Havasu City, AZ 86406For SaleMLS ID #1041632, Luxury Living by Lori Swartz, Keller Williams Arizona Living Realty. Lake Havasu AOR
- $379,9003 bd2 ba1.6k sqft3510 Thunderhawk Dr, Lake Havasu City, AZ 86406For SaleMLS ID #1040645, Cheryl Graner, Homesmart. Lake Havasu AOR
- $299,9992 bd2 ba1.1k sqft3519 Offshore Dr, Lake Havasu City, AZ 86406For SaleMLS ID #1042229, Sunstone Real Estate Group, Coldwell Banker Realty. Lake Havasu AOR
- $389,9003 bd2 ba1.5k sqft3140 Saratoga Ave, Lake Havasu City, AZ 86406For SaleMLS ID #1041083, Eric Neadle, Londonderry Realty. Lake Havasu AOR
- $499,9003 bd2 ba1.6k sqft1185 Mohican Dr, Lake Havasu City, AZ 86406For SaleMLS ID #1042251, Jared Rail, Long River Realty. Lake Havasu AOR
- $412,0003 bd2 ba1.6k sqft4121 Trotwood Dr, Lake Havasu City, AZ 86406For SaleMLS ID #1041714, Candace & Shannon, Coldwell Banker Realty. Lake Havasu AOR
- $379,0003 bd2 ba1.2k sqft3610 Bluecrest Dr, Lake Havasu City, AZ 86406For SaleMLS ID #1040087, Frank Willis, West USA Realty. Lake Havasu AOR
- $419,0003 bd2 ba1.2k sqft3130 Silverspoon Dr, Lake Havasu City, AZ 86406For SaleMLS ID #1041601, Holley Land & Luxury Group, Long River Realty. Lake Havasu AOR
- $475,0003 bd2 ba1.2k sqft3565 El Rey Ln, Lake Havasu City, AZ 86406New ConstructionMLS ID #1042250, Pamela J Swain, Selman And Associates. Lake Havasu AOR
- $450,0003 bd2 ba1.6k sqft3900 Northstar Dr, Lake Havasu City, AZ 86406For SaleMLS ID #1040618, The Gedalje Group, eXp Realty. Lake Havasu AOR
- $429,9003 bd2 ba1.4k sqft3715 Clearwater Dr, Lake Havasu City, AZ 86406For SaleMLS ID #1041528, Trend Real Estate Group, Keller Williams Arizona Living Realty. Lake Havasu AOR
