THIS HOME QUALIFIES FOR OUR SPECIAL FINANCE RATE AS LOW AS 4.999% 30 Yr Fixed FHA, or 3.75% 5/1 ARM! Call for details! MOVE IN-READY BY FALL! Construction has now begun on this stunning Two-Story Hemingway home on this .28-acre lot with mountain views & NO back yard neighbors...Just breathtaking views & expansive living spaces. Builder has included a 6' white vinyl fence along the back side of the property. Curated designer finishes are standard in this breathtaking two-story home, designed for comfort, entertainment, and adventure. With panoramic mountain views as your backdrop, this home offers an unbeatable combination of elegance and functionality. Step inside the front entry where a large formal family room is perfectly situated. A massive entertaining space towards the back of the home with a well-appointed kitchen with stainless steel appliances, including a gas range. A spacious island is included which flows seamlessly into the open-concept dining space and great room. Upstairs you will find 4 bedrooms, a spacious loft, and a grand Primary suite with a luxurious double wide shower in the bathroom. Whether hosting gatherings or love enjoying quiet evenings, this home is designed for making memories. The three-car garage ensures plenty of storage for vehicles, outdoor gear, and more. Surrounded by a quite rural community, you can relax while taking in the views but still enjoy the convenience of nearby shopping and a quick (UNDER 15 minute) commute to Hill AFB. Don't miss the chance to own this exceptional property where luxury and country living come together in perfect harmony! OU CAN ALSO COME BUILD YOUR DREAM HOME WITH US! We are able to CUSTOMIZE homes in the beautiful BRAND NEW Smith Ranch Subdivision. Build with us and receive up to 4% in flex funds (instead of a Special Financing Rate)! Some restrictions may apply. Call and ask about our Build to order incentives. Price for this home is the total purchase price, including Base Price AND Lot Premium as well as many standard and additional upgrades! More models in varying price ranges available! Schedule a tour today! Buyer to verify square footage. It is provided as an estimate and as a courtesy only.
New construction
Price cut: $2.1K (7/20)
$629,990
3961 W 1500 N #118, West Point, UT 84015
4beds
2,544sqft
Single Family Residence
Built in 2026
0.29 Acres Lot
$629,600 Zestimate®
$248/sqft
$30/mo HOA
What's special
Three-car garageMountain viewsPanoramic mountain viewsTwo-story hemingway homeSpacious islandGas rangeGrand primary suite
- 46 days
- 36
- 5
Zillow last checked:
Listing updated:
Listed by:
Dan Tencza 801-245-0509,
Richmond American Homes of Utah, Inc,
Melanie A Hawkins 385-498-1705,
Richmond American Homes of Utah, Inc
Source: UtahRealEstate.com,MLS#: 2171762
Facts & features
Interior
Bedrooms & bathrooms
- Bedrooms: 4
- Bathrooms: 3
- Full bathrooms: 2
- 1/2 bathrooms: 1
- Partial bathrooms: 1
Rooms
- Room types: Master Bathroom, Great Room
Primary bedroom
- Level: Second
Heating
- Forced Air, Central
Cooling
- Central Air
Appliances
- Included: Microwave, Double Oven, Gas Range, Free-Standing Range, Instant Hot Water
- Laundry: Electric Dryer Hookup
Features
- Smart Thermostat
- Flooring: Carpet
- Doors: Sliding Doors
- Windows: None, Double Pane Windows
- Basement: None
- Has fireplace: No
Interior area
- Total structure area: 2,544
- Total interior livable area: 2,544 sqft
- Finished area above ground: 2,544
Video & virtual tour
Property
Parking
- Total spaces: 6
- Parking features: Covered
- Attached garage spaces: 3
- Uncovered spaces: 3
Features
- Levels: Two
- Stories: 2
- Patio & porch: Covered, Porch, Covered Patio, Open Porch
- Exterior features: Entry (Foyer)
- Fencing: Partial
- Has view: Yes
- View description: Mountain(s)
Lot
- Size: 0.29 Acres
- Features: Curb & Gutter, Sprinkler: Auto-Part, Drip Irrigation: Auto-Part
- Residential vegetation: Landscaping: Part
Details
- Parcel number: 146310118
- Zoning: SFR
- Zoning description: Single-Family
Construction
Type & style
- Home type: SingleFamily
- Property subtype: Single Family Residence
Materials
- Stone, Stucco, Cement Siding
- Roof: Asphalt
Condition
- Und. Const.
- New construction: Yes
- Year built: 2026
Details
- Warranty included: Yes
Utilities & green energy
- Sewer: Public Sewer, Sewer: Public
- Water: Culinary, Secondary
- Utilities for property: Natural Gas Connected, Electricity Connected, Sewer Connected, Water Connected
Green energy
- Green verification: Home Energy Score
Community & HOA
Community
- Security: Video Door Bell(s)
- Subdivision: Smith Ranch
HOA
- Has HOA: Yes
- HOA fee: $30 monthly
- HOA name: Evolution Community Mgmnt
- HOA phone: 801-708-0525
Location
- Region: West Point
Financial & listing details
- Price per square foot: $248/sqft
- Annual tax amount: $1
- Date on market: 7/13/2026
- Listing terms: Cash,Conventional,FHA,VA Loan
- Inclusions: Microwave, Range, Video Door Bell(s), Smart Thermostat(s)
- Acres allowed for irrigation: 0
- Electric utility on property: Yes
Estimated market value
$629,600
$598,000 - $661,000
$2,892/mo
Price history
| Date | Event | Price |
|---|---|---|
| 7/20/2026 | Price change | $629,990-0.3%$248/sqft |
Source:  UtahRealEstate.com #2171762 Report a problem UtahRealEstate.com #2171762 Report a problem | ||
| 7/14/2026 | Listed for sale | $632,065$248/sqft |
Source: UtahRealEstate.com #2171762 Report a problem | ||
Public tax history
Tax history is unavailable.
Monthly payment
Est. payment
Payment breakdown
Explore the cost of this home by adjusting the details. Changes won't be saved.Climate risks
Neighborhood: 84015
Nearby schools
Schools provided by the listing agent
- Elementary: West Point
- Middle: West Point
- High: Syracuse
- District: Davis
Source: UtahRealEstate.com. This data may not be complete. We recommend contacting the local school district to confirm school assignments for this home.
- $687,1803 bd3 ba2.9k sqft3955 W 1500 N #116, West Point, UT 84015New Construction
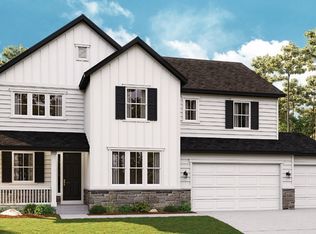
- $629,9904 bd3 ba2.5k sqft3961 W 1500 N, West Point, UT 84015New Construction
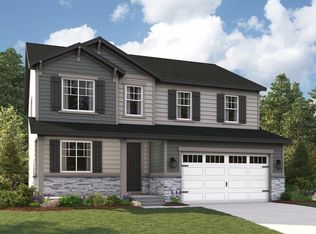
- $619,7313 bd3 ba2.5k sqft3959 W 1500 N, West Point, UT 84015New Construction
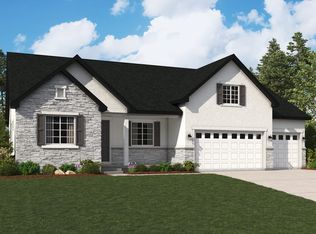
- $664,9904 bd3 ba2.6k sqft3951 W 1500 N #115, West Point, UT 84015Pending

Similar homes
- $650,0003 bd3 ba3.3k sqft4387 W 75 N, West Point, UT 84015New Construction
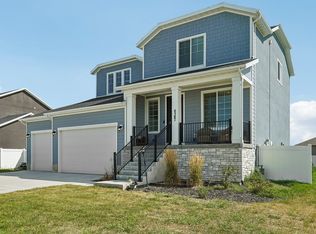
 MLS ID #2181212, Dean Cotter, REDFIN CORPORATION. UtahRealEstate.com
 - $646,0003 bd3 ba3.3k sqft2286 N Hooded Crane Dr, Clinton, UT 84015New Construction
 UtahRealEstate.com
 - from $699,9005 bd3 ba3.1k sqftMadison Plan, West Fields, West Point, UT 84015New Construction
 J. Thomas Homes
 - $615,0005 bd4 ba2.9k sqft1173 Inverness Dr, Syracuse, UT 84075For Sale
 MLS ID #2164476, Brooke Skinner, KW Utah Realtors Keller Williams. UtahRealEstate.com
 - $730,0005 bd4 ba3.5k sqft3902 W 825 N, Clearfield, UT 84015For SaleMLS ID #2141383, Patty Deakin, Sun Key Realty LLC. UtahRealEstate.com
- $649,9004 bd4 ba2.5k sqft1161 W 1225 S, Clearfield, UT 84015For SaleMLS ID #2160291, Jennifer Toomey, Real Estate Essentials. UtahRealEstate.com
- $654,9506 bd3 ba2.9k sqft1276 S 4000 W, Syracuse, UT 84075For SaleMLS ID #2170403, Shawnee A Cooper, Windermere Real Estate (Layton Branch). UtahRealEstate.com
- $659,9342 bd2 ba1.7k sqft327 N 3250 W #13, West Point, UT 84015New ConstructionMLS ID #2163812, Lori D Belnap, Brough Realty 2 LLC. UtahRealEstate.com
- $599,9993 bd3 ba2.8k sqft792 S 4000 W, Syracuse, UT 84075For SaleMLS ID #2171327, Ambie R Butcher, Brick Realty Co, LLC. UtahRealEstate.com
- $609,9003 bd3 ba2.5k sqft1117 S 1275 W, Clearfield, UT 84015For SaleMLS ID #2157957, Mandi Turner, Equity Real Estate (Select). UtahRealEstate.com
- $620,0004 bd4 ba3k sqft3039 W 3825 S, West Haven, UT 84401For SaleMLS ID #2155253, Tyler Raso, Connect Fast Realty, LLC. UtahRealEstate.com
- $599,9004 bd3 ba3.5k sqft3375 W Princeville Dr, Syracuse, UT 84075For SaleMLS ID #2166691, Jason Binks, Equity Real Estate (Solid). UtahRealEstate.com
- $600,0004 bd3 ba2.6k sqft2902 W North Shore Dr S, Syracuse, UT 84075For SaleMLS ID #2175834, Mallory Claire Hightower, Attention to Detail Realty LLC. UtahRealEstate.com
- $729,9003 bd2 ba3.7k sqft1144 S 4475 W, Clearfield, UT 84015For SaleMLS ID #2153430, Timothy J. Moss, Castlecreek Real Estate. UtahRealEstate.com
- $613,9904 bd3 ba3.6k sqft3512 S 3275 W #216, West Haven, UT 84401For SaleMLS ID #2160933, Zack Simpkins, Meritage Homes of Utah, Inc. UtahRealEstate.com
- $599,9004 bd3 ba2.6k sqft2978 S Shoreline Dr, Syracuse, UT 84075For SaleMLS ID #2169470, Marilee Guinan, KW WESTFIELD. UtahRealEstate.com
- $603,9904 bd3 ba3.3k sqft3355 W 3550 S #233, West Haven, UT 84401New ConstructionMLS ID #2170773, Zack Simpkins, Meritage Homes of Utah, Inc. UtahRealEstate.com
- $594,9903 bd3 ba3k sqft3346 W 3525 S #243, West Haven, UT 84401New ConstructionMLS ID #2178678, Jeff Demke, Meritage Homes of Utah, Inc. UtahRealEstate.com
