Escape to ultimate privacy and timeless style with this stunning 3-bedroom, 2.5-bathroom custom built home, set on 66.66 serene acres just outside Millen, GA. Framed by an iconic wrap-around porch, this property combines everyday luxury with exceptional outdoor freedom, backing directly up to the scenic Ogeechee River. The open-concept layout flows seamlessly, highlighted by a cozy gas fireplace in the main living area. The kitchen is outfitted with premium granite countertops, generous cabinetry, and a large walk-in pantry. The main suite features a spa-inspired en suite bath complete with double vanities, a deep soaking tub, and a custom walk-in tiled shower. A second full bathroom with double vanities comfortably accommodates family and visitors. Beyond the main home, a separate 1,564 sq. ft. residence-featuring 1 bedroom, 1 bathroom, a full kitchen, and a spacious living area-offers endless possibilities as an in-law suite, rental property, or guest house. Additionally, the property includes a dedicated 20x60 commercial-grade multi-run dog kennel. With 66.66 versatile, private acres extending to the banks of the Ogeechee River, this estate offers unmatched opportunities for fishing, hunting, trail riding, or simply enjoying the outdoors. Whether you are looking for a private country retreat, a family compound, or a riverfront haven, this property delivers unparalleled space and craftsmanship. Schedule your private tour today!
Active
$995,000
3964 State Highway 17 S, Millen, GA 30442
3beds
2,497sqft
Single Family Residence
Built in 2017
66.66 Acres Lot
$957,400 Zestimate®
$398/sqft
$-- HOA
What's special
Open-concept layoutLarge walk-in pantryIconic wrap-around porchDeep soaking tubGenerous cabinetryCustom walk-in tiled shower
- 21 days
- 1,594
- 50
Zillow last checked:
Listing updated:
Listed by:
Jessica Herrmann 912-536-6149,
Great GA Realty, LLC
Source: GAMLS,MLS#: 10835150
Facts & features
Interior
Bedrooms & bathrooms
- Bedrooms: 3
- Bathrooms: 3
- Full bathrooms: 2
- 1/2 bathrooms: 1
- Main level bathrooms: 2
- Main level bedrooms: 3
Rooms
- Room types: Family Room, Laundry, Other
Kitchen
- Features: Breakfast Area, Breakfast Bar, Kitchen Island, Solid Surface Counters, Walk-in Pantry
Heating
- Central, Electric, Heat Pump
Cooling
- Ceiling Fan(s), Central Air, Electric
Appliances
- Included: Dishwasher, Electric Water Heater, Oven/Range (Combo), Refrigerator, Stainless Steel Appliance(s)
- Laundry: Mud Room
Features
- Beamed Ceilings, Double Vanity, High Ceilings, Separate Shower, Soaking Tub, Split Bedroom Plan, Vaulted Ceiling(s), Walk-In Closet(s)
- Flooring: Hardwood
- Basement: None
- Attic: Pull Down Stairs
- Number of fireplaces: 1
- Fireplace features: Gas Log
Interior area
- Total structure area: 2,497
- Total interior livable area: 2,497 sqft
- Finished area above ground: 2,497
- Finished area below ground: 0
Property
Parking
- Total spaces: 2
- Parking features: Carport
- Has carport: Yes
Features
- Levels: One
- Stories: 1
- Patio & porch: Porch
Lot
- Size: 66.66 Acres
- Features: Private
Details
- Additional structures: Guest House, Kennel/Dog Run
- Parcel number: 023129A
Construction
Type & style
- Home type: SingleFamily
- Architectural style: Craftsman
- Property subtype: Single Family Residence
Materials
- Other
- Foundation: Slab
- Roof: Composition
Condition
- Resale
- New construction: No
- Year built: 2017
Utilities & green energy
- Sewer: Septic Tank
- Water: Well
- Utilities for property: Electricity Available, Underground Utilities
Community & HOA
Community
- Features: None
- Subdivision: None
HOA
- Has HOA: No
- Services included: None
Location
- Region: Millen
Financial & listing details
- Price per square foot: $398/sqft
- Annual tax amount: $7,715
- Date on market: 8/28/2026
- Cumulative days on market: 21 days
- Listing agreement: Exclusive Right To Sell
- Electric utility on property: Yes
Estimated market value
$957,400
$910,000 - $1.01M
$2,581/mo
Price history
| Date | Event | Price |
|---|---|---|
| 8/28/2026 | Listed for sale | $995,000$398/sqft |
Source:  GAMLS #10835150 Report a problem GAMLS #10835150 Report a problem | ||
Public tax history
Tax history is unavailable.
Monthly payment
Est. payment
Payment breakdown
Explore the cost of this home by adjusting the details. Changes won't be saved.Climate risks
Neighborhood: 30442
Nearby schools
Schools provided by the listing agent
- Elementary: Jenkins High
- Middle: Jenkins
- High: Jenkins County
Source: GAMLS. This data may not be complete. We recommend contacting the local school district to confirm school assignments for this home.
Similar homes
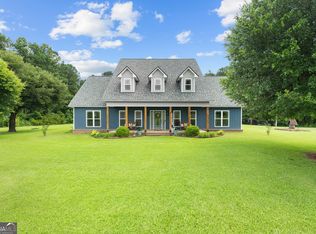
- $1,010,0003 bd3 ba2.6k sqft4194 Ivey S Lane Rd, Millen, GA 30442Active

 MLS ID #10737091, Amy Cowart, Great GA Realty, LLC. GAMLS
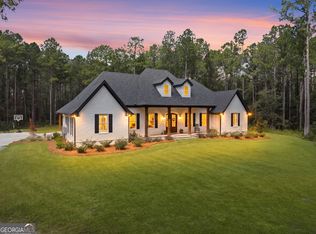
 - $1,075,0005 bd4 ba3.4k sqft16658 Old River Rd N, Statesboro, GA 30461Active
 MLS ID #10797573, Bubba Hunt, RE/MAX Eagle Creek Realty. GAMLS
 - $499,9003 bd3 ba2.5k sqft435 Canoochee Byp, Midville, GA 30441Active
 MLS ID #10831280, Jessica Herrmann, Great GA Realty, LLC. GAMLS
 - $895,0004 bd4 ba2.2k sqft2200 Banks Dairy Rd, Portal, GA 30450Active
 MLS ID #10823258, Matt Hunter, Home Team Real Estate. GAMLS
 - $525,0003 bd3 ba3.4k sqft452 Joe Oglesby Rd, Portal, GA 30450ActiveMLS ID #10843702, Jessica Herrmann, Great GA Realty, LLC. GAMLS
- $630,0004 bd5 ba2.7k sqft480 Best Bridge Rd, Sylvania, GA 30467ActiveMLS ID #10783930, Jason S Forehand, Plantation Properties & Land Invest. GAMLS
- $699,0003 bd1 ba1.4k sqft1362 Doyle Rd, Sardis, GA 30456ActiveMLS ID #10836944, Jack Frankhouser III, Green Hill Land & Forestry. GAMLS
- $549,0004 bd3 ba3k sqft806 N Main St, Sylvania, GA 30467ActiveMLS ID #10831053, Brooke Aaron Black, Highline Property Holdings. GAMLS
- $579,0005 bd4 ba3k sqft500 Mock St, Sylvania, GA 30467ActiveMLS ID #10843981, Paul Newman, Statesboro Real Estate & Investments. GAMLS
- $550,0003 bd2 ba2k sqft3869 Hiltonia Perkins Rd, Sylvania, GA 30467ActiveMLS ID #10773055, Faith Murphy, Next Move Real Estate. GAMLS
- $592,5004 bd4 ba3.2k sqft228 Woodrum Rd N, Statesboro, GA 30461ActiveMLS ID #10817435, Greyson Everett Kennedy, BHHS Kennedy Realty. GAMLS
- $549,9004 bd3 ba3k sqft439 Dover Rd, Sylvania, GA 30467ActiveMLS ID #10796481, Larry K Williams, ERA Hirsch Real Estate Team. GAMLS
- $524,9004 bd3 ba2.4k sqft200 Ray Howell Ln, Statesboro, GA 30461ActiveMLS ID #10767138, Lindsay Peeples, Statesboro Real Estate & Investments. GAMLS
