Welcome to 2200 Banks Dairy Rd! Built in 2024, this spacious 4-bedroom, 3.5-bath home offers 2,290 sq ft of comfortable living space on an impressive 17.65 acres. The thoughtfully designed split-bedroom floor plan provides privacy while maintaining an inviting flow between the kitchen, dining, and living areas. The spacious primary suite features a large bedroom, generous walk-in closet, and private bath, while three additional bedrooms provide plenty of room for family or guests. The kitchen offers ample workspace and a convenient walk-in pantry, with a large laundry room adding to the home's functionality. Step outside and enjoy the property's outdoor kitchen, perfect for entertaining or relaxing while taking in the expansive acreage. With modern construction, plenty of living space, and nearly 18 acres to enjoy, this property offers the ideal combination of comfort, privacy, and room to spread out. Don't miss your opportunity to make this beautiful property your own!
Active
Price cut: $19.9K (9/15)
$895,000
2200 Banks Dairy Rd, Portal, GA 30450
4beds
2,290sqft
Single Family Residence
Built in 2024
17.65 Acres Lot
$870,200 Zestimate®
$391/sqft
$-- HOA
What's special
Spacious primary suiteGenerous walk-in closetConvenient walk-in pantryOutdoor kitchenLarge laundry roomThree additional bedrooms
- 39 days
- 640
- 34
Zillow last checked:
Listing updated:
Listed by:
Matt Hunter 912-687-4212,
Home Team Real Estate
Source: GAMLS,MLS#: 10823258
Facts & features
Interior
Bedrooms & bathrooms
- Bedrooms: 4
- Bathrooms: 4
- Full bathrooms: 3
- 1/2 bathrooms: 1
- Main level bathrooms: 3
- Main level bedrooms: 4
Rooms
- Room types: Laundry
Heating
- Electric, Heat Pump
Cooling
- Electric, Heat Pump
Appliances
- Included: Convection Oven, Cooktop, Dishwasher, Dryer, Electric Water Heater, Gas Water Heater, Microwave, Oven, Refrigerator, Stainless Steel Appliance(s), Tankless Water Heater, Washer
- Laundry: Mud Room
Features
- Bookcases, High Ceilings, Master On Main Level, Separate Shower, Soaking Tub, Split Bedroom Plan, Vaulted Ceiling(s), Walk-In Closet(s)
- Flooring: Other
- Basement: None
- Number of fireplaces: 1
- Fireplace features: Gas Log
Interior area
- Total structure area: 2,290
- Total interior livable area: 2,290 sqft
- Finished area above ground: 2,290
- Finished area below ground: 0
Property
Parking
- Parking features: Carport
- Has carport: Yes
Features
- Levels: One
- Stories: 1
Lot
- Size: 17.65 Acres
- Features: Other, Private
Details
- Parcel number: 030 000002 003
Construction
Type & style
- Home type: SingleFamily
- Architectural style: Brick 4 Side
- Property subtype: Single Family Residence
Materials
- Brick
- Roof: Composition
Condition
- Resale
- New construction: No
- Year built: 2024
Utilities & green energy
- Sewer: Septic Tank
- Water: Private, Well
- Utilities for property: Electricity Available, Propane, Water Available
Community & HOA
Community
- Features: None
- Subdivision: None
HOA
- Has HOA: No
- Services included: None
Location
- Region: Portal
Financial & listing details
- Price per square foot: $391/sqft
- Tax assessed value: $706,000
- Annual tax amount: $6,989
- Date on market: 8/11/2026
- Cumulative days on market: 39 days
- Listing agreement: Exclusive Right To Sell
- Electric utility on property: Yes
Estimated market value
$870,200
$827,000 - $914,000
$2,815/mo
Price history
| Date | Event | Price |
|---|---|---|
| 9/15/2026 | Price change | $895,000-2.2%$391/sqft |
Source:  GAMLS #10823258 Report a problem GAMLS #10823258 Report a problem | ||
| 8/11/2026 | Listed for sale | $914,900$400/sqft |
Source: GAMLS #10823258 Report a problem | ||
Public tax history
| Year | Property taxes | Tax assessment |
|---|---|---|
| 2025 | $5,055 +5934.7% | $282,400 +307.9% |
| 2024 | $84 | $69,240 |
Find assessor info on the county website
Monthly payment
Est. payment
Payment breakdown
Explore the cost of this home by adjusting the details. Changes won't be saved.Climate risks
Neighborhood: 30450
Nearby schools
Schools provided by the listing agent
- Elementary: Portal
- Middle: Portal
- High: Portal
Source: GAMLS. This data may not be complete. We recommend contacting the local school district to confirm school assignments for this home.

Similar homes
- $749,9004 bd3 ba3.2k sqft2055 Blankenbaker Rd, Statesboro, GA 30458Active
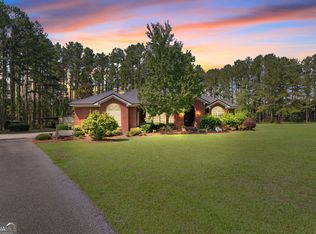
 MLS ID #10784542, Jackie Anderson, Coldwell Banker Conner Realty. GAMLS
 - $525,0003 bd3 ba3.4k sqft452 Joe Oglesby Rd, Portal, GA 30450Active
 MLS ID #10843702, Jessica Herrmann, Great GA Realty, LLC. GAMLS
 - $649,9004 bd4 ba2.7k sqft1062 Franklin Rd, Statesboro, GA 30461Active
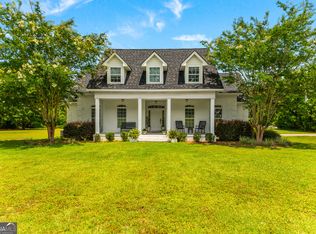 MLS ID #10807364, Jamie Canady, Next Move Real Estate. GAMLS
 - $525,0004 bd4 ba2.3k sqft399 Creekside Cv, Statesboro, GA 30461Active
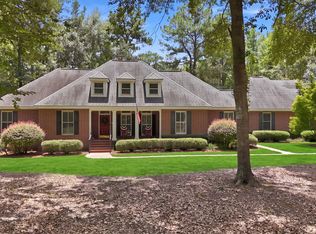 MLS ID #10824181, Britt Hendrix, Raines Realty Group. GAMLS
 - $995,0003 bd3 ba2.4k sqft3964 State Highway 17 S, Millen, GA 30442ActiveMLS ID #10835150, Jessica Herrmann, Great GA Realty, LLC. GAMLS
- $529,9004 bd4 ba2.7k sqft1201 E Hampton Dr, Statesboro, GA 30461ActiveMLS ID #10823998, Jarlene Johnson, ERA Southeast Coastal. GAMLS
- $592,5004 bd4 ba3.2k sqft228 Woodrum Rd N, Statesboro, GA 30461ActiveMLS ID #10817435, Greyson Everett Kennedy, BHHS Kennedy Realty. GAMLS
- $515,0004 bd3 ba2.2k sqft1396 Lotts Creek Rd, Statesboro, GA 30458ActiveMLS ID #10831062, Faith Murphy, Next Move Real Estate. GAMLS
- $575,0003 bd3 ba2.7k sqft23 Whippoorwill Dr, Statesboro, GA 30458ActiveMLS ID #10811501, Tanice Price, Weichert Realtors-Webb & Associates. GAMLS
- $459,9002 bd2 ba1.4k sqft418 Oglesby Pond Ln, Portal, GA 30450ActiveMLS ID #10654144, Debbie Hagan, Great GA Realty, LLC. GAMLS
- $615,0004 bd3 ba2.3k sqft2997 Jason Franklin Rd, Register, GA 30452ActiveMLS ID #10792530, Stephanie Sullivan, Coast & Country Real Estate Experts. GAMLS
- $588,0003 bd2 ba2.1k sqft1017 Cobb Rd, Statesboro, GA 30461ActiveMLS ID #10766121, Michelle Franklin, Statesboro Real Estate & Investments. GAMLS
- $467,9004 bd3 ba2.2k sqft106 Arcadia Cir Lot 5, Statesboro, GA 30458ActiveMLS ID #10817539, Shannon K Horton, Coldwell Banker Conner Realty. GAMLS
- $549,0004 bd4 ba3.2k sqft2707 Water Wheel Way, Statesboro, GA 30461ActiveMLS ID #10839903, Anna Clifton, Next Move Real Estate. GAMLS
- $550,0004 bd3 ba2.8k sqft109 Sunset Dr, Statesboro, GA 30458ActiveMLS ID #10832209, Michelle Franklin, Statesboro Real Estate & Investments. GAMLS
- $699,9004 bd3 ba3k sqft3227 Jason Franklin Rd, Register, GA 30452ActiveMLS ID #10825882, Samantha O'Brien, RE/MAX Eagle Creek Realty. GAMLS
- $524,9004 bd3 ba2.4k sqft200 Ray Howell Ln, Statesboro, GA 30461ActiveMLS ID #10767138, Lindsay Peeples, Statesboro Real Estate & Investments. GAMLS
- $479,9004 bd3 ba2.2k sqft133 Windmill Plantation Dr, Statesboro, GA 30461ActiveMLS ID #10804245, Chelsey R Pevey, Keller Williams Realty Coastal. GAMLS
- $1,010,0003 bd3 ba2.6k sqft4194 Ivey S Lane Rd, Millen, GA 30442ActiveMLS ID #10737091, Amy Cowart, Great GA Realty, LLC. GAMLS
- $629,9005 bd4 ba2.9k sqft0 Arcadia Cir Lot 21, Statesboro, GA 30458ActiveMLS ID #10823574, Shannon K Horton, Coldwell Banker Conner Realty. GAMLS
