If you have been looking for a beautiful home with custom features, acreage, and an amazing location, then you need to come tour this home! This beautiful home, located on just under 2 acres, sits back off the road, perfect for privacy. It will take your breath away as soon as you pull in and make your way down the driveway. Step inside and walk right into the living room with vaulted ceilings. The living room is semi-closed off from the kitchen, perfect for those who love to prepare dinner with a little separation between the spaces. Down the hallway from the kitchen, you will find the large primary suite with a walk-in closet, soaking tub, stand-up shower, and a separate water room with tons of storage. Continue down the hallway to find the laundry room, additional storage room, and stairs leading upstairs to a full bedroom with its own full bathroom and walk-in closet. Back downstairs, you will find the additional two bedrooms on the opposite side of the home, along with another full bathroom. Step outside and get ready to enjoy the covered back patio, firepit, and all of the beautiful acreage this property has to offer!
Active
$524,900
1396 Lotts Creek Rd, Statesboro, GA 30458
4beds
2,261sqft
Single Family Residence
Built in 2024
1.87 Acres Lot
$518,500 Zestimate®
$232/sqft
$-- HOA
What's special
Beautiful acreageCovered back patioWalk-in closetStand-up showerVaulted ceilingsLarge primary suiteSoaking tub
- 24 days
- 939
- 55
Likely to sell faster than
Zillow last checked:
Listing updated:
Listed by:
Faith Murphy 9126017264,
Next Move Real Estate
Source: GAMLS,MLS#: 10831062
Facts & features
Interior
Bedrooms & bathrooms
- Bedrooms: 4
- Bathrooms: 3
- Full bathrooms: 3
- Main level bathrooms: 2
- Main level bedrooms: 3
Rooms
- Room types: Other
Dining room
- Features: Dining Rm/Living Rm Combo
Kitchen
- Features: Pantry, Solid Surface Counters
Heating
- Central, Electric
Cooling
- Central Air, Electric
Appliances
- Included: Dishwasher, Electric Water Heater, Microwave, Oven/Range (Combo), Refrigerator
- Laundry: In Hall, Laundry Closet
Features
- High Ceilings, Master On Main Level, Other, Separate Shower, Soaking Tub, Split Bedroom Plan, Tray Ceiling(s), Vaulted Ceiling(s), Walk-In Closet(s)
- Flooring: Carpet, Vinyl
- Basement: None
- Number of fireplaces: 1
- Fireplace features: Living Room
- Common walls with other units/homes: No Common Walls
Interior area
- Total structure area: 2,261
- Total interior livable area: 2,261 sqft
- Finished area above ground: 2,261
- Finished area below ground: 0
Property
Parking
- Parking features: Attached, Garage, Garage Door Opener, Off Street, Side/Rear Entrance
- Has attached garage: Yes
Features
- Levels: Two
- Stories: 2
- Patio & porch: Patio, Porch
Lot
- Size: 1.87 Acres
- Features: Private
- Residential vegetation: Cleared, Partially Wooded, Wooded
Details
- Parcel number: 032 000013C000
Construction
Type & style
- Home type: SingleFamily
- Architectural style: Traditional
- Property subtype: Single Family Residence
Materials
- Other
- Foundation: Slab
- Roof: Composition
Condition
- Resale
- New construction: No
- Year built: 2024
Utilities & green energy
- Sewer: Septic Tank
- Water: Private, Well
- Utilities for property: Underground Utilities
Community & HOA
Community
- Features: None
- Subdivision: None
HOA
- Has HOA: No
- Services included: None
Location
- Region: Statesboro
Financial & listing details
- Price per square foot: $232/sqft
- Tax assessed value: $463,300
- Annual tax amount: $491
- Date on market: 8/21/2026
- Cumulative days on market: 24 days
- Listing agreement: Exclusive Right To Sell
- Listing terms: Cash,Conventional,FHA,VA Loan
Estimated market value
$518,500
$493,000 - $544,000
$2,506/mo
Price history
| Date | Event | Price |
|---|---|---|
| 8/21/2026 | Listed for sale | $524,900+12.7%$232/sqft |
Source:  GAMLS #10831062 Report a problem GAMLS #10831062 Report a problem | ||
| 12/14/2024 | Sold | $465,900+645.4%$206/sqft |
Source: Public Record Report a problem | ||
| 4/29/2024 | Sold | $62,500-87.8%$28/sqft |
Source: Public Record Report a problem | ||
| 3/9/2022 | Sold | $514,000$227/sqft |
Source: Public Record Report a problem | ||
Public tax history
| Year | Property taxes | Tax assessment |
|---|---|---|
| 2025 | $4,537 +823.9% | $185,320 +740.8% |
| 2024 | $491 +44.2% | $22,040 +57.4% |
| 2023 | $341 -70.6% | $14,000 -74% |
| 2022 | $1,160 -2.5% | $53,744 |
| 2021 | $1,190 +21.6% | $53,744 +25.4% |
| 2020 | $979 | $42,854 |
| 2019 | $979 +20.6% | $42,854 +16.3% |
| 2018 | $812 +1.2% | $36,846 |
| 2017 | $802 -1.2% | $36,846 |
| 2016 | $812 -2.5% | $36,846 |
| 2015 | $833 -0.4% | $36,846 |
| 2014 | $836 | $36,846 |
Find assessor info on the county website
Monthly payment
Est. payment
Payment breakdown
Explore the cost of this home by adjusting the details. Changes won't be saved.Climate risks
Neighborhood: 30458
Nearby schools
Schools provided by the listing agent
- Elementary: Bryant
- Middle: William James
- High: Statesboro
Source: GAMLS. This data may not be complete. We recommend contacting the local school district to confirm school assignments for this home.
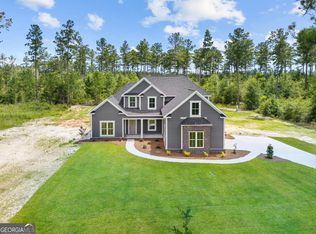

Similar homes
- $467,9004 bd3 ba2.2k sqft106 Arcadia Cir Lot 5, Statesboro, GA 30458Active

 MLS ID #10817539, Shannon K Horton, Coldwell Banker Conner Realty. GAMLS
 - $529,9004 bd4 ba2.7k sqft1201 E Hampton Dr, Statesboro, GA 30461Active
 MLS ID #10823998, Jarlene Johnson, ERA Southeast Coastal. GAMLS
 - $525,0004 bd4 ba2.3k sqft399 Creekside Cv, Statesboro, GA 30461Active
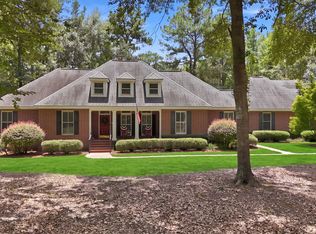 MLS ID #10824181, Britt Hendrix, Raines Realty Group. GAMLS
 - $420,0003 bd3 ba2.5k sqft608 Bridle Run, Statesboro, GA 30458Active
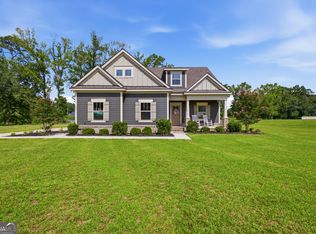 MLS ID #10812111, Jean R Ricketts, RE/MAX Eagle Creek Realty. GAMLS
 - $479,9004 bd3 ba2.2k sqft133 Windmill Plantation Dr, Statesboro, GA 30461ActiveMLS ID #10804245, Chelsey R Pevey, Keller Williams Realty Coastal. GAMLS
- $399,9004 bd3 ba2.1k sqft13 Forest Pines Dr, Statesboro, GA 30458ActiveMLS ID #10671884, Patricia A Hirsch, ERA Hirsch Real Estate Team. GAMLS
- $329,5004 bd2 ba1.7k sqft605 Bridle Run, Statesboro, GA 30458ActiveMLS ID #10835111, Charles W Rockett III, Coldwell Banker Conner Realty. GAMLS
- $535,0004 bd3 ba2.9k sqft149 Windmill Plantation Dr, Statesboro, GA 30461ActiveMLS ID #10792591, Michelle Franklin, Statesboro Real Estate & Investments. GAMLS
- $389,0004 bd3 ba2.8k sqft201 Thornwood Ct, Statesboro, GA 30458Active Under ContractMLS ID #10770664, Faith Murphy, Next Move Real Estate. GAMLS
- $264,0003 bd2 ba1.4k sqft206 E Leyland Ct, Statesboro, GA 30458ActiveMLS ID #10844481, Jennifer Driggers, Coldwell Banker Southern Coast. GAMLS
- $309,9994 bd2 ba1.7k sqft106 Weatherstone Way, Statesboro, GA 30458ActiveMLS ID #10812057, Paul Newman, Statesboro Real Estate & Investments. GAMLS
- $345,0004 bd2 ba3.2k sqft116 Evergreen Dr, Statesboro, GA 30458ActiveMLS ID #10733061, Samantha Reagin, Coldwell Banker Conner Realty. GAMLS
- $629,9004 bd3 ba2.3k sqft2997 Jason Franklin Rd, Register, GA 30452ActiveMLS ID #10792530, Stephanie Sullivan, Coast & Country Real Estate Experts. GAMLS
- $369,0003 bd3 ba2.1k sqft1315 Kermit Dr, Statesboro, GA 30458ActiveMLS ID #10740928, Bubba Hunt, RE/MAX Eagle Creek Realty. GAMLS
- $364,9004 bd3 ba1.8k sqft103 Pin Oak Ln, Statesboro, GA 30458ActiveMLS ID #10781467, Lindsay Peeples, Statesboro Real Estate & Investments. GAMLS
- $392,5004 bd3 ba3k sqft1117 Lily Pad Ln, Statesboro, GA 30458ActiveMLS ID #10826951, Ashley Padgett, RE/MAX Eagle Creek Realty. GAMLS
- $279,0003 bd2 ba1.7k sqft1704 Ashby Ln, Statesboro, GA 30458Active Under ContractMLS ID #10831015, Edward Barr, Keller Williams Realty Coastal. GAMLS
- $368,5004 bd2 ba1.9k sqft516 Doyle Ln, Statesboro, GA 30458ActiveMLS ID #10810663, Sharon Ingram, Next Move Real Estate. GAMLS
- $317,0003 bd2 ba1.9k sqft557 Pleasant Point Rd, Statesboro, GA 30458ActiveMLS ID #10791435, Zacker Hannon, Next Move Real Estate. GAMLS
