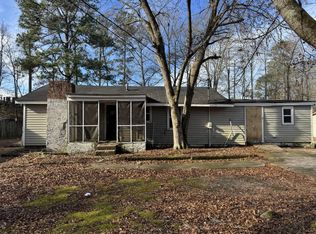
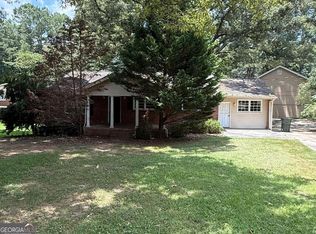
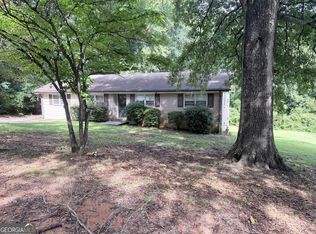
Investor special in the City of Loganville! This 3 bedroom, 2 bathroom ranch-style home is being sold strictly "as-is" and is in need of extensive repairs and updates, including paint, flooring, plumbing, and electrical. Cash only. Seller will make no repairs prior to closing. Please exercise caution when viewing the property. No blind offers will be considered. Property taxes reflect the current owner's taxes and may vary for the next owner. Bring your plans, your contractor, and your vision to restore this Loganville home and make it your own.
Active
$159,900
3965 Pecan St, Loganville, GA 30052
3beds
1,682sqft
Single Family Residence
Built in 1959
0.43 Acres Lot
$-- Zestimate®
$95/sqft
$-- HOA
What's special
- 91 days
- 1,752
- 50
Zillow last checked:
Listing updated:
Listed by:
Scott Lewis 770-294-2110,
Keller Williams Realty Atl. Partners
Source: GAMLS,MLS#: 10783044
Facts & features
Interior
Bedrooms & bathrooms
- Bedrooms: 3
- Bathrooms: 2
- Full bathrooms: 2
- Main level bathrooms: 2
- Main level bedrooms: 3
Rooms
- Room types: Foyer, Other
Kitchen
- Features: Breakfast Area
Heating
- Other
Cooling
- Other
Appliances
- Included: None
- Laundry: In Kitchen, Other
Features
- Other
- Flooring: Hardwood
- Basement: Crawl Space
- Has fireplace: No
- Common walls with other units/homes: No Common Walls
Interior area
- Total structure area: 1,682
- Total interior livable area: 1,682 sqft
- Finished area above ground: 1,682
- Finished area below ground: 0
Property
Parking
- Parking features: Kitchen Level
Features
- Levels: One
- Stories: 1
- Patio & porch: Porch, Screened
- Exterior features: Other
- Has view: Yes
- View description: City, Seasonal View
- Body of water: None
Lot
- Size: 0.43 Acres
- Features: City Lot, Level
- Residential vegetation: Cleared, Grassed
Details
- Additional structures: Shed(s)
- Parcel number: R5160 043
- Special conditions: As Is,Investor Owned,No Disclosure
Construction
Type & style
- Home type: SingleFamily
- Architectural style: Ranch,Traditional
- Property subtype: Single Family Residence
Materials
- Block, Other, Wood Siding
- Foundation: Block
- Roof: Composition
Condition
- Fixer
- New construction: No
- Year built: 1959
Utilities & green energy
- Sewer: Public Sewer
- Water: Public
- Utilities for property: Other
Community & HOA
Community
- Features: Near Shopping
- Subdivision: None
HOA
- Has HOA: No
- Services included: None
Location
- Region: Loganville
Financial & listing details
- Price per square foot: $95/sqft
- Tax assessed value: $3,100
- Annual tax amount: $1,911
- Date on market: 6/10/2026
- Cumulative days on market: 91 days
- Listing agreement: Exclusive Right To Sell
- Listing terms: 1031 Exchange,Cash
Estimated market value
Not available
Estimated sales range
Not available
Not available
Price history
| Date | Event | Price |
|---|---|---|
| 6/10/2026 | Listed for sale | $159,900$95/sqft |
Source:  GAMLS #10783044 Report a problem GAMLS #10783044 Report a problem | ||
Public tax history
| Year | Property taxes | Tax assessment |
|---|---|---|
| 2019 | -- | $1,240 -6.1% |
| 2018 | -- | $1,320 -8.3% |
| 2016 | -- | $1,440 -80.3% |
| 2015 | -- | $7,320 |
| 2014 | -- | $7,320 |
| 2013 | -- | $7,320 |
| 2012 | $378 +2.9% | -- |
| 2011 | $367 -2.9% | -- |
| 2010 | $378 +1.9% | -- |
| 2009 | $371 +5.6% | -- |
| 2007 | $351 +0.5% | -- |
| 2006 | $350 | -- |
Find assessor info on the county website
Monthly payment
Est. payment
Payment breakdown
Explore the cost of this home by adjusting the details. Changes won't be saved.Climate risks
Neighborhood: 30052
Nearby schools
Schools provided by the listing agent
- Elementary: Trip
- Middle: Bay Creek
- High: Grayson
Source: GAMLS. This data may not be complete. We recommend contacting the local school district to confirm school assignments for this home.
Similar homes
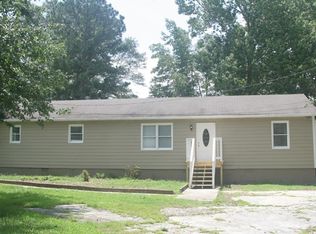
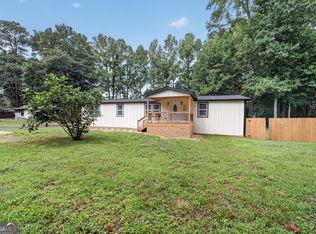
- $124,9002 bd2 ba1.3k sqft4905 Hudson Rd, Loganville, GA 30052Active
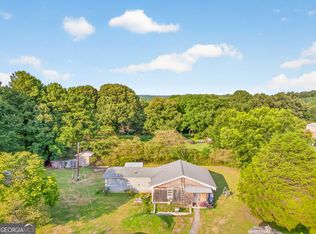
 MLS ID #10816246, Morgan Fulcher, RE/MAX Center. GAMLS
 - $150,0002 bd2 ba1.3k sqft1944 Mountain Creek Church Rd, Monroe, GA 30656Active
 MLS ID #10825981, Anita R Peters, Peters Realty Professionals. GAMLS
 - $154,9003 bd2 ba1.7k sqft7205 Lakeview Dr SW, Covington, GA 30014Active
 MLS ID #10730618, Jay Gouldbourne, Gould Global Real Estate Co.. GAMLS
 - $190,0003 bd2 ba1.4k sqft2195 Rockdale Dr NW, Conyers, GA 30012Active
 MLS ID #10819881, Charles Staples, Lee Staples Realty, Inc.. GAMLS
 - $150,0003 bd2 ba1.8k sqft1730 Spring St NE, Conyers, GA 30012ActiveMLS ID #10772825, Tameka Nesby, Keller Williams Premier. GAMLS
- $145,0004 bd2 ba1.8k sqft6114 Hopkins St NE, Covington, GA 30014ActiveMLS ID #10835878, Blair Myers, Blair Myers Real Estate. GAMLS
- $150,0004 bd2 ba1.1k sqft2680 Wiggins St, Lithonia, GA 30058For Sale
 MLS ID #7814997, Dan Gupta, 1st Choice Realty of Atlanta Inc. FMLS GA
 - $179,9003 bd3 ba2.1k sqft5437 McCurdy Ave, Stone Mountain, GA 30083ActiveMLS ID #10815547, Bridget A Johnson, Coldwell Banker Realty. GAMLS
- $175,0003 bd1 ba1.1k sqft2314 Highway 20 NE, Conyers, GA 30012ActiveMLS ID #10824815, Rahmann D Williams, Cox & Company Real Estate, LLC. GAMLS
- $167,0003 bd2 ba986 sqft1086 Barton St NW, Conyers, GA 30012ActiveMLS ID #10773064, Courtney Hutchinson, Self Property Advisors. GAMLS
- $167,0003 bd2 ba986 sqft1086 Barton St, Conyers, GA 30012For SaleMLS ID #7778293, Courtney Hutchinson, Self Property Advisors, LLC. FMLS GA
- $180,0003 bd2 ba1.3k sqft6414 Shadow Rock Dr, Lithonia, GA 30058ActiveMLS ID #10818754, Christopher Geiger, Excalibur Homes, LLC. GAMLS
- $169,9003 bd2 ba1.2k sqft2128 Tiffany Ln, Lithonia, GA 30058ActiveMLS ID #10765545, Deandra Bryant, Trelora Realty, Inc.. GAMLS
- $180,0003 bd3 ba2k sqft2153 Kings Forest Dr SE, Conyers, GA 30013ActiveMLS ID #10722213, Bridgett Howell, BridgeWell Realty Inc.. GAMLS
- $165,0004 bd1 ba1.2k sqft3127 Hendrix Cir SW, Covington, GA 30014ActiveMLS ID #10761150, Natalie Crockett, Covenant Properties Realty. GAMLS
- $224,0003 bd2 ba1.5k sqft2386 Huntsman Path, Monroe, GA 30655Active Under ContractMLS ID #10817950, Wrynn Carson, Keller Williams Realty Atl. Partners. GAMLS
- $119,9004 bd2 ba1.9k sqft2065 Highway 81, Oxford, GA 30054ActiveMLS ID #10783349, Hillary Nchotu, First United Realty, Inc.. GAMLS
- $185,0003 bd2 ba1.4k sqft1411 Windy Hill Ct SE, Conyers, GA 30013ActiveMLS ID #10835442, Doug Smith, Mainstay Brokerage. GAMLS
- $219,9003 bd1 ba1k sqft1275 W Macedonia Church Rd, Oxford, GA 30054ActiveMLS ID #10834310, Deborah C Smith, Conner Smith Realty, Inc.. GAMLS
- $184,9004 bd2 ba1.9k sqft6295 Phillips Pl, Lithonia, GA 30058ActiveMLS ID #10783153, Christopher J Lawrence, Lawrence Realty Group Georgia. GAMLS
