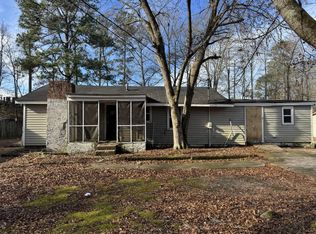
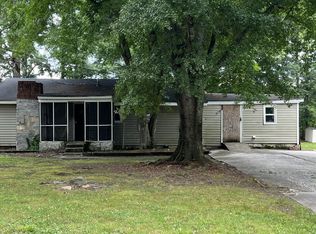
Welcome home to this stunning, completely renovated 3-bedroom, 2-bath residence where virtually everything is brand new! This top-to-bottom renovation offers the peace of mind and style today's buyers are looking for. Updates include new Hardie plank siding, all-new electrical and plumbing systems, new drywall throughout, luxury vinyl plank flooring, energy-efficient windows, new interior and exterior doors, and a beautifully redesigned front porch. The spacious kitchen features brand-new appliances and opens to comfortable living spaces perfect for everyday living and entertaining. Step outside to enjoy the massive extended rear deck overlooking an almost half-acre lot ideal for cookouts, relaxing, or creating your own backyard oasis. With every major component replaced, this home offers the feel of new construction while maintaining its established setting. If you've been searching for a truly move-in-ready home where all the work has already been done, this is the one you've been waiting for!
Active
$329,900
3955 Pecan St, Loganville, GA 30052
3beds
1,600sqft
Single Family Residence, Manufactured Home
Built in 1986
0.47 Acres Lot
$325,900 Zestimate®
$206/sqft
$-- HOA
What's special
New hardie plank sidingBrand-new appliancesEnergy-efficient windowsLuxury vinyl plank flooringBeautifully redesigned front porchSpacious kitchenMassive extended rear deck
- 75 days
- 256
- 8
Zillow last checked:
Listing updated:
Listed by:
Donna Lewis 678-878-8192,
Keller Williams Realty Atl. Partners,
Scott Lewis 770-294-2110,
Keller Williams Realty Atl. Partners
Source: GAMLS,MLS#: 10794115
Facts & features
Interior
Bedrooms & bathrooms
- Bedrooms: 3
- Bathrooms: 2
- Full bathrooms: 2
- Main level bathrooms: 2
- Main level bedrooms: 3
Rooms
- Room types: Family Room, Foyer, Great Room, Laundry
Dining room
- Features: Dining Rm/Living Rm Combo
Kitchen
- Features: Breakfast Area, Pantry, Solid Surface Counters
Heating
- Central, Electric, Forced Air, Heat Pump
Cooling
- Ceiling Fan(s), Central Air, Electric, Heat Pump
Appliances
- Included: Dishwasher, Electric Water Heater, Microwave, Oven/Range (Combo), Refrigerator, Stainless Steel Appliance(s)
- Laundry: In Kitchen, Other
Features
- Double Vanity, Master On Main Level, Soaking Tub, Split Bedroom Plan
- Flooring: Other, Vinyl
- Windows: Double Pane Windows
- Basement: Crawl Space
- Has fireplace: No
- Common walls with other units/homes: No Common Walls
Interior area
- Total structure area: 1,600
- Total interior livable area: 1,600 sqft
- Finished area above ground: 1,600
- Finished area below ground: 0
Property
Parking
- Parking features: Off Street
Features
- Levels: One
- Stories: 1
- Patio & porch: Deck, Porch
- Fencing: Privacy,Wood
- Has view: Yes
- View description: Seasonal View
- Body of water: None
Lot
- Size: 0.47 Acres
- Features: City Lot, Level, Private
- Residential vegetation: Cleared, Grassed
Details
- Additional structures: Shed(s)
- Parcel number: 5160 285
- Special conditions: Investor Owned
Construction
Type & style
- Home type: MobileManufactured
- Architectural style: Other
- Property subtype: Single Family Residence, Manufactured Home
Materials
- Block
- Foundation: Block
- Roof: Composition
Condition
- Updated/Remodeled
- New construction: No
- Year built: 1986
Utilities & green energy
- Sewer: Public Sewer
- Water: Public
- Utilities for property: Other
Green energy
- Water conservation: Low-Flow Fixtures
Community & HOA
Community
- Features: Street Lights, Near Shopping
- Security: Smoke Detector(s)
- Subdivision: None
HOA
- Has HOA: No
- Services included: None
Location
- Region: Loganville
Financial & listing details
- Price per square foot: $206/sqft
- Date on market: 6/26/2026
- Cumulative days on market: 72 days
- Listing agreement: Exclusive Right To Sell
- Listing terms: 1031 Exchange,Cash,Conventional,FHA,VA Loan
Estimated market value
$325,900
$310,000 - $342,000
Not available
Price history
| Date | Event | Price |
|---|---|---|
| 8/8/2026 | Listed for sale | $329,900$206/sqft |
Source:  GAMLS #10794115 Report a problem GAMLS #10794115 Report a problem | ||
| 8/5/2026 | Pending sale | $329,900$206/sqft |
Source: GAMLS #10794115 Report a problem | ||
| 6/26/2026 | Listed for sale | $329,900$206/sqft |
Source: GAMLS #10794115 Report a problem | ||
Public tax history
Tax history is unavailable.
Monthly payment
Climate risks
Neighborhood: 30052
Nearby schools
Schools provided by the listing agent
- Elementary: Trip
- Middle: Bay Creek
- High: Grayson
Source: GAMLS. This data may not be complete. We recommend contacting the local school district to confirm school assignments for this home.
Similar homes
- $389,0003 bd2 ba1.5k sqft256 Teresa Ln, Loganville, GA 30052Active

 MLS ID #10823352, Danielle Vadala, RE/MAX Center. GAMLS
 - $319,9003 bd2 ba1.4k sqft3760 Sunny Hill Dr, Loganville, GA 30052For Sale

 MLS ID #7818945, William Munoz, Watch Realty Co.. FMLS GA
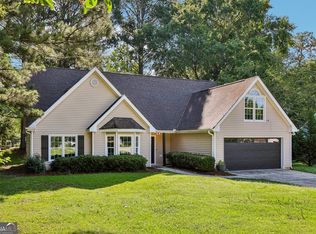
 - $359,9004 bd2 ba1.6k sqft2360 Huntington Dr, Loganville, GA 30052Active
 MLS ID #10742769, Mark Myers, Myers Team Realty. GAMLS
 - $358,0004 bd3 ba2k sqft441 Sweet Ashley Way, Loganville, GA 30052Active
 MLS ID #10815523, Lynne Irby, ICON Real Estate Group. GAMLS
 - $299,9003 bd2 ba1.5k sqft1077 New Hope Rd, Lawrenceville, GA 30045ActiveMLS ID #10834571, Samantha Spradling, Crye-Leike, Realtors. GAMLS
- $320,0003 bd2 ba1.4k sqft2384 Three Bars Dr, Snellville, GA 30078ActiveMLS ID #10833518, Kennedi Washington, WM Realty LLC. GAMLS
- $460,0003 bd2 ba1.5k sqft3520 Camelot Ct, Loganville, GA 30052ActiveMLS ID #10833960, Chris Mullins, Keller Williams Realty Atl. Partners. GAMLS
- $364,9993 bd3 ba2k sqft2250 Ridge Forest Dr, Grayson, GA 30017ActiveMLS ID #10831098, Elmer Gomez, Real Broker, LLC. GAMLS
- $345,0004 bd3 ba1.9k sqft2107 Windsor Dr, Snellville, GA 30078ActiveMLS ID #10815613, Natalie Stampfly, Southern Classic Realtors. GAMLS
- $319,9003 bd3 ba1.3k sqft1640 Riverview Ct, Auburn, GA 30011ActiveMLS ID #10836156, Amy Wade Potgieter, Reynolds Realty LLC. GAMLS
- $355,0003 bd2 ba1.7k sqft105 Stone Wood Ln, Lawrenceville, GA 30046ActiveMLS ID #10773722, Jan Harwood, Georgia Dreams Realty. GAMLS
- $340,0003 bd2 ba1.2k sqft88 Tanners Bridge Rd, Bethlehem, GA 30620ActiveMLS ID #10833402, Stefan Swanson, Virtual Properties Realty.com. GAMLS
- $364,5003 bd2 ba1.7k sqft353 Old Rosser Rd, Stone Mountain, GA 30087ActiveMLS ID #10836039, Mohammad Zakir Sikder, Chapman Hall Realtors Professionals. GAMLS
- $325,0003 bd2 ba1.3k sqft923 Bay Berry Ln, Lawrenceville, GA 30043ActiveMLS ID #10783390, Lanier Ward, Bolst. GAMLS
- $335,0003 bd3 ba1.4k sqft184 Timothy Ln NW, Lilburn, GA 30047ActiveMLS ID #10815833, Cindy Bunch, Keller Williams Realty Atl. Partners. GAMLS
- $355,0004 bd3 ba2k sqft1741 Beauregard Dr SW, Lilburn, GA 30047ActiveMLS ID #10833199, Tony Benson, Keller Williams Realty PeachtreeRoad. GAMLS
- $319,9904 bd2 ba1.6k sqft360 Hemlock Dr, Lawrenceville, GA 30046ActiveMLS ID #10761312, Carlos Parra Mejias, Virtual Properties Realty.com. GAMLS
- $335,0004 bd3 ba2k sqft1931 Rocky Mill Ln, Lawrenceville, GA 30044ActiveMLS ID #10804058, Mark Spain, Mark Spain Real Estate. GAMLS
- $319,0003 bd2 ba1.2k sqft653 Blair Ct, Bethlehem, GA 30620ActiveMLS ID #10833326, Jack Hagan, eXp Realty. GAMLS
- $329,9004 bd3 ba2.3k sqft5182 Manitou Way, Stone Mountain, GA 30087ActiveMLS ID #10803536, Robert E Salmons Jr., Entera Realty. GAMLS
