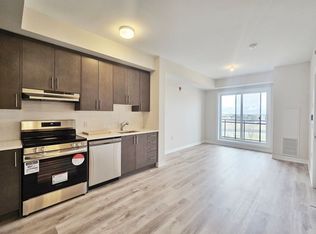
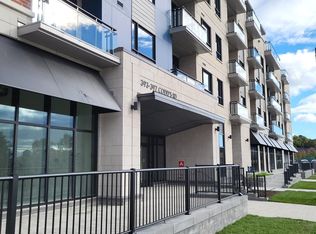
That view! This bright and beautifully finished one-bedroom condo enjoys a truly special west-facing exposure overlooking the park and green space, with gorgeous afternoon and evening sun and a peaceful outlook that is hard to find in condo living. Inside, the open-concept layout feels fresh, modern and surprisingly spacious, with wide-plank flooring, a stylish white kitchen featuring quartz countertops, sleek cabinetry, contemporary backsplash and stainless steel appliances. The living and dining space is flooded with natural light and opens onto a private balcony where you can sit back and enjoy that beautiful park view. The spacious bedroom is bright and inviting, while in-unit laundry adds everyday convenience. Even better, this unit includes both a storage locker and underground parking, an increasingly sought-after feature as many of the newer low-rise condos being built in the area offer surface parking only. Set in an incredible central location, you can enjoy parks and green space right outside your door while remaining minutes from transit, shopping, restaurants, Montfort Hospital, La Cité, CMHC and downtown. Clean, bright and move-in ready with flexible possession available. Whether you're a first-time buyer, young professional, downsizer or investor, this is an easy condo to love and a view you'll never get tired of coming home to.
For sale
C$349,900
397 Codds Rd #205, Ottawa, ON K1K 5C7
1beds
1baths
Apartment
Built in ----
-- sqft lot
$-- Zestimate®
C$--/sqft
C$416/mo HOA
What's special
Peaceful outlookOpen-concept layoutWide-plank flooringStylish white kitchenQuartz countertopsSleek cabinetryContemporary backsplash
- 12 days
- 11
- 2
Zillow last checked:
Listing updated:
Listed by:
RE/MAX HALLMARK REALTY GROUP
Source: TRREB,MLS®#: X13842982 Originating MLS®#: Ottawa Real Estate Board
Originating MLS®#: Ottawa Real Estate BoardFacts & features
Interior
Bedrooms & bathrooms
- Bedrooms: 1
- Bathrooms: 1
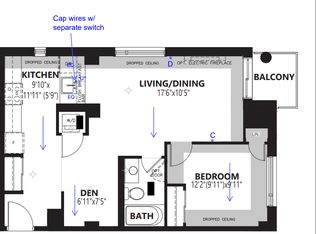
Bedroom
- Level: Main
- Dimensions: 3 x 4.3
Dining room
- Level: Main
Kitchen
- Level: Main
- Dimensions: 3.2 x 3.4
Living room
- Level: Main
- Dimensions: 3.2 x 3.5
Heating
- Heat Pump, Gas
Cooling
- Central Air
Appliances
- Laundry: In-Suite Laundry
Features
- Basement: None
- Has fireplace: No
Interior area
- Living area range: 500-599 null
Property
Parking
- Total spaces: 1
- Parking features: Garage
- Has garage: Yes
Features
- Exterior features: Open Balcony
Details
- Parcel number: 161170029
- Other equipment: Intercom
Construction
Type & style
- Home type: Apartment
- Property subtype: Apartment
Materials
- Brick, Concrete
Community & HOA
HOA
- Services included: Building Insurance Included, Common Elements Included
- HOA fee: C$416 monthly
- HOA name: 04
Location
- Region: Ottawa
Financial & listing details
- Annual tax amount: C$3,325
- Date on market: 9/30/2026
Price history
Price history is unavailable.
Public tax history
Tax history is unavailable.
Climate risks
Neighborhood: K1K
Nearby schools
GreatSchools rating
No schools nearby
We couldn't find any schools near this home.
Similar homes
- C$347,0001 bd1 ba-- sqft1350 Hemlock Rd #415, Ottawa, ON K1K 5C2For Sale
 MLS ID #X13873208, TRU REALTY. TRREB
 - C$319,9903 bd2 ba-- sqftLas Brisas, Ottawa, ON K1K 3Y4For Sale
 MLS ID #X13885710, ROYAL LEPAGE TEAM REALTY. TRREB
 - C$439,9002 bd2 ba-- sqft1350 Hemlock Rd #411, Ottawa, ON K1K 5C2For Sale
 MLS ID #X13874398, RE/MAX HALLMARK REALTY GROUP. TRREB
 - C$350,0003 bd2 ba-- sqft525 Saint Laurent Blvd #4, Ottawa, ON K1K 2Z9For Sale
 MLS ID #X13871266, RE/MAX PRIME PROPERTIES. TRREB
