This 1232 square foot single family home has 3 bedrooms and 2.0 bathrooms. This home is located at 3972 Champeau Rd, New Franken, WI 54229.
Pre-foreclosure
Street View
Est. $313,800
3972 Champeau Rd, New Franken, WI 54229
3beds
1,232sqft
SingleFamily
Built in 1968
0.7 Acres Lot
$313,800 Zestimate®
$255/sqft
$-- HOA
Overview
- 174 days |
- 33 |
- 4 |
Facts & features
Interior
Bedrooms & bathrooms
- Bedrooms: 3
- Bathrooms: 2
- Full bathrooms: 1
- 1/2 bathrooms: 1
- Main level bathrooms: 2
Heating
- Forced air, Gas
Cooling
- Central
Features
- High Speed Internet, Master Downstairs, Wood/Simulated Wood Fl, Cable Avail
- Flooring: Hardwood
- Basement: Full
Interior area
- Total interior livable area: 1,232 sqft
- Finished area below ground: 0
Property
Parking
- Total spaces: 3
- Parking features: Garage - Attached, Garage - Detached
Features
- Patio & porch: Deck
Lot
- Size: 0.7 Acres
Details
- Parcel number: SC4921
- Zoning description: Residential
- Wooded area: 0
Construction
Type & style
- Home type: SingleFamily
- Architectural style: Ranch, 1 STORY
Condition
- Year built: 1968
Utilities & green energy
- Gas: Natural Gas
- Sewer: Public Sewer
- Water: Public
- Utilities for property: Cable Available, Natural Gas Connected, Water Connected, Sewer Connected
Community & HOA
Location
- Region: New Franken
Financial & listing details
- Price per square foot: $255/sqft
- Tax assessed value: $187,800
- Annual tax amount: $2,287
- Inclusions: any window treatments
Visit our professional directory to find a foreclosure specialist in your area that can help with your home search.
Find a foreclosure agentForeclosure details
Estimated market value
$313,800
$298,000 - $329,000
$1,897/mo
Price history
| Date | Event | Price |
|---|---|---|
| 5/21/2021 | Sold | $232,600+38.5%$189/sqft |
Source: Public Record Report a problem | ||
| 9/17/2020 | Sold | $168,000+12.1%$136/sqft |
Source: Public Record Report a problem | ||
| 6/1/2020 | Listing removed | $149,900$122/sqft |
Source: Mark D Olejniczak Realty, Inc. #50221770 Report a problem | ||
| 6/1/2020 | Pending sale | $149,900+7.1%$122/sqft |
Source: Mark D Olejniczak Realty, Inc. #50221770 Report a problem | ||
| 5/29/2020 | Sold | $140,000-6.6%$114/sqft |
Source: RANW as distributed by MLS GRID #50221770 Report a problem | ||
| 5/13/2020 | Listed for sale | $149,900$122/sqft |
Source: Mark D Olejniczak Realty, Inc. #50221770 Report a problem | ||
Public tax history
| Year | Property taxes | Tax assessment |
|---|---|---|
| 2025 | $2,287 +5.8% | $104,500 |
| 2024 | $2,162 -1.1% | $104,500 |
| 2023 | $2,185 +6.1% | $104,500 |
| 2022 | $2,059 -0.9% | $104,500 |
| 2021 | $2,078 +15.3% | $104,500 +5.2% |
| 2020 | $1,802 +0.7% | $99,300 |
| 2019 | $1,789 +3.2% | $99,300 |
| 2018 | $1,735 -0.7% | $99,300 |
| 2017 | $1,747 +2.5% | $99,300 |
| 2016 | $1,704 +0.9% | $99,300 |
| 2015 | $1,689 +6.7% | $99,300 |
| 2014 | $1,583 | $99,300 |
Find assessor info on the county website
Monthly payment
Climate risks
Neighborhood: 54229
Nearby schools
GreatSchools rating
- 6/10Red Smith K-8Grades: PK-8Distance: 1.3 mi
- 7/10Preble High SchoolGrades: 9-12Distance: 4.8 mi
Schools provided by the listing agent
- Elementary: Red Smith
- Middle: Red Smith
- High: Preble
- District: Green Bay Area
Source: The MLS. This data may not be complete. We recommend contacting the local school district to confirm school assignments for this home.
- $372,1003 bd2 ba1.5k sqft3950 Champeau Rd, New Franken, WI 54229Off Market
- $316,1003 bd2 ba1.3k sqft3944 Champeau Rd, New Franken, WI 54229Off Market
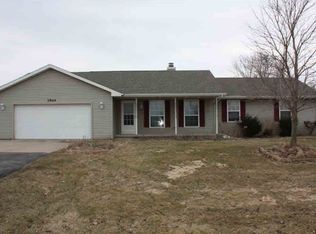
- $398,4003 bd2 ba2.4k sqft3949 Royal Bay Ridge Rd, New Franken, WI 54229Off Market
- $372,9003 bd2 ba1.4k sqft3940 Champeau Rd, New Franken, WI 54229Off Market
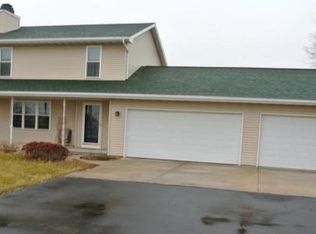
- $395,400-- bd-- ba-- sqft3941 Royal Bay Ridge Rd, New Franken, WI 54229Off Market
- $385,000-- bd-- ba-- sqft2466 Royal Bay Ridge Rd, New Franken, WI 54229Off Market
- $390,900-- bd-- ba-- sqft3941 Champeau Rd, New Franken, WI 54229Off Market
- $71,500-- bd-- ba-- sqftScott Tower Dr, New Franken, WI 54229Off Market
Similar homes
- $324,0003 bd2 ba1.5k sqft5091 Caledonia Dr, New Franken, WI 54229For Sale
 MLS ID #50329170, Linda L McGuire. RANW as distributed by MLS GRID
 - $279,9003 bd1 ba952 sqft5044 E Ronsman Rd, New Franken, WI 54229For Sale
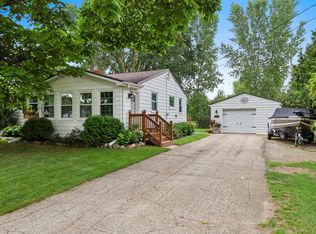 MLS ID #50330541, Diane Campshure Walczyk. RANW as distributed by MLS GRID
 - $274,9003 bd1 ba1k sqft3656 Humboldt Rd, Green Bay, WI 54311For Sale
 MLS ID #50330432, Alex C Roup. RANW as distributed by MLS GRID
 - $299,9004 bd2 ba1.5k sqft4677 Cty Hwy, Green Bay, WI 54311For Sale
 MLS ID #50330505, Chad E VanderKelen. RANW as distributed by MLS GRID
 - $289,9003 bd2 ba1.4k sqft1754 Oakdale Ave, Green Bay, WI 54302For SaleMLS ID #50330437, Chris E Nolle. RANW as distributed by MLS GRID
- $299,9003 bd3 ba1.4k sqft1343 Emilie St, Green Bay, WI 54301For SaleMLS ID #50330610, Emilie U Tenor. RANW as distributed by MLS GRID
- $374,9003 bd2 ba1.7k sqft2680 Nicolet Dr, Green Bay, WI 54311For SaleMLS ID #50330635, Jayden E Henton. RANW as distributed by MLS GRID
- $339,9003 bd2 ba1.7k sqft2343 Deer Trl, Green Bay, WI 54302For SaleMLS ID #50330427, Pachee Y Vang. RANW as distributed by MLS GRID
- $449,9003 bd2 ba1.4k sqft4350 Champion Rd, New Franken, WI 54229For SaleMLS ID #50327885, Jon H Bahrke. RANW as distributed by MLS GRID
- $299,9003 bd2 ba1.6k sqft2559 Wildflower Row, Green Bay, WI 54311For SaleMLS ID #50330459, Lisa R Parkos-Verhagen. RANW as distributed by MLS GRID
- $289,9003 bd2 ba1.5k sqft3173 Humboldt Rd, Green Bay, WI 54311For SaleMLS ID #50329072, Brock J Agamaite. RANW as distributed by MLS GRID
- $289,9003 bd1 ba1.7k sqft3288 Peterson Rd, Green Bay, WI 54311For SaleMLS ID #50328838, Mike D Wasilkoff. RANW as distributed by MLS GRID
- $269,9004 bd1 ba1.2k sqft1073 Phillips Rd, Green Bay, WI 54311For SaleMLS ID #50329402, Jan L Kraetsch. RANW as distributed by MLS GRID
- $329,9003 bd2 ba1.8k sqft552 Menlo Park Rd, Green Bay, WI 54302For SaleMLS ID #50330028, Terri A Balistriere. RANW as distributed by MLS GRID
- $325,0003 bd2 ba1.4k sqft614 Stonehedge Rd, Green Bay, WI 54302For SaleMLS ID #50328209, Mike D Wasilkoff. RANW as distributed by MLS GRID
- $289,9003 bd2 ba1.1k sqft519 Robert Ln, Green Bay, WI 54311For SaleMLS ID #50328943, Brittney M Kleifgen. RANW as distributed by MLS GRID
- $309,9003 bd1 ba1.2k sqft1332 Emilie St, Green Bay, WI 54301For SaleMLS ID #2028066, Amos P Vande Hei. SCWMLS
- $335,0003 bd2 ba1.1k sqft1452 University Ave, Green Bay, WI 54302For SaleMLS ID #50329831, Maria D Salas Ortiz. RANW as distributed by MLS GRID
- $279,9003 bd3 ba1.7k sqft1760 Oakdale Ave, Green Bay, WI 54302For SaleMLS ID #50324761, Lucky Yang. RANW as distributed by MLS GRID
- $335,0003 bd2 ba1.2k sqft2554 Wildflower Row, Green Bay, WI 54311For SaleMLS ID #50328730, Kristian E Pearson. RANW as distributed by MLS GRID
