Welcomer to Merry Creek Estates! Lovingly maintained by 1 owner, this 3BR/1.5BA split-entry home on a corner lot 1 block from Josten Park features an updated kitchen w/ stainless steel appliances & living room w/ large bay window! Sliding door in dining area opens to deck w/ trellis overlooking the landscaped back-yard w/ 14x16 matching shed. All bedrooms on upper level are central to the main bath w/ modern low-step shower. Lower level adds 500+ sqft composed of a fam-room w/ abundant natural light & half-bath. Nearby utility room also houses laundry facilities. 2-stall attached garage enters via lower-level. Immaculate, turn-key home! 48 hours required for binding acceptance.
Active-offer no bump
Price cut: $10K (10/21)
$299,900
2308 Jubilee Dr, Green Bay, WI 54311
3beds
1,554sqft
Single Family Residence
Built in 1982
0.28 Acres Lot
$305,800 Zestimate®
$193/sqft
$-- HOA
What's special
Landscaped back-yardCorner lot
- 52 days
- 832
- 60
Zillow last checked:
Listing updated:
Listed by:
Chris M Spiering Office:920-569-0827,
Dallaire Realty
Source: RANW as distributed by MLS GRID,MLS#: 50333267
Facts & features
Interior
Bedrooms & bathrooms
- Bedrooms: 3
- Bathrooms: 2
- Full bathrooms: 1
- 1/2 bathrooms: 1
Bedroom 1
- Level: Upper
- Dimensions: 12x12
Bedroom 2
- Level: Upper
- Dimensions: 10x10
Bedroom 3
- Level: Upper
- Dimensions: 9x10
Dining room
- Level: Upper
- Dimensions: 8x10
Family room
- Level: Lower
- Dimensions: 13x22
Kitchen
- Level: Upper
- Dimensions: 9x10
Living room
- Level: Upper
- Dimensions: 14x14
Other
- Description: Foyer
- Level: Upper
- Dimensions: 6x7
Other
- Description: Laundry
- Level: Lower
- Dimensions: 7x10
Heating
- Forced Air
Cooling
- Forced Air, Central Air
Appliances
- Included: Dishwasher, Microwave, Range, Refrigerator
Features
- Cable Available, High Speed Internet, Walk-in Shower
- Basement: Full,Full Sz Windows Min 20x24,Sump Pump,Finished
- Has fireplace: No
- Fireplace features: None
Interior area
- Total interior livable area: 1,554 sqft
- Finished area above ground: 1,026
- Finished area below ground: 528
Video & virtual tour
Property
Parking
- Total spaces: 2
- Parking features: Attached, Built Under Home, Garage Door Opener
- Attached garage spaces: 2
Accessibility
- Accessibility features: Level Drive, Level Lot
Features
- Patio & porch: Deck
Lot
- Size: 0.28 Acres
- Dimensions: 88x140
- Features: Corner Lot, Sidewalk
Details
- Parcel number: B37557
- Zoning: Residential
Construction
Type & style
- Home type: SingleFamily
- Architectural style: Split Level
- Property subtype: Single Family Residence
Materials
- Vinyl Siding, Shake Siding
- Foundation: Poured Concrete
Condition
- New construction: No
- Year built: 1982
Utilities & green energy
- Sewer: Public Sewer
- Water: Public
Community & HOA
Community
- Subdivision: Merry Creek Estates
Location
- Region: Green Bay
Financial & listing details
- Price per square foot: $193/sqft
- Tax assessed value: $225,100
- Annual tax amount: $3,104
- Date on market: 9/25/2026
- Inclusions: Refrigerator, Oven, Dishwasher, Microwave, Shed
Estimated market value
$305,800
$291,000 - $321,000
$2,042/mo
Price history
| Date | Event | Price |
|---|---|---|
| 10/22/2026 | Contingent | $299,900$193/sqft |
Source:  WIREX MLS #50333267 Report a problem | ||
| 10/21/2026 | Price change | $299,900-3.2%$193/sqft |
Source: WIREX MLS #50333267 Report a problem | ||
| 10/7/2026 | Price change | $309,900-4.6%$199/sqft |
Source: RANW as distributed by MLS GRID #50333267 Report a problem | ||
| 9/25/2026 | Listed for sale | $324,900$209/sqft |
Source: RANW as distributed by MLS GRID #50333267 Report a problem | ||
Public tax history
| Year | Property taxes | Tax assessment |
|---|---|---|
| 2025 | $2,923 +3.9% | $225,100 +43.7% |
| 2024 | $2,812 -1.5% | $156,700 |
| 2023 | $2,853 +10% | $156,700 |
| 2022 | $2,593 -1.3% | $156,700 |
| 2021 | $2,628 -1.6% | $156,700 |
| 2020 | $2,671 +4.9% | $156,700 +21.1% |
| 2019 | $2,546 +14.7% | $129,400 |
| 2018 | $2,220 +4.3% | $129,400 |
| 2017 | $2,129 +2% | $129,400 |
| 2016 | $2,087 +2.3% | $129,400 |
| 2015 | $2,041 +1% | $129,400 |
| 2014 | $2,021 +4.5% | $129,400 +22.5% |
| 2004 | $1,934 +1.8% | $105,600 |
| 2003 | $1,900 +0.1% | $105,600 |
| 2002 | $1,898 +5.4% | $105,600 |
| 2001 | $1,802 +5.9% | $105,600 +55.8% |
| 2000 | $1,701 | $67,800 |
Find assessor info on the county website
Monthly payment
Est. payment
Payment breakdown
Explore the cost of this home by adjusting the details. Changes won't be saved.Climate risks
Neighborhood: 54311


Similar homes
- $329,9003 bd2 ba1.2k sqft2154 Nellie Ln, Green Bay, WI 54311For Sale
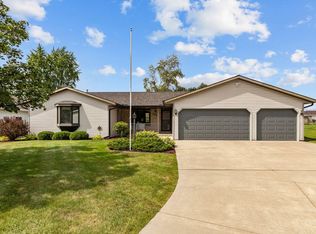 MLS ID #50332668, Tyler J Beckman. RANW as distributed by MLS GRID
- $339,9003 bd2 ba1.3k sqft2170 Gadwall Ln, Green Bay, WI 54311For Sale
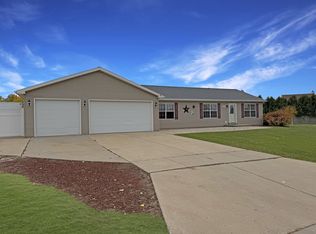 MLS ID #50334969, Vicky S Beckman. RANW as distributed by MLS GRID
- $309,9003 bd2 ba1.4k sqft863 Venus Dr, Green Bay, WI 54311For Sale
 MLS ID #50333259, Sarah M Huben. RANW as distributed by MLS GRID
- $329,9003 bd2 ba1.3k sqft835 High Meadow Ct, Green Bay, WI 54311For Sale
 MLS ID #50335229, Breanna C McGuire. RANW as distributed by MLS GRID
