Character & thoughtful updates shine throughout this inviting home! Custom molding & detailed woodwork add warmth, while the finished LL family room features a cozy gas fireplace & dry bar. Updates include newer furnace & CA, transferable-warranty roof w/LeafGuard gutters, Jeld-Wen windows, updated electrical, improved lot drainage & more. LL bath has painted block walls. Enjoy a spacious, tree-shaded lot with perennial gardens, a 16x12 powered shed & frequent visits from deer, turkeys, hawks & owls. 2-car garage plus extra concrete parking pad. **Sellers offering a $10K credit toward buyer's allowable closing costs, including an interest rate buy-down, with an AO; Subject to lender approval & loan program requirements.** A special home with craftsmanship, space & a sideyard worth seeing!
Active-no offer
Price cut: $3K (10/12)
$326,900
149 Sheridan Dr, Green Bay, WI 54302
3beds
1,912sqft
Single Family Residence
Built in 1964
0.3 Acres Lot
$329,500 Zestimate®
$171/sqft
$-- HOA
What's special
Finished ll family roomUpdated electricalJeld-wen windowsCharacter and thoughtful updatesNewer furnace and caCozy gas fireplaceInviting home
- 23 days
- 1,016
- 101
Zillow last checked:
Listing updated:
Listed by:
Roxanne S Schwandt-Knutson CELL:920-470-7451,
EXP Realty LLC
Source: RANW as distributed by MLS GRID,MLS#: 50333162
Facts & features
Interior
Bedrooms & bathrooms
- Bedrooms: 3
- Bathrooms: 2
- Full bathrooms: 1
- 1/2 bathrooms: 1
Bedroom 1
- Level: Main
- Dimensions: 12X16
Bedroom 2
- Level: Main
- Dimensions: 13X12
Bedroom 3
- Level: Main
- Dimensions: 10X12
Dining room
- Level: Main
- Dimensions: 8x14
Family room
- Level: Lower
- Dimensions: 41x13
Kitchen
- Level: Main
- Dimensions: 13x14
Living room
- Level: Main
- Dimensions: 20x15
Other
- Description: Other
- Level: Main
- Dimensions: 12X16
Heating
- Forced Air
Cooling
- Forced Air, Central Air
Appliances
- Included: Dishwasher, Disposal, Dryer, Range, Refrigerator, Washer
Features
- At Least 1 Bathtub, Kitchen Island, Walk-in Shower
- Basement: Full,Finished
- Number of fireplaces: 1
- Fireplace features: Gas, One
Interior area
- Total interior livable area: 1,912 sqft
- Finished area above ground: 1,379
- Finished area below ground: 533
Property
Parking
- Total spaces: 2
- Parking features: Attached
- Attached garage spaces: 2
Accessibility
- Accessibility features: 1st Floor Bedroom, 1st Floor Full Bath, Low Pile Or No Carpeting
Features
- Has spa: Yes
- Spa features: Bath
Lot
- Size: 0.3 Acres
- Features: Corner Lot, Wooded
Details
- Parcel number: 214436
- Zoning: Residential
Construction
Type & style
- Home type: SingleFamily
- Architectural style: Ranch
- Property subtype: Single Family Residence
Materials
- Pressboard
- Foundation: Block
Condition
- New construction: No
- Year built: 1964
Utilities & green energy
- Sewer: Public Sewer
- Water: Public
Community & HOA
Location
- Region: Green Bay
Financial & listing details
- Price per square foot: $171/sqft
- Tax assessed value: $254,700
- Annual tax amount: $3,624
- Date on market: 9/24/2026
- Inclusions: FRIDGE, DISHWASHER, MICROWAVE, OVEN/STOVE, WASHER & DRYER, Dry Bar in LL, Fridge in LL, Shed in backyard, all Window Treatments.
- Exclusions: Seller's Personal Property
Estimated market value
$329,500
$313,000 - $346,000
$1,964/mo
Price history
| Date | Event | Price |
|---|---|---|
| 10/12/2026 | Price change | $326,900-0.9%$171/sqft |
Source:  WIREX MLS #50333162 Report a problem WIREX MLS #50333162 Report a problem | ||
| 9/24/2026 | Listed for sale | $329,900$173/sqft |
Source: RANW as distributed by MLS GRID #50333162 Report a problem | ||
Public tax history
| Year | Property taxes | Tax assessment |
|---|---|---|
| 2025 | $4,241 +4.2% | $186,700 |
| 2024 | $4,071 +3.6% | $186,700 |
| 2023 | $3,928 +5.1% | $186,700 |
| 2022 | $3,739 +8% | $186,700 +43.6% |
| 2021 | $3,463 +0.7% | $130,000 |
| 2020 | $3,439 +2.1% | $130,000 |
| 2019 | $3,370 -9.7% | $130,000 +2% |
| 2018 | $3,732 +10.1% | $127,400 |
| 2017 | $3,391 -16% | $127,400 |
| 2016 | $4,037 +1.6% | $127,400 |
| 2015 | $3,975 | $127,400 |
| 2014 | -- | $127,400 |
| 2013 | -- | $127,400 |
| 2012 | -- | $127,400 |
| 2011 | -- | $127,400 |
| 2010 | -- | $127,400 |
| 2009 | -- | $127,400 |
| 2008 | -- | $127,400 |
| 2007 | -- | $127,400 |
| 2006 | -- | $127,400 |
| 2005 | -- | $127,400 |
| 2004 | $2,831 +14.5% | $127,400 +45.9% |
| 2003 | $2,472 +0.5% | $87,300 |
| 2002 | $2,460 +1.3% | $87,300 |
| 2001 | $2,428 +3.1% | $87,300 |
| 2000 | $2,355 | $87,300 |
Find assessor info on the county website
Monthly payment
Est. payment
Payment breakdown
Explore the cost of this home by adjusting the details. Changes won't be saved.Climate risks
Neighborhood: 54302


Similar homes
- $329,9003 bd2 ba2k sqft220 Cliffview Dr, Green Bay, WI 54302For Sale
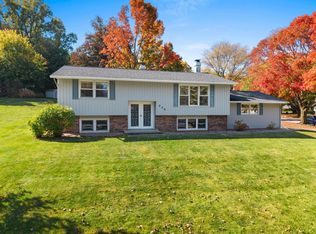 MLS ID #50334250, Thomas B Monahan. RANW as distributed by MLS GRID
 - $354,0004 bd2 ba2.6k sqft2596 Deckner Ave, Green Bay, WI 54302For Sale
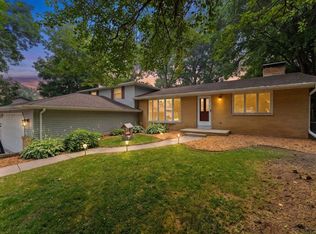 MLS ID #50329314, Dawne M Digmann. RANW as distributed by MLS GRID
 - $289,9003 bd1 ba1.8k sqft423 Bader St, Green Bay, WI 54302For Sale
 MLS ID #50333378, Justin M Arneson. RANW as distributed by MLS GRID
 - $299,9002 bd2 ba1.9k sqft1862 Melon Ave, Green Bay, WI 54302For Sale
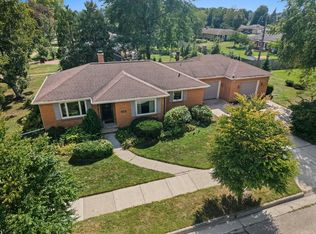 MLS ID #50331995, Barbara R Machon. RANW as distributed by MLS GRID
