Welcome home to this charming Grandville home offering a flexible floor plan, great indoor and outdoor living space, and everyday conveniences close at hand. The main floor features two bedrooms and a full bath, plus a versatile flex room ideal for a home office or additional sleeping space. The remodeled kitchen shines with granite countertops and a tile backsplash, while the cozy living room features a built-in electric fireplace. The lower level offers two good-sized bedrooms, another full bath, and a spacious rec room with plenty of room to spread out. Step outside to a fully fenced backyard with an above-ground pool, perfect for summer fun. An oversized 2-stall detached garage provides plenty of parking and storage, and the entire concrete driveway was replaced approximately three years ago. Filled with charm and character, this home offers a great combination of space, updates, and a convenient location.
Active
$375,000
3973 41st St SW, Grandville, MI 49418
4beds
1,932sqft
Single Family Residence
Built in 1956
10,018 Square Feet Lot
$366,300 Zestimate®
$194/sqft
$-- HOA
What's special
Fully fenced backyardFlexible floor planTile backsplash
- 24 days
- 3,637
- 219
Zillow last checked:
Listing updated:
Listed by:
Jody Schwalm 616-581-5960,
RE/MAX United (Beltline) 616-884-2230
Source: MichRIC,MLS#: 26050647
Facts & features
Interior
Bedrooms & bathrooms
- Bedrooms: 4
- Bathrooms: 2
- Full bathrooms: 2
- Main level bedrooms: 2
Heating
- Forced Air
Cooling
- Central Air
Appliances
- Included: Dishwasher, Dryer, Microwave, Oven, Refrigerator, Washer
- Laundry: Lower Level
Features
- Pantry
- Basement: Daylight,Full
- Number of fireplaces: 1
- Fireplace features: Living Room
Interior area
- Total structure area: 1,036
- Total interior livable area: 1,932 sqft
- Finished area below ground: 0
Property
Parking
- Total spaces: 2
- Parking features: Garage Faces Front, Garage Door Opener, Detached
- Garage spaces: 2
Features
- Stories: 1
- Has private pool: Yes
- Pool features: Above Ground
Lot
- Size: 10,018 Square Feet
- Dimensions: 75 x 134
- Features: Sidewalk, Shrubs/Hedges
Details
- Parcel number: 411720302015
- Zoning description: RES
Construction
Type & style
- Home type: SingleFamily
- Architectural style: Ranch
- Property subtype: Single Family Residence
Materials
- Brick, Vinyl Siding
- Roof: Composition
Condition
- New construction: No
- Year built: 1956
Utilities & green energy
- Sewer: Public Sewer
- Water: Public
Community & HOA
Location
- Region: Grandville
Financial & listing details
- Price per square foot: $194/sqft
- Tax assessed value: $81,494
- Annual tax amount: $3,310
- Date on market: 9/23/2026
- Listing terms: Cash,FHA,VA Loan,MSHDA,Conventional
- Road surface type: Paved
Estimated market value
$366,300
$348,000 - $385,000
$2,697/mo
Price history
| Date | Event | Price |
|---|---|---|
| 9/23/2026 | Listed for sale | $375,000+191.8%$194/sqft |
Source:  MichRIC #26050647 Report a problem MichRIC #26050647 Report a problem | ||
| 7/15/2013 | Sold | $128,500$67/sqft |
Source: Public Record Report a problem | ||
Public tax history
| Year | Property taxes | Tax assessment |
|---|---|---|
| 2026 | $3,242 +2.7% | $120,800 -0.6% |
| 2025 | $3,155 | $121,500 +2.1% |
| 2024 | -- | $119,000 +56.4% |
| 2021 | $2,256 | $76,100 +9.2% |
| 2020 | $2,256 | $69,700 +2.7% |
| 2019 | -- | $67,900 +4.3% |
| 2018 | -- | $65,100 +5.7% |
| 2017 | $2,043 | $61,600 +7.3% |
| 2016 | $2,043 | $57,400 |
| 2015 | $2,043 | $57,400 +7.5% |
| 2013 | -- | $53,400 -0.6% |
| 2011 | -- | $53,700 -4.1% |
| 2010 | -- | $56,000 -7% |
| 2009 | -- | $60,200 -5.5% |
| 2007 | -- | $63,700 +10.1% |
| 2006 | -- | $57,850 +3.7% |
| 2005 | -- | $55,786 +3.3% |
| 2004 | -- | $54,004 +6.2% |
| 2002 | -- | $50,842 +3.2% |
| 2001 | -- | $49,266 |
Find assessor info on the county website
Monthly payment
Est. payment
Payment breakdown
Explore the cost of this home by adjusting the details. Changes won't be saved.Climate risks
Neighborhood: 49418
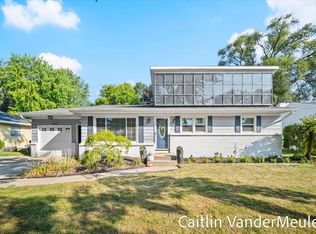
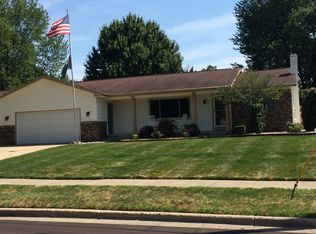

Similar homes
- $385,0003 bd2 ba2k sqft3157 Locke Ave SW, Grandville, MI 49418For Sale
 MLS ID #26045326, Sheila R Kyllonen, Greenridge Realty (Cascade). MichRIC
 - $334,0003 bd2 ba1.8k sqft4349 Billmar St SW, Grandville, MI 49418For Sale By Owner
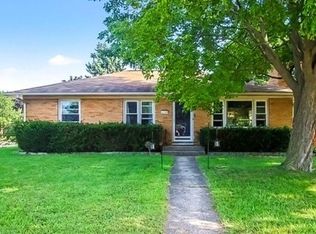
- $379,9004 bd3 ba2.8k sqft3990 S Big Spring Dr SW, Grandville, MI 49418For Sale
 MLS ID #26029945, Gerald Feenstra, RE/MAX of Grand Rapids (Stndl). MichRIC
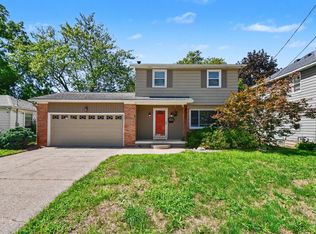
 - $334,9003 bd3 ba1.8k sqft4072 Lila St SW, Grandville, MI 49418For Sale
 MLS ID #26044036, Kenneth E Smith, Homestead Realty of W Michigan. MichRIC
 - $330,0004 bd2 ba1.7k sqft3962 Ivanrest Ave SW, Grandville, MI 49418For SaleMLS ID #26051490, Connor J Pilmore, Five Star Real Estate (Main). MichRIC
- $429,9004 bd3 ba2.1k sqft142 Sunnybrook Dr SW, Grandville, MI 49418For SaleMLS ID #26053468, Drew L Deters, West Edge Real Estate LLC. MichRIC
- $449,0004 bd3 ba2.6k sqft3931 Omaha St SW, Grandville, MI 49418For SaleMLS ID #26052580, Samantha Garrett, ReSIDE Grand Rapids. MichRIC
- $415,0003 bd2 ba2.5k sqft3348 Tomahawk Dr SW, Grandville, MI 49418For SaleMLS ID #26052271, Paul D Aldrich, RE/MAX of Grand Rapids (Stndl). MichRIC
- $320,0003 bd2 ba1.6k sqft3804 Navaho St SW, Grandville, MI 49418For SaleMLS ID #26051076, Marilyn K Wagner, RE/MAX of Grand Rapids (FH). MichRIC
- $329,9003 bd2 ba1.5k sqft23 Tyler St SW, Grandville, MI 49418For SaleMLS ID #26053482, Mark M Brace, Berkshire Hathaway HomeServices Michigan Real Estate (Main). MichRIC
- $339,9004 bd2 ba1.6k sqft2831 Lee St SW, Grandville, MI 49418For SaleMLS ID #26047489, JJ Lozano, Coldwell Banker Woodland Schmidt. MichRIC
- $339,0003 bd1 ba1.4k sqft3860 Ivanrest Ave SW, Grandville, MI 49418For SaleMLS ID #26047238, Cathy Nyboer, Five Star Real Estate (Grandv). MichRIC
- $350,0003 bd2 ba1.7k sqft3131 Willow Creek Dr SW, Grandville, MI 49418For SaleMLS ID #26050309, Larry E Martin, Keller Williams Realty Rivertown. MichRIC
- $324,9003 bd2 ba1.1k sqft4582 Sutton Pl SW, Grandville, MI 49418For SaleMLS ID #26052034, Travis Moelker, RE/MAX of Grand Rapids (Stndl). MichRIC
- $319,9003 bd1 ba1.1k sqft3789 Yellowstone Dr SW, Grandville, MI 49418For SaleMLS ID #26051481, Samuel J Sterk, Five Star Real Estate (Grandv). MichRIC
- $379,9003 bd2 ba1.9k sqft7494 Louise Ave, Jenison, MI 49428For SaleMLS ID #26051949, Todd J Fencil, RE/MAX of Grand Rapids (Stndl). MichRIC
- $332,5003 bd3 ba1.7k sqft4378 Canal Ave SW, Grandville, MI 49418For SaleMLS ID #26054444, Gail DeVries, Keller Williams Lakeshore. MichRIC
