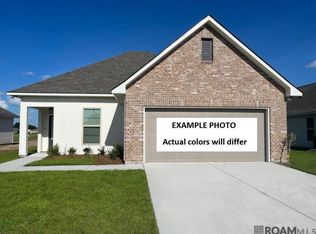
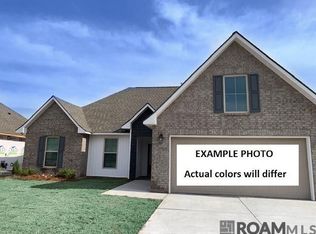
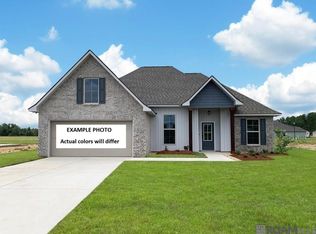
Brand NEW Construction built by DSLD HOMES in the Koda Landing community!
The TRINITY IV H offers an inviting, open-concept floor plan featuring 3 bedrooms and 2 full bathrooms. This beautiful new home includes upgraded cabinetry, quartz countertops, stainless steel appliances with a gas range, and wood flooring added throughout all bedrooms.
Additional features include undermount sinks throughout, a spacious kitchen island, walk-in pantry, wood flooring in the living area, and ceramic tile flooring in all wet areas. The private primary suite features a large walk-in closet with convenient access to the laundry room, a double-sink vanity, garden tub, and separate shower. Enjoy added energy efficiency and convenience with a tankless gas water heater and Smart Connect Wi-Fi thermostat. The exterior is complete with a fully sodded yard and seasonal landscaping package. Don't miss the opportunity to own this beautiful NEW home with quality features and thoughtful design throughout!
For sale
$268,596
39781 Axis Ave, Ponchatoula, LA 70454
3beds
1,782sqft
Single Family Residence
Built in 2027
9,600 Square Feet Lot
$-- Zestimate®
$151/sqft
$33/mo HOA
What's special
Inviting open-concept floor planSeparate showerUpgraded cabinetrySmart connect wi-fi thermostatFully sodded yardGarden tubTankless gas water heater
- 5 hours
- 39
- 2
Zillow last checked:
Listing updated:
Listed by:
Saun Sullivan,
Cicero Realty, LLC 225-369-6111
Source: ROAM MLS,MLS#: 200SCF
Facts & features
Interior
Bedrooms & bathrooms
- Bedrooms: 3
- Bathrooms: 2
- Full bathrooms: 2
Primary bedroom
- Description: Main
- Level: First
- Area: 204 Square Feet
- Dimensions: 13.6x15.0
Bedroom
- Description: Main
- Level: First
- Area: 137.8 Square Feet
- Dimensions: 10.6x13.0
Bedroom
- Description: Main
- Level: First
- Area: 156 Square Feet
- Dimensions: 13.0x12.0
Dining room
- Description: Main
- Level: First
- Area: 120 Square Feet
- Dimensions: 10.0x12.0
Kitchen
- Description: Main
- Level: First
- Area: 234 Square Feet
- Dimensions: 13.0x18.0
Living room
- Description: Main
- Level: First
- Area: 244.8 Square Feet
- Dimensions: 13.6x18.0
Heating
- Natural Gas
Cooling
- Central Air, Ceiling Fan(s)
Appliances
- Included: Disposal, Dishwasher, Gas Range, Microwave, Gas Water Heater, Tankless Water Heater, Stainless Steel Appliance(s)
- Laundry: Inside
Features
- Double Vanity, Kitchen Island, Pantry, Walk-In Closet(s), Quartz, Separate Shower, Water Closet, En Suite
- Flooring: Tile, Wood
- Windows: Screens
- Has fireplace: No
Interior area
- Total structure area: 2,384
- Total interior livable area: 1,782 sqft
Property
Parking
- Total spaces: 2
- Parking features: Attached Garage, Garage Door Opener
- Garage spaces: 2
Features
- Levels: One
- Stories: 1
- Exterior features: Lighting
- Has view: Yes
- View description: Neighborhood
Lot
- Size: 9,600 Square Feet
- Dimensions: 80 x 120
- Features: Landscaped, Level
Details
- Parcel number: NEW
- Zoning: Residential
Construction
Type & style
- Home type: SingleFamily
- Architectural style: Traditional
- Property subtype: Single Family Residence
Materials
- Brick, Vinyl Siding
- Foundation: Slab, Post Tension
- Roof: Shingle
Condition
- Year built: 2027
Details
- Builder model: Trinity IV H
- Builder name: DSLD, LLC
- Warranty included: Yes
Utilities & green energy
- Electric: Circuit Breakers
- Sewer: Public Sewer
- Water: Public
- Utilities for property: Other
Green energy
- Energy efficient items: Insulation, Lighting, Water Heater, Windows
Community & HOA
Community
- Security: Carbon Monoxide Detector(s), Smoke Detector(s)
- Subdivision: Koda Landing
HOA
- Has HOA: Yes
- Services included: Accounting, Other
- HOA fee: $400 annually
Location
- Region: Ponchatoula
Financial & listing details
- Price per square foot: $151/sqft
- Date on market: 11/10/2026
- Listing terms: Cash,Conventional,FHA,USDA Loan,VA Loan
Estimated market value
Not available
Estimated sales range
Not available
Not available
Price history
| Date | Event | Price |
|---|---|---|
| 11/10/2026 | Listed for sale | $268,596$151/sqft |
Source:  ROAM MLS #200SCF Report a problem | ||
Public tax history
Tax history is unavailable.
Monthly payment
Est. payment
Payment breakdown
Explore the cost of this home by adjusting the details. Changes won't be saved.Climate risks
Neighborhood: 70454

Similar homes
- $255,0003 bd2 ba1.8k sqft40203 Cypress View Rd, Ponchatoula, LA 70454For Sale
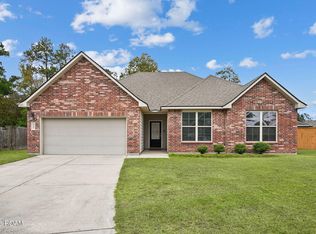
 MLS ID #200MQT, Misty H. Lopez, 1 Percent Lists. ROAM MLS
- from $253,9903 bd2 ba1.6k sqftRosman V H Plan, Koda Landing, Ponchatoula, LA 70454New Construction
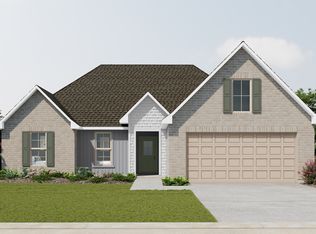 DSLD Homes
- $268,5303 bd2 ba1.8k sqft39843 Axis Ave, Ponchatoula, LA 70454New Construction
 ROAM MLS
- $260,0004 bd2 ba2k sqft24353 Dawson Ct, Ponchatoula, LA 70454For Sale
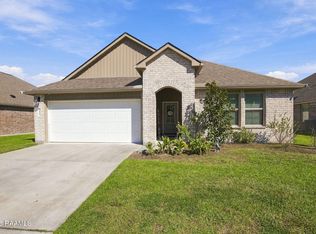 MLS ID #2600009705, Gary Hebert, Epique Realty. ROAM MLS
- $252,4603 bd2 ba1.6k sqft39898 Axis Ave, Ponchatoula, LA 70454New ConstructionROAM MLS
- $253,6253 bd2 ba1.6k sqft39866 Axis Ave, Ponchatoula, LA 70454New ConstructionROAM MLS
- $283,8354 bd3 ba2k sqft39741 Axis Ave, Ponchatoula, LA 70454New ConstructionROAM MLS
- $250,0003 bd2 ba1.5k sqft40229 Sedgwick Ln, Ponchatoula, LA 70454For SaleMLS ID #2579003, Kristy D Franatovich, ABEK Real Estate. ROAM MLS
- $294,9003 bd2 ba2.2k sqft23723 Fletcher Isle Rd, Ponchatoula, LA 70454For SaleMLS ID #2572122, Tiffany L Pierce, NextHome Real Estate Prof. ROAM MLS
- $269,9713 bd2 ba1.8k sqft25294 Kingfisher Dr, Ponchatoula, LA 70454New ConstructionROAM MLS
- $267,3103 bd2 ba1.7k sqft25300 Kingfisher Dr, Ponchatoula, LA 70454New ConstructionROAM MLS
- $279,9004 bd3 ba2.4k sqft42352 Landing View Rd, Ponchatoula, LA 70454For SaleMLS ID #2549033, Annalea Madison, Engel & Volkers Slidell - Mand. ROAM MLS
- $280,0004 bd2 ba1.8k sqft39615 Fairhope Dr, Ponchatoula, LA 70454For SaleMLS ID #2569366, Alshoun Herman Bridges, Crescent Sotheby's International. ROAM MLS
- $325,0004 bd3 ba2.3k sqft39463 Lees Landing Rd, Ponchatoula, LA 70454For SaleMLS ID #2569112, Amanda S McDaniel, Downtown Realty. ROAM MLS
- $299,0004 bd3 ba2.6k sqft39498 Saint Louis Ct, Ponchatoula, LA 70454For SaleMLS ID #2543976, Shelly M Vallee, All Around Realty, LLC. ROAM MLS
- $272,0003 bd2 ba1.5k sqft24365 Gadwall Ave, Ponchatoula, LA 70454For SaleMLS ID #2574763, Armani Williams, Keller Williams Realty Service. ROAM MLS
