Being Sold By Lender under Power of Sale. Spectacular 83-acre private retreat with over 3000+ feet of waterfront on Lower Beverley Lake! This completely renovated 4-bed, 3-bath open-concept home offers over 3,000 ft of shoreline with panoramic lake views. Features include a brand-new gourmet kitchen, hardwood flooring, 3-season sunroom, and walkout lower level with gym/theatre area. Extensive upgrades: new heat pump, propane furnace, tankless HWT. Outdoor living at its finest with a 1,000 sq. ft. two-level deck, fire pit, double garage, and private dock. Trails wind through hardwood forest for hiking, sledding, or skiing. Minutes to Elgin-your private lakeside sanctuary awaits!
For sale
C$1,450,000
398 Coons Rd, Rideau Lakes, ON K0G 1E0
5beds
3baths
Single Family Residence
Built in ----
99 Square Feet Lot
$-- Zestimate®
C$--/sqft
C$-- HOA
What's special
Panoramic lake viewsBrand-new gourmet kitchenHardwood flooringFire pitDouble garagePrivate dock
- 281 days |
- 39 |
- 1 |
Zillow last checked:
Listing updated:
Listed by:
SOLID ROCK REALTY
Source: TRREB,MLS®#: X12473644 Originating MLS®#: Ottawa Real Estate Board
Originating MLS®#: Ottawa Real Estate BoardFacts & features
Interior
Bedrooms & bathrooms
- Bedrooms: 5
- Bathrooms: 3
Primary bedroom
- Level: Main
- Dimensions: 6.19 x 4.58
Primary bedroom
- Level: Lower
- Dimensions: 4.58 x 3.04
Bedroom 2
- Level: Main
- Dimensions: 3.69 x 3.48
Bedroom 4
- Level: Lower
- Dimensions: 3.53 x 3.41
Bedroom 5
- Level: Lower
- Dimensions: 4.36 x 3.09
Bathroom
- Level: Main
- Dimensions: 2.47 x 2.55
Bathroom
- Level: Main
- Dimensions: 4.53 x 3.02
Bathroom
- Level: Lower
- Dimensions: 3.4 x 2.45
Breakfast
- Level: Main
- Dimensions: 2.64 x 2.68
Dining room
- Level: Main
- Dimensions: 4.34 x 2.44
Kitchen
- Level: Main
- Dimensions: 4.53 x 3.72
Laundry
- Level: Flat
- Dimensions: 2.07 x 1.3
Living room
- Level: Main
- Dimensions: 7.22 x 4.7
Recreation
- Level: Lower
- Dimensions: 11.97 x 9.26
Sunroom
- Level: Main
- Dimensions: 9.27 x 4.03
Utility room
- Level: Lower
- Dimensions: 9.43 x 4.7
Heating
- Heat Pump, Propane
Cooling
- Central Air
Appliances
- Included: Instant Hot Water, Water Heater Owned, Water Purifier, Water Softener
Features
- Flooring: Carpet Free
- Basement: Finished with Walk-Out
- Has fireplace: No
Interior area
- Living area range: 3000-3500 null
Video & virtual tour
Property
Parking
- Total spaces: 17
- Parking features: Garage Door Opener
- Has garage: Yes
Features
- Exterior features: Private Dock
- Pool features: None
- Has view: Yes
- View description: Water, Trees/Woods, Bay, Skyline
- Has water view: Yes
- Water view: Water,Bay,Direct,Unobstructive
- Waterfront features: Dock, Winterized, Beach Front, Direct, Lake
- Body of water: Lower Beverley Lake
Lot
- Size: 99 Square Feet
- Features: Beach, Cul de Sac/Dead End, Golf, Lake Access, Lake/Pond, Rolling Slope, Irregular Lot
- Topography: Partially Cleared,Rolling,Waterway,Wetlands
Details
- Additional structures: Additional Garage(s)
- Parcel number: 441150495
- Other equipment: Air Exchanger, Propane Tank, Sump Pump
Construction
Type & style
- Home type: SingleFamily
- Architectural style: Bungalow-Raised
- Property subtype: Single Family Residence
Materials
- Vinyl Siding
- Foundation: Brick, Block
- Roof: Asphalt Shingle
Utilities & green energy
- Sewer: Septic
- Water: Drilled Well
Community & HOA
Community
- Security: Alarm System
Location
- Region: Rideau Lakes
Financial & listing details
- Annual tax amount: C$5,686
- Date on market: 10/21/2025
SOLID ROCK REALTY
SOLID ROCK REALTY
By pressing Contact Agent, you agree that the real estate professional identified above may call/text you about your search, which may involve use of automated means and pre-recorded/artificial voices. You don't need to consent as a condition of buying any property, goods, or services. Message/data rates may apply. You also agree to our Terms of Use. Zillow does not endorse any real estate professionals. We may share information about your recent and future site activity with your agent to help them understand what you're looking for in a home.
Price history
Price history is unavailable.
Public tax history
Tax history is unavailable.
Climate risks
Neighborhood: K0G
Nearby schools
GreatSchools rating
- 3/10Alexandria Central Elementary SchoolGrades: PK-6Distance: 23 mi
- 5/10Alexandria Central High SchoolGrades: 7-12Distance: 23 mi
- C$1,499,0004 bd3 ba-- sqft70 Belmonte Ln, Rideau Lakes, ON K0G1E0For Sale
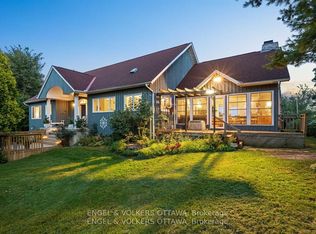
- C$1,799,0004 bd3 ba-- sqft182 Lb1 Rd, Rideau Lakes, ON K0G1E0For Sale

- C$1,449,8035 bd5 ba-- sqft27 B Cedar Sands Roadway Rd #A, Rideau Lakes, ON K0E1N0For Sale

- C$439,0004 bd3 ba-- sqft119 Knapp St, Rideau Lakes, ON K0G1E0For Sale
- C$190,0002 bd1 ba-- sqft7 Patterson Rd, Rideau Lakes, ON K0G1E0For Sale
- C$734,0003 bd2 ba-- sqft13 William St, Rideau Lakes, ON K0E1G0For Sale
- C$224,9002 bd1 ba-- sqft8 Main St N, Rideau Lakes, ON K0G1E0For Sale
- C$625,0003 bd2 ba-- sqft66 King St, Rideau Lakes, ON K0E1G0For Sale
Similar homes
- C$1,499,0004 bd3 ba-- sqft70 Belmonte Ln, Rideau Lakes, ON K0G 1E0For SaleMLS ID #X13122372, ENGEL & VOLKERS OTTAWA. TRREB
- C$1,449,8035 bd5 ba-- sqft27 B Cedar Sands Roadway Rd #A, Rideau Lakes, ON K0E 1N0For SaleMLS ID #X13463818, BICKERTON BROKERS REAL ESTATE LIMITED, BROKERAGE. TRREB
- C$1,799,0004 bd3 ba-- sqft182 Lb1 Rd, Rideau Lakes, ON K0G 1E0For SaleMLS ID #X13552948, CENTURY 21 SYNERGY REALTY INC. TRREB
- C$1,499,0004 bd3 ba-- sqft3360 A County Road 3 Rd, Leeds And The Thousand Islands, ON K0E 1N0For Sale
 MLS ID #X13606588, CENTURY 21 SYNERGY REALTY INC. TRREB
 - C$1,599,0003 bd2 ba-- sqft210 Troy Lake Rd, Rideau Lakes, ON K0G 1E0For SaleMLS ID #X13551006, ROYAL LEPAGE PROALLIANCE REALTY, BROKERAGE. TRREB
- C$1,250,0003 bd2 ba-- sqft941 Jones Falls Rd S, Rideau Lakes, ON K0G 1E0For SaleMLS ID #X13037286, DAVID ASHLEY & CO. REAL ESTATE LTD.. TRREB
- C$1,190,0003 bd2 ba-- sqft777 Indian Lake Rd, Rideau Lakes, ON K0G 1E0For SaleMLS ID #X13133588, HOMELIFE/DLK REAL ESTATE LTD. TRREB
- C$1,699,9007 bd5 ba-- sqft499 Bush Rd, Rideau Lakes, ON K0G 1E0For SaleMLS ID #X13493970, ROYAL LEPAGE PROALLIANCE REALTY, BROKERAGE. TRREB
- C$1,260,0006 bd4 ba-- sqft362 Short Point Rd, Rideau Lakes, ON K0E 1N0For SaleMLS ID #X13158136, RIGHT AT HOME REALTY INC.. TRREB
- C$1,290,0003 bd3 ba-- sqft606 Whites Point Rd, Rideau Lakes, ON K0G 1E0For SaleMLS ID #X12983198, ROYAL LEPAGE PROALLIANCE REALTY, BROKERAGE. TRREB
- C$1,549,9004 bd3 ba-- sqft212 Sheldon Rd, Rideau Lakes, ON K0G 1V0For SaleMLS ID #X13113108, REMAX BOARDWALK REALTY. TRREB
- C$999,9005 bd3 ba-- sqft45 King St, Rideau Lakes, ON K0E 1G0For SaleMLS ID #X12851276, EXP REALTY. TRREB
- C$1,299,9997 bd2 ba-- sqft68 Scott Ln, Rideau Lakes, ON K0G 1V0For SaleMLS ID #X13553738, RIGHT AT HOME REALTY. TRREB
- C$999,9003 bd1 ba-- sqft7A&B Overlook Ln, Rideau Lakes, ON K0G 1E0For SaleMLS ID #X13196864, EXP REALTY, BROKERAGE. TRREB
- C$949,9004 bd2 ba-- sqft202 Folly Rd, Rideau Lakes, ON K0G 1E0For SaleMLS ID #X12841078, REMAX BOARDWALK REALTY. TRREB
- C$1,040,0004 bd2 ba-- sqft763 Narrows Lock Rd #114, Rideau Lakes, ON K0G 1V0For SaleMLS ID #X13467552, RE/MAX METROPOLIS REALTY. TRREB
- C$749,9995 bd3 ba-- sqft2405 Rideau Ferry Rd, Drummond/north Elmsley, ON K7H 0G7For SaleMLS ID #X13601378, RE/MAX RISE EXECUTIVES, BROKERAGE. TRREB
- C$1,349,0004 bd3 ba-- sqft28 George St, Westport, ON K0G 1X0For SaleMLS ID #X12882326, ROYAL LEPAGE TEAM REALTY. TRREB
- C$1,150,0004 bd2 ba-- sqft802 Maple Rock Ln, Leeds And The Thousand Islands, ON K0E 1N0For SaleMLS ID #X13571292, SUTTON GROUP-MASTERS REALTY INC., BROKERAGE. TRREB
- C$1,180,0004 bd3 ba-- sqft801 Camp Ln, Leeds And The Thousand Islands, ON K0E 1N0For SaleMLS ID #X13169980, RE/MAX RISE EXECUTIVES, BROKERAGE. TRREB
