One-of-a-kind waterfront retreat in Point Washington offering 3,860 square feet of flexible coastal living. This 5-bedroom, 5-bath home is thoughtfully designed across multiple levels, creating the perfect setup for a primary residence, multi-generational living arrangement, or vacation rental/AirBnb investment. The lower level features two separate spaces including a private 2-bedroom, 2-bath in-law suite with a full kitchen and dining area, along with a separate game room, kitchenette, full bath and access to the pool and rear deck. The middle level offers an additional 2-bedroom, 2-bath suite with office space, living area, and full kitchen finished out with brand new high end stainless appliances, while the top level lookout loft provides elevated views and added flex space full of character. The lookout loft also features an outdoor wet bar perfect for entertaining guests. Outside, enjoy an in-ground pool,
private dock, 2-car garage, private boat launch, and multiple outdoor living spaces in both the front and rear of the home designed to maximize the peaceful waterfront setting. Surrounded by mature trees and located just minutes from 30A beaches, dining, shopping, and outdoor recreation, this distinctive coastal property offers privacy, versatility, and endless potential. Call and schedule your private showing today.
For sale
Price cut: $101K (9/9)
$999,000
398 W Point Washington Rd, Santa Rosa Beach, FL 32459
5beds
3,860sqft
Single Family Residence
Built in 1993
0.26 Acres Lot
$-- Zestimate®
$259/sqft
$-- HOA
What's special
Private dockIn-ground poolPrivate boat launchSurrounded by mature trees
- 127 days
- 1,195
- 116
Zillow last checked:
Listing updated:
Listed by:
Keith Bettenhausen 561-281-4052,
Bermuda Shorts Real Estate Services Inc,
Wyatt M Bettenhausen 561-510-4414,
Bermuda Shorts Real Estate Services Inc
Source: ECAOR,MLS#: 1002635
Facts & features
Interior
Bedrooms & bathrooms
- Bedrooms: 5
- Bathrooms: 5
- Full bathrooms: 5
Primary bedroom
- Level: Second
- Area: 143 Square Feet
- Dimensions: 13 x 11
Bedroom
- Level: First
- Area: 1 Square Feet
- Dimensions: 1 x 1
Bedroom
- Level: First
- Area: 1 Square Feet
- Dimensions: 1 x 1
Bedroom
- Level: Second
- Area: 1 Square Feet
- Dimensions: 1 x 1
Bonus room
- Level: First
- Area: 1 Square Feet
- Dimensions: 1 x 1
Garage
- Level: First
- Area: 456 Square Feet
- Dimensions: 24 x 19
Kitchen
- Level: Second
- Area: 1 Square Feet
- Dimensions: 1 x 1
Heating
- Central
Cooling
- Central Air, Ceiling Fan(s)
Appliances
- Included: Dishwasher, Disposal, Range Hood
- Laundry: Washer/Dryer Hookup
Features
- Pantry
- Common walls with other units/homes: No Common Walls
Interior area
- Total structure area: 3,860
- Total interior livable area: 3,860 sqft
Property
Parking
- Total spaces: 2
- Parking features: Garage
- Garage spaces: 2
Features
- Stories: 3
- Exterior features: Balcony, Dock, Private Yard
- Pool features: In Ground
- Has view: Yes
- View description: Canal
- Has water view: Yes
- Water view: Canal
Lot
- Size: 0.26 Acres
- Dimensions: 75 x 150
Details
- Parcel number: 282S19240500090480
- Zoning description: Resid Single Family
Construction
Type & style
- Home type: SingleFamily
- Architectural style: Beach House
- Property subtype: Single Family Residence
Condition
- Construction Complete
- New construction: No
- Year built: 1993
Utilities & green energy
- Water: Public
Community & HOA
Community
- Subdivision: DAUGHETTES AMENDED
Location
- Region: Santa Rosa Beach
Financial & listing details
- Price per square foot: $259/sqft
- Tax assessed value: $932,630
- Annual tax amount: $8,751
- Date on market: 5/8/2026
- Road surface type: Paved
Estimated market value
Not available
Estimated sales range
Not available
Not available
Price history
| Date | Event | Price |
|---|---|---|
| 9/9/2026 | Price change | $999,000-9.2%$259/sqft |
Source:  ECAOR #1002635 Report a problem ECAOR #1002635 Report a problem | ||
| 8/5/2026 | Price change | $1,100,000-11.6%$285/sqft |
Source: ECAOR #1002635 Report a problem | ||
| 7/16/2026 | Price change | $1,245,000-3.9%$323/sqft |
Source: ECAOR #1002635 Report a problem | ||
| 6/20/2026 | Price change | $1,295,000-7.2%$335/sqft |
Source: ECAOR #1002635 Report a problem | ||
| 5/8/2026 | Listed for sale | $1,395,000-24.4%$361/sqft |
Source: ECAOR #1002635 Report a problem | ||
| 1/10/2024 | Listing removed | -- |
Source: ECAOR #931953 Report a problem | ||
| 12/1/2023 | Listed for sale | $1,845,000$478/sqft |
Source: ECAOR #931953 Report a problem | ||
| 11/9/2023 | Listing removed | -- |
Source: ECAOR #931953 Report a problem | ||
| 10/27/2023 | Price change | $1,845,000-0.3%$478/sqft |
Source: ECAOR #931953 Report a problem | ||
| 9/9/2023 | Listed for sale | $1,850,000-20.9%$479/sqft |
Source: ECAOR #931953 Report a problem | ||
| 9/7/2023 | Listing removed | -- |
Source: ECAOR #906553 Report a problem | ||
| 8/26/2023 | Listed for sale | $2,339,999$606/sqft |
Source: ECAOR #906553 Report a problem | ||
| 7/21/2023 | Pending sale | $2,339,999$606/sqft |
Source: ECAOR #906553 Report a problem | ||
| 7/13/2023 | Price change | $2,339,999-4.5%$606/sqft |
Source: ECAOR #906553 Report a problem | ||
| 6/30/2023 | Price change | $2,449,999-2%$635/sqft |
Source: ECAOR #906553 Report a problem | ||
| 6/27/2023 | Price change | $2,499,999-6.4%$648/sqft |
Source: ECAOR #906553 Report a problem | ||
| 6/17/2023 | Price change | $2,670,000-1.1%$692/sqft |
Source: ECAOR #906553 Report a problem | ||
| 4/21/2023 | Price change | $2,699,000+11.1%$699/sqft |
Source: ECAOR #906553 Report a problem | ||
| 12/26/2022 | Price change | $2,429,000-1.6%$629/sqft |
Source: ECAOR #906553 Report a problem | ||
| 11/11/2022 | Price change | $2,469,000-1.2%$640/sqft |
Source: ECAOR #906553 Report a problem | ||
| 10/14/2022 | Price change | $2,499,000-5.7%$647/sqft |
Source: ECAOR #906553 Report a problem | ||
| 10/3/2022 | Price change | $2,649,000-1.9%$686/sqft |
Source: ECAOR #906553 Report a problem | ||
| 8/22/2022 | Listed for sale | $2,699,000+1161.2%$699/sqft |
Source: ECAOR #906553 Report a problem | ||
| 9/27/2019 | Sold | $214,000-47.9%$55/sqft |
Source: ECAOR #780020 Report a problem | ||
| 2/15/2017 | Sold | $410,700+78.6%$106/sqft |
Source: Public Record Report a problem | ||
| 5/20/2004 | Sold | $230,000+10.7%$60/sqft |
Source: Public Record Report a problem | ||
| 1/5/2000 | Sold | $207,700$54/sqft |
Source: Public Record Report a problem | ||
Public tax history
| Year | Property taxes | Tax assessment |
|---|---|---|
| 2025 | $8,752 +22.5% | $932,630 +46.9% |
| 2024 | $7,146 +4.3% | $634,778 +10% |
| 2023 | $6,853 -2.7% | $577,071 +10% |
| 2022 | $7,043 +52.1% | $524,610 +17.9% |
| 2021 | $4,631 +5% | $444,895 +8.7% |
| 2020 | $4,410 +5.4% | $409,247 +8.3% |
| 2019 | $4,185 | $377,902 +10% |
| 2018 | $4,185 +11.6% | $343,547 +48.1% |
| 2017 | $3,751 +515.7% | $231,963 +2.1% |
| 2016 | $609 +29.9% | $227,192 +0.7% |
| 2015 | $469 -80.4% | $225,613 +0.8% |
| 2014 | $2,388 | $223,822 +1.5% |
| 2013 | -- | $220,514 +1.7% |
| 2012 | -- | $216,833 +1.2% |
| 2011 | -- | $214,349 +1.5% |
| 2010 | -- | $211,181 +2.7% |
| 2009 | -- | $205,629 +0.8% |
| 2008 | -- | $204,031 +180.4% |
| 2007 | -- | $72,774 -62.5% |
| 2005 | -- | $194,250 +3% |
| 2004 | -- | $188,592 +1.9% |
| 2003 | -- | $185,076 +2.4% |
| 2002 | -- | $180,738 +1.6% |
| 2001 | -- | $177,892 |
Find assessor info on the county website
Monthly payment
Est. payment
Payment breakdown
Explore the cost of this home by adjusting the details. Changes won't be saved.Climate risks
Neighborhood: 32459
Nearby schools
Schools provided by the listing agent
- Elementary: Dune Lakes
- Middle: Emerald Coast
- High: South Walton
Source: ECAOR. This data may not be complete. We recommend contacting the local school district to confirm school assignments for this home.
- $--2 bd2 ba700 sqft398 W Point Washington Rd, Point Washington, FL 32459Off Market
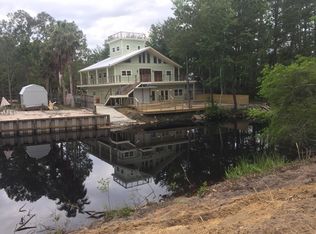
- $1,474,100-- bd-- ba-- sqft398 W Point Washington Rd #W, Point Washington, FL 32459Off Market
- $430,800-- bd-- ba-- sqft376 W Point Washington Rd, Santa Rosa Beach, FL 32459Off Market
- $1,092,4003 bd2 ba1.6k sqft416 W Point Washington Rd, Santa Rosa Beach, FL 32459Off Market
Similar homes
- $1,000,0005 bd5 ba2.4k sqft93 Gulfview Cir, Santa Rosa Beach, FL 32459For Sale
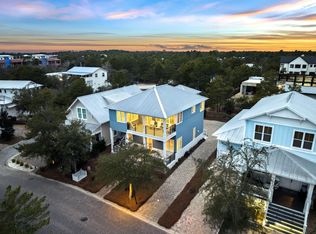
 MLS ID #1011707, Angela S Resiak, Compass. ECAOR
 - $1,225,0005 bd4 ba2.8k sqft364 Amelia Ln, Santa Rosa Beach, FL 32459For Sale
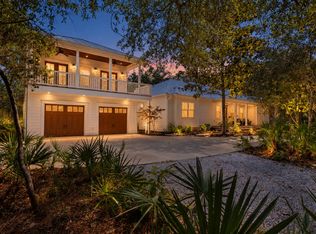 MLS ID #1003225, Michael Tomlin, Coldwell Banker Realty. ECAOR
 - $999,0004 bd5 ba1.9k sqft11 Emma Huggins Ln, Santa Rosa Beach, FL 32459For Sale
 MLS ID #1009813, Nancy S Abraham, Corcoran Reverie SRB. ECAOR
 - $1,350,0005 bd5 ba2.4k sqft276 Little Canal Dr, Santa Rosa Beach, FL 32459For Sale
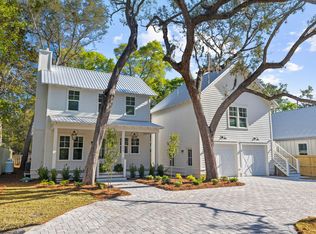 MLS ID #1010524, Luke W Hufham, Christies International Real Estate Emerald Coast. ECAOR
 - $1,295,0005 bd6 ba2.9k sqft16 Days Ln, Santa Rosa Beach, FL 32459For SaleMLS ID #1009749, Blankenship Watkins Advisory Group, Christies International Real Estate Emerald Coast. ECAOR
- $899,0005 bd3 ba3k sqft134 Mussett Bayou Ct, Santa Rosa Beach, FL 32459For SaleMLS ID #979456, Sarah K Svoboda, Compass. ECAOR
- $995,0003 bd4 ba2k sqft135 Gulfview Cir, Santa Rosa Beach, FL 32459For SaleMLS ID #990873, Angela S Resiak, Compass. ECAOR
- $599,0004 bd4 ba2.3k sqft7 Hatton Ct, Santa Rosa Beach, FL 32459For SaleMLS ID #1011624, Misty McHenry, Watersound Real Estate. ECAOR
- $1,111,0004 bd4 ba3k sqft229 Mallard Ln, Santa Rosa Beach, FL 32459For SaleMLS ID #1005165, Donna M Spiers, Seaside Community Realty Inc. ECAOR
- $1,050,0004 bd4 ba2.1k sqft21 Cinnamon Fern Ln, Santa Rosa Beach, FL 32459For SaleMLS ID #992058, Tanika O'Brien, Compass. ECAOR
- $1,275,0004 bd5 ba2.7k sqft179 Cypress Breeze Dr, Santa Rosa Beach, FL 32459For SaleMLS ID #999991, Vivien S Gill, 30A Local Real Estate. ECAOR
- $1,395,0003 bd2 ba1.9k sqft252 Pisces Dr, Santa Rosa Beach, FL 32459For SaleMLS ID #998179, June E Smith, Quest Real Estate Services of Florida LLC. ECAOR
- $849,0004 bd4 ba2.7k sqft93 Marlberry Trce, Santa Rosa Beach, FL 32459For SaleMLS ID #1011034, Whitney E Cooley, Scenic Sotheby's International Realty. ECAOR
- $895,0004 bd3 ba2.4k sqft160 Rearden Way, Santa Rosa Beach, FL 32459For SaleMLS ID #1000491, Whitby D Jerkins, Serhant. ECAOR
- $1,299,0003 bd3 ba1.9k sqft69 Blue Wave Dr, Santa Rosa Beach, FL 32459For SaleMLS ID #996475, Dustyn L Steinbach, Beach Coast Real Estate LLC. ECAOR
- $629,0004 bd4 ba2.8k sqft201 Blakely Drew Blvd, Santa Rosa Beach, FL 32459For SaleMLS ID #1007897, Linda B Lee, Christies International Real Estate Emerald Coast. ECAOR
