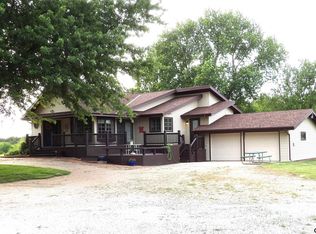
Located just 1.1 miles northeast of Genoa, this beautiful 23.49+- acre acreage offers privacy, sweeping country views, mature trees and a great location right off Highway 22 and Nebraska Link 63A. A long sweeping driveway welcomes you into the property, creating a peaceful and secluded setting with plenty of room to enjoy country living. Situated along a paved road, this property combines modern home updates, practical buildings, recreational opportunities and potential for future acreage development or subdivision. The acres of pasture and trees provide excellent deer and turkey hunting, along with open space for livestock, hobby farming or recreation. Co-listed with Big Iron Realty, Columbus, NE. 30x60 machine shop with full concrete floor, 30x45 garage building for 3+ vehicles, 22x30 open side carport and historic 30x30 barn with newer steel roof featuring the big red "N"! Whether you are looking for a private family homestead, hunting property, hobby farm, livestock setup or simply peace and quiet in the country with room to grow, this well-maintained Genoa acreage offers a rare combination of location, privacy, improvements and opportunity. The homeowner is a licensed real-estate agent.
Lot/land
$879,500
39824 State Highway 22, Genoa, NE 68640
6beds
2baths
23.49Acres
Acreage
Built in 1980
23.49 Acres Lot
$-- Zestimate®
$210/sqft
$-- HOA
What's special
Mature treesPeaceful and secluded settingSweeping country viewsLong sweeping driveway
- 98 days
- 167
- 9
Zillow last checked:
Listing updated:
Listed by:
Rick Grubaugh,
RE/MAX TOTAL REALTY
Source: Columbus BOR NE,MLS#: 20260289
Facts & features
Interior
Bedrooms & bathrooms
- Bedrooms: 6
- Bathrooms: 2
- Main level bathrooms: 1
- Main level bedrooms: 3
Rooms
- Room types: Workshop
Primary bedroom
- Level: Main
- Area: 216
- Dimensions: 18 x 12
Bedroom 2
- Level: Main
- Area: 144
- Dimensions: 12 x 12
Bedroom 3
- Level: Main
- Area: 100
- Dimensions: 10 x 10
Bedroom 4
- Level: Basement
- Area: 180
- Dimensions: 15 x 12
Bedroom 5
- Level: Basement
- Area: 120
- Dimensions: 12 x 10
Dining room
- Features: Formal, Laminate Flooring
- Level: Main
- Area: 180
- Dimensions: 15 x 12
Family room
- Features: Sliding Glass D, Carpet, Laminate Flooring
- Level: Basement
- Area: 135
- Dimensions: 27 x 5
Kitchen
- Features: Eat-in Kitchen, Laminate Flooring
- Level: Main
- Area: 216
- Dimensions: 12 x 18
Living room
- Features: Sliding Glass D, Carpet
- Level: Main
- Area: 405
- Dimensions: 27 x 15
Basement
- Description: Bedrooms(3),Baths(1)
- Area: 2093
Heating
- Heat Pump
Cooling
- Central Air
Appliances
- Included: Electric Range, Dishwasher, Disposal, Refrigerator, Microwave, Washer, Dryer, Water Softener Owned, Electric Water Heater, Water Heater(50 Gal+, Owned)
- Laundry: In Basement, Electric Dryer Hookup
Features
- Flooring: Laminate, Carpet
- Doors: Sliding Doors
- Windows: Window Coverings
- Basement: Full,Walk-Out Access,Finished
- Number of fireplaces: 1
- Fireplace features: Family Room, One, Electric
Interior area
- Total structure area: 4,186
- Total interior livable area: 4,186 sqft
- Finished area above ground: 4,186
Property
Parking
- Parking features: Five Or More, Garage Door Opener
- Has attached garage: Yes
Features
- Patio & porch: Deck, Patio
- Exterior features: Rain Gutters, Landscaping(Auto Und Sprnk, Good)
- Fencing: Fenced
- Waterfront features: None
Lot
- Size: 23.49 Acres
- Features: Automatic Underground Sprinkler
Details
- Additional structures: Shed(s)
- Parcel number: 0200028.00
Utilities & green energy
- Electric: Amps(0)
- Sewer: Septic Tank
- Water: Well
- Utilities for property: Phone Connected
Community & HOA
Community
- Security: Smoke Detector(s)
- Subdivision: Genoa
Location
- Region: Genoa
Financial & listing details
- Price per square foot: $210/sqft
- Tax assessed value: $330,580
- Annual tax amount: $2,930
- Price range: $879.5K - $879.5K
- Date on market: 5/27/2026
- Road surface type: Paved
Estimated market value
Not available
Estimated sales range
Not available
$1,718/mo
Price history
| Date | Event | Price |
|---|---|---|
| 5/27/2026 | Listed for sale | $879,500$210/sqft |
Source: Columbus BOR NE #20260289 Report a problem | ||
Public tax history
| Year | Property taxes | Tax assessment |
|---|---|---|
| 2025 | $2,931 +7.4% | $330,580 +11.5% |
| 2024 | $2,730 -18% | $296,420 +3.5% |
| 2023 | $3,328 -3.3% | $286,495 |
| 2022 | $3,440 +25.8% | $286,495 +20.3% |
| 2021 | $2,734 -6.1% | $238,100 |
| 2020 | $2,911 +14% | $238,100 |
| 2018 | $2,554 +7.5% | $238,100 |
| 2017 | $2,376 +14.9% | $238,100 +6.8% |
| 2016 | $2,069 +0% | $222,850 |
| 2015 | $2,068 | $222,850 +17% |
| 2014 | -- | $190,405 |
| 2012 | -- | $190,405 +7.7% |
| 2011 | $2,797 +0% | $176,845 |
| 2010 | $2,796 +0.1% | $176,845 |
| 2009 | $2,794 | -- |
Find assessor info on the county website
Monthly payment
Climate risks
Neighborhood: 68640
Nearby schools
Schools provided by the listing agent
- Elementary: Twin River
- Middle: Twin River
- High: Twin River
Source: Columbus BOR NE. This data may not be complete. We recommend contacting the local school district to confirm school assignments for this home.
- $879,5006 bd2 ba2.1k sqft39824 State Highway 22 Hwy, Genoa, NE 68640For Sale
- $297,200-- bd1 ba2.5k sqft39774 State Highway 22, Genoa, NE 68640Off Market
- $272,100-- bd1 ba1.5k sqft39766 State Highway 22, Genoa, NE 68640Off Market
- $506,100-- bd2 ba2.7k sqft39743 State Highway L63a, Genoa, NE 68640Off Market
Similar homes
- $701,500115 acresS 540th & South Ave #400, Genoa, NE 68640Lot/Land
 MLS ID #11694879, Chet Ziemba, American Legacy Land Company. My State MLS
 - $1,115,000182.1 acres14210 County Road W Rd W, Columbus, NE 68601Lot/Land
 MLS ID #116285, Sean Kelly, Peoples Company. REALSTACK
 - $775,00010 acres4406 42nd St, Columbus, NE 68601Lot/Land
 MLS ID #20260397, Jacklyn Wiese, BHHS AMBASSADOR REAL ESTATE. Columbus BOR NE
 - $1,120,000160 acresS 250th Ave, Fullerton, NE 68638Lot/Land
 MLS ID #20262198, Karlie Santin, Summit Real Estate. Grand Island BOR
