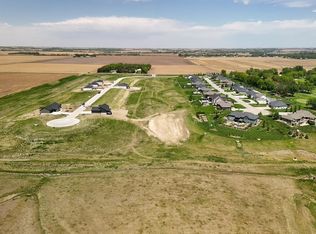
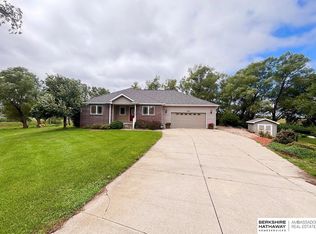
Welcome to our stunning model home in Phase 2 of West Elks! This beautiful walkout ranch sits on nearly half an acre and offers the perfect combination of luxury, comfort, and scenic beauty, all within the highly desirable Lakeview School District. From the moment you step inside, you’ll be impressed by the spacious open-concept design and beautiful LVP flooring throughout the main living areas. The inviting living room is anchored by a gorgeous stone fireplace, creating the perfect space for both relaxing evenings and entertaining guests. The gourmet kitchen is truly the heart of this home, featuring an impressive 10-foot quartz island, abundant cabinetry, sleek stainless-steel appliances, and a gas range. The oversized walk-in butler’s pantry takes functionality to another level with additional quartz countertops, a second oven and microwave, providing extra prep and cooking space while keeping the main kitchen beautifully organized. The luxurious primary suite offers a private retreat complete with quartz double vanities, a beautifully tiled walk-in shower, and a custom walk-in closet. Two additional bedrooms and a full bathroom complete the main level. The fully finished walkout basement provides even more room to enjoy, featuring a large recreation room perfect for entertaining, two additional bedrooms, and another generously sized bathroom. Step outside onto the covered Trex deck or relax on the extended lower patio while taking in Nebraska’s breathtaking sunsets. The property backs to a peaceful conservation area and offers convenient golf cart path access to the Elks 18 Golf Course, making this an incredible setting for golf lovers and outdoor enthusiasts alike. An added bonus is the spacious heated garage, providing extra comfort and convenience throughout Nebraska’s colder months. This exceptional West Elks home combines thoughtful design, high-end finishes, incredible indoor and outdoor living spaces, and a beautiful location welcome home! Seller has equity and his licensed in the state of Nebraska
Active
$859,000
6479 Elk Pl, Columbus, NE 68601
5beds
3baths
2,841sqft
Single Family Residence
Built in 2026
-- sqft lot
$843,900 Zestimate®
$302/sqft
$-- HOA
What's special
Covered trex deckWalkout ranchAdditional quartz countertopsPrivate retreatExtended lower patioSpacious heated garageFully finished walkout basement
- 24 days
- 482
- 34
Zillow last checked:
Listing updated:
Listed by:
Jacklyn Wiese,
BHHS AMBASSADOR REAL ESTATE
Source: Columbus BOR NE,MLS#: 20260527
Facts & features
Interior
Bedrooms & bathrooms
- Bedrooms: 5
- Bathrooms: 3
- Main level bathrooms: 2
- Main level bedrooms: 3
Rooms
- Room types: Master Bathroom, Office
Primary bedroom
- Level: Main
- Area: 210
- Dimensions: 15 x 14
Bedroom 2
- Level: Main
- Area: 132
- Dimensions: 12 x 11
Bedroom 3
- Level: Main
- Area: 144
- Dimensions: 12 x 12
Bedroom 4
- Level: Basement
- Area: 180
- Dimensions: 12 x 15
Bedroom 5
- Level: Basement
- Area: 165
- Dimensions: 11 x 15
Dining room
- Features: Kitchen/Dining, Sliding Glass D, Vinyl
- Level: Main
- Area: 130
- Dimensions: 13 x 10
Family room
- Features: Carpet
- Level: Basement
- Area: 612
- Dimensions: 34 x 18
Kitchen
- Features: Pantry, Eat-in Kitchen, Vinyl
- Level: Main
- Area: 182
- Dimensions: 13 x 14
Living room
- Features: Bay Window, Vinyl
- Level: Main
- Area: 324
- Dimensions: 18 x 18
Basement
- Description: Bedrooms(2),Baths(1)
- Area: 1921
Heating
- Natural Gas
Cooling
- Central Air
Appliances
- Included: Gas Range, Dishwasher, Disposal, Refrigerator, Microwave, Range Hood, Gas Water Heater, Water Heater(Owned)
- Laundry: Main Level, Bedroom Level, Electric Dryer Hookup, Vinyl
Features
- Walk-In Closet(s)
- Flooring: Vinyl, Carpet
- Doors: Sliding Doors
- Windows: Bay Window(s)
- Basement: Full,Walk-Out Access,Finished
- Number of fireplaces: 1
- Fireplace features: Living Room, One, Insert, Electric
Interior area
- Total structure area: 2,841
- Total interior livable area: 2,841 sqft
- Finished area above ground: 2,841
Property
Parking
- Total spaces: 3
- Parking features: Three, Attached, Garage Door Opener
- Attached garage spaces: 3
Features
- Patio & porch: Deck, Patio, Covered, Covered Deck
- Exterior features: Rain Gutters, Landscaping(Auto Und Sprnk, Established Yard)
- Waterfront features: None
Lot
- Features: Automatic Underground Sprinkler, Established Yard
Details
- Parcel number: 710172497
Construction
Type & style
- Home type: SingleFamily
- Architectural style: Ranch
- Property subtype: Single Family Residence
Materials
- Hard Board, Stone, Frame
- Roof: Asphalt
Condition
- New Construction
- New construction: Yes
- Year built: 2026
Utilities & green energy
- Electric: Amps(0)
- Sewer: Septic Tank
- Water: Well
Community & HOA
Community
- Security: Smoke Detector(s)
- Subdivision: West Elk 2nd
Location
- Region: Columbus
Financial & listing details
- Price per square foot: $302/sqft
- Price range: $859K - $859K
- Date on market: 9/18/2026
- Road surface type: Paved
Estimated market value
$843,900
$802,000 - $886,000
$2,895/mo
Price history
| Date | Event | Price |
|---|---|---|
| 9/18/2026 | Listed for sale | $859,000+854.4%$302/sqft |
Source: Columbus BOR NE #20260527 Report a problem | ||
| 5/8/2025 | Listed for sale | $90,000$32/sqft |
Source: Columbus BOR NE #20250223 Report a problem | ||
Public tax history
Tax history is unavailable.
Monthly payment
Est. payment
Payment breakdown
Explore the cost of this home by adjusting the details. Changes won't be saved.Climate risks
Neighborhood: 68601
Nearby schools
Schools provided by the listing agent
- Elementary: Shell Creek
- Middle: Lakeview
- High: Lakeview
Source: Columbus BOR NE. This data may not be complete. We recommend contacting the local school district to confirm school assignments for this home.
Similar homes
- $890,0004 bd3 ba4.1k sqft6682 56th Avenue Pl, Columbus, NE 68601For Sale
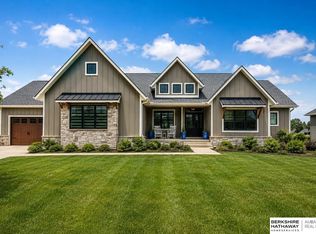
 MLS ID #22611685, Jacklyn Wiese, BHHS Ambassador Real Estate. GPRMLS
 - $750,0005 bd3 ba3.9k sqft6676 Elk Pl, Columbus, NE 68601New Construction
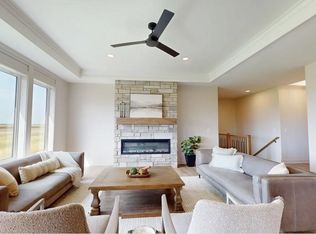 MLS ID #20260187, Jacklyn Wiese, BHHS AMBASSADOR REAL ESTATE. Columbus BOR NE
 - $539,0005 bd4 ba2.8k sqft6469 Country Club Dr, Columbus, NE 68601For Sale
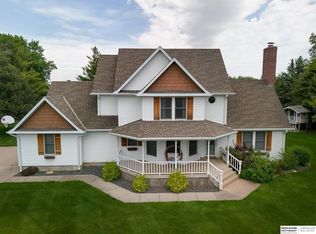 MLS ID #22621401, Jacklyn Wiese, BHHS Ambassador Real Estate. GPRMLS
 - $485,0004 bd3 ba3.2k sqft4001 87th St, Columbus, NE 68601For Sale
 MLS ID #22627234, Jacklyn Wiese, BHHS Ambassador Real Estate. GPRMLS
 - $879,5006 bd2 ba2.1k sqft39824 State Highway 22 Hwy, Genoa, NE 68640For SaleMLS ID #22623212, Rick Grubaugh, RE/MAX Total Realty. GPRMLS
