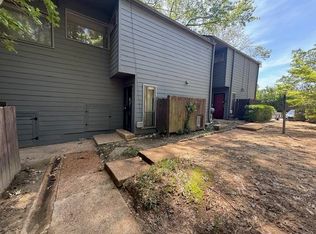
Townhouse-style 2-BR, 2-BA condo in a convenient Memphis location offers a functional and inviting floorplan. Updates include new carpet and laminate flooring, providing a fresh interior feel. The kitchen features a pantry, breakfast bar that opens to the main living areas for everyday living and entertaining. The spacious great room includes a fireplace adding warmth and character. Outdoor living with a private enclosed patio, ideal for relaxing, gardening, or additional entertaining space. The neighboring community pool is available for seasonal enjoyment. Low monthly condo fees help cover community amenities and exterior maintenance. Rentals are permitted, offering flexibility for owner-occupants or investors seeking income potential. Conveniently located near shopping, dining, major roadways, and everyday services, this property combines comfort, convenience, and value. Whether a primary residence, a low-maintenance lifestyle, or an investment opportunity, don't miss it!
For sale
$55,000
3983A Grahamdale Cir #3983A, Memphis, TN 38122
2beds
1,140sqft
Townhouse
Built in 1974
5,227 Square Feet Lot
$-- Zestimate®
$48/sqft
$-- HOA
What's special
Private enclosed patioSpacious great roomKitchen features a pantryNeighboring community poolFunctional and inviting floorplan
- 1 day
- 127
- 7
Zillow last checked:
Listing updated:
Listed by:
Eric Walker,
Walker Auctions 901-922-5609,
Sherry Harbur,
Harbur Realty
Source: MAAR,MLS#: 10229848
Facts & features
Interior
Bedrooms & bathrooms
- Bedrooms: 2
- Bathrooms: 2
- Full bathrooms: 2
Primary bedroom
- Features: Walk-In Closet(s)
- Level: Second
- Area: 143
- Dimensions: 11 x 13
Bedroom 2
- Features: Carpet
- Level: Second
- Area: 121
- Dimensions: 11 x 11
Primary bathroom
- Features: Full Bath
Dining room
- Area: 90
- Dimensions: 9 x 10
Kitchen
- Features: Breakfast Bar, Pantry
- Area: 96
- Dimensions: 8 x 12
Living room
- Features: Great Room
- Area: 117
- Dimensions: 9 x 13
Den
- Dimensions: 0 x 0
Heating
- Central
Cooling
- Central Air
Appliances
- Included: Range/Oven
- Laundry: Laundry Closet
Features
- All Bedrooms Up, Full Bath Down, Storage, Square Feet Source: AutoFill (MAARdata) or Public Records (Cnty Assessor Site)
- Flooring: Part Carpet
- Number of fireplaces: 1
Interior area
- Total interior livable area: 1,140 sqft
Property
Parking
- Parking features: Storage
Features
- Stories: 2
- Exterior features: Storage
- Pool features: Neighborhood
- Fencing: Wood Fence
Lot
- Size: 5,227 Square Feet
Details
- Parcel number: 038094 C00032
Construction
Type & style
- Home type: Townhouse
- Architectural style: Soft Contemporary
- Property subtype: Townhouse
- Attached to another structure: Yes
Materials
- Wood/Composition
Condition
- New construction: No
- Year built: 1974
Utilities & green energy
- Sewer: Public Sewer
- Water: Public
Community & HOA
Community
- Features: Other (See REMARKS)
- Subdivision: Grahamwood Condominiums
Location
- Region: Memphis
Financial & listing details
- Price per square foot: $48/sqft
- Annual tax amount: $919
- Price range: $55K - $55K
- Date on market: 9/4/2026
Estimated market value
Not available
Estimated sales range
Not available
Not available
Price history
| Date | Event | Price |
|---|---|---|
| 9/4/2026 | Listed for sale | $55,000$48/sqft |
Source:  MAAR #10229848 Report a problem MAAR #10229848 Report a problem | ||
Public tax history
Tax history is unavailable.
Monthly payment
Est. payment
Payment breakdown
Explore the cost of this home by adjusting the details. Changes won't be saved.Climate risks
Neighborhood: Berclair-Highland Heights

Similar homes
- $62,5003 bd3 ba1.5k sqftLynton Square Con, Memphis, TN 38122For Sale
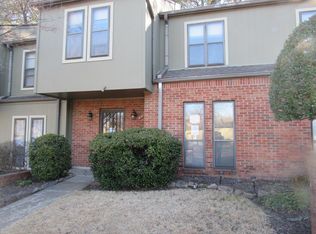 MLS ID #10215219, Edwin Engelke, United Real Estate Mid South. MAAR
 - $65,0002 bd2 ba1.1k sqft3990 Grahamdale Cir #3990A, Memphis, TN 38122For Sale
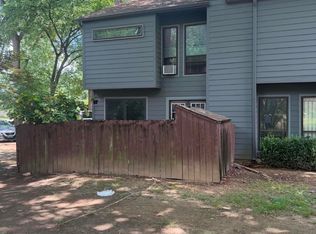 MLS ID #10226394, Tanika N Bland, BEST Real Estate Company. MAAR
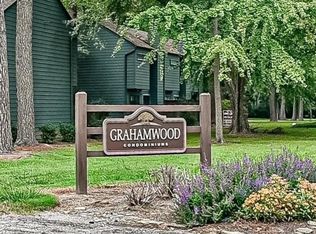
 - $67,9002 bd2 ba1.1k sqft3981 Grahamdale Cir Unit 3981-B, Memphis, TN 38122For Sale

 MLS ID #3226613, Raychel Day. RealTracs MLS as distributed by MLS GRID
 - $77,9003 bd2 ba1.3k sqft3989 Grahamdale Cir #3989A, Memphis, TN 38122For Sale
 MLS ID #3228322, Raychel Day. RealTracs MLS as distributed by MLS GRID
 - $77,9003 bd2 ba1.3k sqft3967 Grahamdale Cir #3967B, Memphis, TN 38122For SaleMLS ID #3228329, Raychel Day. RealTracs MLS as distributed by MLS GRID
