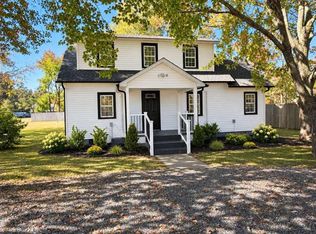
Discover the serene charm of this Cape Cod-style home nestled in the coveted Woods at Bayside, where water-oriented living meets modern comfort. This delightful 4-bedroom, 2.5-bathroom residence offers a perfect blend of tranquility and convenience, ideal for those seeking a peaceful retreat. Imagine waking up to the gentle sounds of nature, with the beautiful Bay just a stone's throw away. Enjoy easy access to the water, perfect for kayaking, paddleboarding, or simply soaking in the stunning views. The 0.21-acre lot provides ample space for outdoor gatherings, while the detached garage offers practical storage solutions. Step inside to find a thoughtfully designed layout that maximizes space and light. The Cape Cod architecture exudes timeless elegance, while the durable vinyl siding ensures low maintenance for years to come. With four spacious bedrooms, there's plenty of room for relaxation and personalization. The heart of this home is its inviting atmosphere, where you can create lasting memories with loved ones. Whether you're hosting summer barbecues or enjoying quiet evenings on the porch, the outdoor lifestyle here is truly enchanting. This property is not just a home; it's a lifestyle. Embrace the joys of waterfront living in a community that values nature and leisure. Don't miss your chance to own this slice of paradise-schedule your private tour today and envision your future in this idyllic setting!
Coming soon 11/21
$420,000
39862 Big Pine Trl, Leonardtown, MD 20650
4beds
1,656sqft
Single Family Residence
Built in 2002
9,025 Square Feet Lot
$401,300 Zestimate®
$254/sqft
$-- HOA
What's special
- 6 days
- 342
- 50
Zillow last checked:
Listing updated:
Listed by:
Billy Rabbitt 240-249-7870,
The Southside Group Real Estate 3019703636,
Co-Listing Agent: Justin Thomas Tiede 240-925-5252,
The Southside Group Real Estate
Source: Bright MLS,MLS#: MDSM2034592
Facts & features
Interior
Bedrooms & bathrooms
- Bedrooms: 4
- Bathrooms: 3
- Full bathrooms: 2
- 1/2 bathrooms: 1
- Main level bathrooms: 3
- Main level bedrooms: 4
Heating
- Heat Pump, Electric
Cooling
- Ceiling Fan(s), Electric
Appliances
- Included: Electric Water Heater
Features
- Has basement: No
- Has fireplace: No
Interior area
- Total structure area: 1,656
- Total interior livable area: 1,656 sqft
- Finished area above ground: 1,656
Property
Parking
- Total spaces: 1
- Parking features: Garage Faces Front, Detached
- Garage spaces: 1
Accessibility
- Accessibility features: None
Features
- Levels: Two
- Stories: 2
- Pool features: None
- Waterfront features: Bay
- Body of water: St. Clements Bay
Lot
- Size: 9,025 Square Feet
Details
- Additional structures: Above Grade
- Parcel number: 1903057070
- Zoning: RNC
- Special conditions: Standard
Construction
Type & style
- Home type: SingleFamily
- Architectural style: Cape Cod
- Property subtype: Single Family Residence
Materials
- Batts Insulation, Frame, Stick Built, Vinyl Siding
- Foundation: Crawl Space
Condition
- New construction: No
- Year built: 2002
Utilities & green energy
- Sewer: Public Sewer
- Water: Well
Community & HOA
Community
- Subdivision: The Woods At Bayside
HOA
- Has HOA: No
Location
- Region: Leonardtown
Financial & listing details
- Price per square foot: $254/sqft
- Tax assessed value: $320,300
- Annual tax amount: $3,074
- Date on market: 11/21/2026
- Listing agreement: Exclusive Right To Sell
- Ownership: Fee Simple
Estimated market value
$401,300
$381,000 - $421,000
$2,484/mo
Price history
| Date | Event | Price |
|---|---|---|
| 5/31/2024 | Sold | $385,000+2.7%$232/sqft |
Source:  Bright MLS #MDSM2018342 Report a problem | ||
| 4/23/2024 | Pending sale | $375,000$226/sqft |
Source: Bright MLS #MDSM2018342 Report a problem | ||
| 4/21/2024 | Listed for sale | $375,000+21%$226/sqft |
Source: Bright MLS #MDSM2018342 Report a problem | ||
| 5/3/2022 | Sold | $310,000+29.2%$187/sqft |
Source: Public Record Report a problem | ||
| 11/14/2013 | Sold | $239,900$145/sqft |
Source: Public Record Report a problem | ||
| 9/20/2013 | Pending sale | $239,900$145/sqft |
Source: CENTURY 21 New Millennium #SM817558 Report a problem | ||
| 9/7/2013 | Listed for sale | $239,900-7.6%$145/sqft |
Source: Century 21 New Millennium #SM8175558 Report a problem | ||
| 3/2/2005 | Sold | $259,500+73.1%$157/sqft |
Source: Public Record Report a problem | ||
| 8/20/2002 | Sold | $149,900$91/sqft |
Source: Public Record Report a problem | ||
Public tax history
| Year | Property taxes | Tax assessment |
|---|---|---|
| 2025 | $3,277 +23.4% | $294,400 +6.4% |
| 2024 | $2,655 +6.9% | $276,600 +6.9% |
| 2023 | $2,484 +7.4% | $258,800 +7.4% |
| 2022 | $2,313 +1.8% | $241,000 +1.8% |
| 2021 | $2,272 +1.9% | $236,700 +1.9% |
| 2020 | $2,231 +1.9% | $232,400 +1.9% |
| 2019 | $2,189 +2% | $228,100 +2% |
| 2018 | $2,147 +1% | $223,700 +2% |
| 2017 | $2,125 +6.2% | $219,300 +2% |
| 2016 | $2,000 | $214,900 |
| 2015 | $2,000 | $214,900 |
| 2014 | $2,000 | $214,900 -1.7% |
| 2013 | -- | $218,700 |
| 2012 | -- | $218,700 |
| 2011 | -- | $218,700 -19.9% |
| 2010 | -- | $273,100 +13.6% |
| 2009 | -- | $240,450 +15.7% |
| 2008 | -- | $207,800 +18.6% |
| 2007 | -- | $175,150 +11.3% |
| 2006 | -- | $157,386 +12.7% |
| 2005 | -- | $139,623 +14.6% |
| 2004 | -- | $121,860 +6.5% |
| 2003 | -- | $114,466 +412.8% |
| 2002 | -- | $22,320 +1.4% |
| 2001 | -- | $22,020 |
Find assessor info on the county website
Monthly payment
Est. payment
Payment breakdown
Explore the cost of this home by adjusting the details. Changes won't be saved.Climate risks
Neighborhood: 20650
Nearby schools
Schools provided by the listing agent
- District: St. Mary's County Public Schools
Source: Bright MLS. This data may not be complete. We recommend contacting the local school district to confirm school assignments for this home.


Similar homes
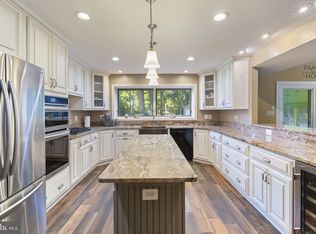
- $369,0003 bd3 ba1k sqft22231 Bayside Rd, Leonardtown, MD 20650For Sale
 MLS ID #MDSM2034526, Chris Carr, HomeZu. Bright MLS
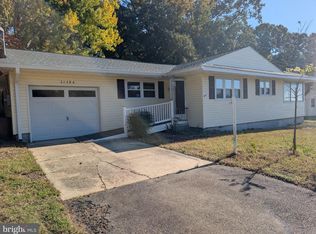
- $474,9003 bd3 ba1.9k sqft22301 White Oak Rd, Leonardtown, MD 20650For Sale
 MLS ID #MDSM2034276, Dottie Bistransin, Redfin Corp. Bright MLS
- $412,5005 bd2 ba2k sqft23899 McIntosh Rd, Leonardtown, MD 20650For Sale
 MLS ID #MDSM2034002, Jeremy Browne, EXP Realty, LLC. Bright MLS
- $399,9992 bd2 ba1k sqft21784 Potomac View Dr, Leonardtown, MD 20650For Sale
 MLS ID #MDSM2034514, Mike Jordan, CENTURY 21 New Millennium. Bright MLS
- $469,9003 bd2 ba1.7k sqft41495 Garrett Ct, Leonardtown, MD 20650For SaleMLS ID #MDSM2033936, Beverly Moody, RE/MAX Realty Group. Bright MLS
- $450,0003 bd2 ba1.4k sqft43705 Redmond Rd, Leonardtown, MD 20650For SaleMLS ID #MDSM2033914, Candide Rayle, CENTURY 21 New Millennium. Bright MLS
- $424,5554 bd2 ba1.8k sqft24072 Hollywood Rd, Hollywood, MD 20636For SaleMLS ID #MDSM2034434, Brij Mohan, Taylor Properties. Bright MLS
- $420,0004 bd2 ba2.1k sqft41012 Oakville Rd, Mechanicsville, MD 20659For SaleMLS ID #MDSM2034478, Kristy Matthai, CENTURY 21 New Millennium. Bright MLS
- $395,0003 bd2 ba1.6k sqft37676 Beverly Dr, Mechanicsville, MD 20659For SaleMLS ID #MDSM2034670, Ray Alvey, Century 21 Redwood Realty. Bright MLS
- $449,9003 bd3 ba1.6k sqft43954 Main Way Rd, Leonardtown, MD 20650For SaleMLS ID #MDSM2032426, Danny Martin, Keller Williams Flagship. Bright MLS
- $429,0002 bd1 ba1k sqft20798 Waterside Dr, Leonardtown, MD 20650For SaleMLS ID #MDSM2029666, Connie Fitzgerald, RE/MAX One. Bright MLS
- $425,0004 bd2 ba2k sqft22712 Parkview Dr, California, MD 20619For SaleMLS ID #MDSM2034178, Patrick Deighan, CENTURY 21 New Millennium. Bright MLS
- $424,9005 bd2 ba2k sqft37022 W Spicer Dr, Mechanicsville, MD 20659For SaleMLS ID #MDSM2034218, Sandi Foraci, RE/MAX One. Bright MLS
- $449,9004 bd3 ba2.1k sqft275 Grannys Bar Rd, Hague, VA 22469For SaleMLS ID #VAWE2012444, Angela Smoot, Pearson Smith Realty LLC. Bright MLS
- $415,0003 bd2 ba1.4k sqft24620 Morgan Rd, Hollywood, MD 20636For SaleMLS ID #MDSM2034418, Kathy Dean, RE/MAX One. Bright MLS
- $389,0003 bd2 ba1.5k sqft44099 Sandy Bottom Rd, Hollywood, MD 20636For SaleMLS ID #MDSM2034488, THOMAS PILKERTON, Real Broker, LLC. Bright MLS
- $430,0003 bd4 ba2.3k sqft41608 Briarwood Cir, Leonardtown, MD 20650For SaleMLS ID #MDSM2034160, Billy Rabbitt, The Southside Group Real Estate. Bright MLS
- $375,0003 bd3 ba1.6k sqft464 Cabin Point Dr, Montross, VA 22520For SaleMLS ID #VAWE2012452, Megan Porter, Berkshire Hathaway HomeServices PenFed Realty. Bright MLS
- $475,0003 bd3 ba1.6k sqft22435 Indian Bridge Rd, California, MD 20619For SaleMLS ID #MDSM2033506, Edward Tully, RE/MAX One. Bright MLS
