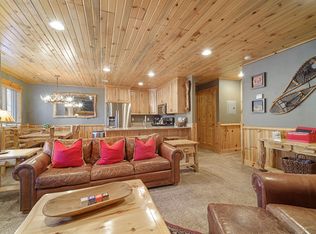
Wake up surrounded by mature evergreens, with the sound of a winding creek just outside the door and Park City Mountain's Canyons Village just a short walk or quick free bus ride away. Set within the peaceful Timber Wolf Lodges community at the entrance of Canyons Village, this immaculate 2 bedroom, 3 bathroom townhome offers an inviting way to step into the Park City lifestyle. Mornings here can begin with coffee in a classic alpine setting before heading across the street to the free bus stop for an easy ride to the resorts. Spend the day skiing, hiking, biking, or exploring the Village, then return home to a setting that feels serene and tucked away, yet keeps you close to everything. Historic Main Street is just minutes away for shopping, dining, galleries, and nightlife, while Kimball Junction offers everyday conveniences, restaurants, grocery stores, and additional shopping nearby. Inside, the highly desirable open main living, dining, and kitchen area creates a warm and inviting gathering place throughout the day and is perfectly suited for entertaining. The dining area seats 6, while the breakfast bar offers seating for 4, making it easy to host family and friends after a day on the mountain or an afternoon on the trails. Vaulted ceilings, large windows and authentic log accents give the home its inviting log cabin character and evoke old world chalet charm. It is a space made for lingering over breakfast, sharing a meal, or settling in by the fire at the end of the day. The upper level offers comfort and privacy, with two spacious bedroom suites designed for owners and guests to retreat and recharge. The primary suite includes a king size bed and an ensuite bath with a jetted tub, creating a relaxing place to unwind. The second suite, with soaring ceilings, a queen over queen bunk bed, and its own ensuite bathroom, is ideal for children, extended family, or visiting friends. With the current bedroom layout, the residence comfortably sleeps 6. As the day winds down, gather with friends or family for dinner, head into Old Town for a night on Main Street, or soak under the mountain sky in one of the community's two year round hot tubs after a full day of skiing or adventure. With nightly rentals permitted, this property presents a compelling lifestyle and investment opportunity in one of Park City's most convenient resort locations. The upcoming Canyons Village Skyway, a next generation 10 person gondola, will further enhance connectivity within the resort area. Additional highlights include rare heated underground parking with tandem space for up to 2 small vehicles and dedicated owner ski storage lockers. Designed for ease of ownership, the monthly association dues cover water, sewer, gas, electricity, cable television, high speed wireless internet, snow removal, exterior maintenance, and grounds maintenance, making this an appealing lock and leave Park City retreat.
Pending
$985,000
3987 N Timber Wolf Ln #11B, Park City, UT 84098
2beds
1,054sqft
Townhouse
Built in 2003
871 Square Feet Lot
$956,800 Zestimate®
$935/sqft
$869/mo HOA
What's special
Inviting log cabin characterOld world chalet charmLarge windowsAuthentic log accentsVaulted ceilingsMature evergreens
- 44 days |
- 51 |
- 0 |
Zillow last checked:
Listing updated:
Listed by:
Negar Chevre-Shams 760-238-0438,
Summit Sotheby's International Realty (625 Main),
Jean-Marc Chevre 760-238-0437,
Summit Sotheby's International Realty (625 Main)
Source: PCBR,MLS#: 12602598
Facts & features
Interior
Bedrooms & bathrooms
- Bedrooms: 2
- Bathrooms: 3
- Full bathrooms: 2
- 1/2 bathrooms: 1
Heating
- Fireplace(s), Baseboard, Boiler
Cooling
- None
Appliances
- Included: Dishwasher, Microwave, Oven, Refrigerator, Washer/Dryer Stacked, Gas Water Heater
Features
- Kitchen Island, Open Floorplan, Ski Storage, Breakfast Bar
- Flooring: Carpet, Tile, Wood
- Number of fireplaces: 1
- Fireplace features: Gas
Interior area
- Total structure area: 1,054
- Total interior livable area: 1,054 sqft
Video & virtual tour
Property
Parking
- Total spaces: 1
- Parking features: Underground, Guest, Garage Door Opener
- Has garage: Yes
- Covered spaces: 1
Accessibility
- Accessibility features: None
Features
- Spa features: Association
- Has view: Yes
- View description: Creek/Stream, Trees/Woods
- Has water view: Yes
- Water view: Creek/Stream
Lot
- Size: 871 Square Feet
- Features: Few Trees, Corner Lot, Near Public Transit, Secluded
Details
- Parcel number: Twl11b
- Other equipment: Appliances
Construction
Type & style
- Home type: Townhouse
- Architectural style: Cabin
- Property subtype: Townhouse
Materials
- Log Siding, Wood Siding
- Foundation: Concrete Perimeter
- Roof: Asphalt,Shingle
Condition
- New construction: No
- Year built: 2003
Utilities & green energy
- Sewer: Public Sewer
- Water: Public
- Utilities for property: Cable Available, Electricity Connected, High Speed Internet Available, Natural Gas Connected
Community & HOA
Community
- Security: Smoke Alarm
- Subdivision: Timber Wolf Lodges
HOA
- Has HOA: Yes
- Amenities included: Ski Storage, Spa/Hot Tub
- Services included: Internet, Amenities, Cable TV, Com Area Taxes, Electricity, Gas, Maintenance Structure, Maintenance Grounds, Reserve Fund, Sewer, Snow Removal, Water
- HOA fee: $869 monthly
- HOA phone: 801-235-7368
Location
- Region: Park City
Financial & listing details
- Price per square foot: $935/sqft
- Tax assessed value: $948,600
- Annual tax amount: $5,324
- Date on market: 6/12/2026
- Cumulative days on market: 44 days
- Listing terms: Cash,Conventional
- Electric utility on property: Yes
- Road surface type: Paved
Estimated market value
$956,800
$909,000 - $1.00M
$2,944/mo
Price history
Price history is unavailable.
Public tax history
| Year | Property taxes | Tax assessment |
|---|---|---|
| 2025 | $5,324 +8.8% | $948,600 +12.5% |
| 2024 | $4,892 +12% | $843,200 +6.7% |
| 2023 | $4,368 +16.6% | $790,500 +31.8% |
| 2022 | $3,746 -12.4% | $600,000 |
| 2021 | $4,279 +13.3% | $600,000 +20% |
| 2020 | $3,776 | $500,000 |
| 2019 | $3,776 +9.8% | $500,000 +5.3% |
| 2018 | $3,440 -7.5% | $475,000 +11.8% |
| 2017 | $3,720 +32.7% | $425,000 +18.1% |
| 2016 | $2,803 | $360,000 |
| 2015 | $2,803 +11.3% | $360,000 +24.1% |
| 2013 | $2,518 | $290,000 |
Find assessor info on the county website
Monthly payment
Est. payment
Payment breakdown
Explore the cost of this home by adjusting the details. Changes won't be saved.Climate risks
Neighborhood: 84098
Nearby schools
GreatSchools rating
- 8/10Parleys Park SchoolGrades: K-5Distance: 0.5 mi
- 7/10Ecker Hill Middle SchoolGrades: 6-7Distance: 3.5 mi
- 7/10Park City High SchoolGrades: 10-12Distance: 3 mi
- $916,8002 bd3 ba1.2k sqft3987 N Timber Wolf Ln #11A, Park City, UT 84098Off Market
- $856,0002 bd3 ba1k sqft3987 N Timber Wolf Ln #11C, Park City, UT 84098Off Market
- $--2 bd3 ba1k sqft3987 N Timber Wolf Ln #11D, Park City, UT 84098Sold

- $1,231,5003 bd2 ba1.5k sqft3986 N Timber Wolf Ln #9B, Park City, UT 84098Off Market
- $1,398,8003 bd3 ba1.4k sqft3986 N Timber Wolf Ln, Park City, UT 84098Off Market
- $1,031,6003 bd2 ba1.4k sqft3986 N Timber Wolf Ln #9A, Park City, UT 84098Off Market
- $1,098,2003 bd3 ba1.4k sqft3986 N Timber Wolf Ln #9C, Park City, UT 84098Off Market
- $1,084,0002 bd3 ba1.4k sqft3964 N Timber Wolf Ln #12B, Park City, UT 84098Off Market
A local agent can set up tours, give advice and negotiate with sellers.
Similar homes
- $1,020,0002 bd3 ba1k sqft3988 N Timber Wolf Ln #10D, Park City, UT 84098For Sale

 MLS ID #12603269, Laurie Shea, Coldwell Banker Realty (Park City-NewPark). PCBR
 - $969,9002 bd3 ba1k sqft3995 N Timber Wolf Ln #1A, Park City, UT 84098For Sale

 MLS ID #2175433, Matt Cordery, Progressive Properties Realty Inc. UtahRealEstate.com
 - $1,289,0003 bd3 ba1.4k sqft3931 N Timber Wolf Ln #7C, Park City, UT 84098For Sale
 MLS ID #12603772, Laurie Shea, Coldwell Banker Realty (Park City-NewPark). PCBR
 - $1,025,0002 bd3 ba1k sqft3933 N Timber Wolf Ln #6C, Park City, UT 84098For Sale
 MLS ID #12602657, Tyler Quinn, Chapman Richards & Assoc.IncPC. PCBR
 - $1,150,0002 bd3 ba1.4k sqft3984 N Timber Wolf Ln #8C, Park City, UT 84098For SaleMLS ID #12600650, Bill Redeker, Stein Eriksen Realty Group. PCBR
- $990,0003 bd2 ba1.2k sqft1526 W Redstone Ave #B, Park City, UT 84098For SaleMLS ID #12602744, Joann O'Brien, Windermere RE Utah - Park City. PCBR
- $969,0003 bd2 ba1.2k sqft1541 W Redstone Center Dr #F, Park City, UT 84098For SaleMLS ID #12602938, Alison N Barbaro, BHHS Utah Properties - SV. PCBR
- $1,110,0002 bd3 ba1k sqft3793 Blackstone Dr Unit 2H, Park City, UT 84098For SaleMLS ID #12504699, Jake Kane, Summit Realty, Inc.. PCBR
- $879,0002 bd2 ba1k sqft2025 Canyons Resort Dr APT Q8, Park City, UT 84098For SaleMLS ID #12601855, Chuck Zuercher, BHHS Utah Properties - Heber. PCBR
- $850,0002 bd3 ba1.4k sqft6010 Fox Pointe Cir APT B1, Park City, UT 84098For SaleMLS ID #2149466, Austin Ayan, EXP Realty, LLC (Park City). UtahRealEstate.com
- $1,180,0002 bd3 ba1k sqft3793 Blackstone Dr Unit 1B, Park City, UT 84098For SaleMLS ID #12602550, Michael LaPay, Summit Sotheby's International Realty (625 Main). PCBR
- $875,0002 bd2 ba1.4k sqft5135 Cove Canyon Dr APT 204, Park City, UT 84098For SaleMLS ID #12602351, Tom White, KW Park City Keller Williams Real Estate. PCBR
- $1,175,0002 bd2 ba1.1k sqft3751 Blackstone Dr #1B, Park City, UT 84098For SaleMLS ID #12601956, Ashley Williams, Modern and Main, LLC. PCBR
- $925,0002 bd3 ba1.2k sqft1370 Center Dr Unit 12, Park City, UT 84098For SaleMLS ID #2162780, Walter Andrew Romney, Kelly Right Real Estate of Utah, LLC. UtahRealEstate.com
- $760,0002 bd3 ba1.2k sqft2653 W Canyons Resort Dr #234, Park City, UT 84098For SaleMLS ID #12503631, Douglas Park, BHHS Utah Properties - SV. PCBR
- $1,225,0002 bd3 ba1.2k sqft2100 Frostwood Blvd #4176, Park City, UT 84098For SaleMLS ID #12505223, Rich Fine, BHHS Utah Properties- Redstone. PCBR
- $985,0003 bd2 ba1.4k sqft121 Yonex Ct, Park City, UT 84060For SaleMLS ID #12602627, Michael LaPay, Summit Sotheby's International Realty (625 Main). PCBR
- $1,300,0002 bd3 ba1.3k sqft6056 Park Ln S #59, Park City, UT 84098For SaleMLS ID #12601813, Chris O'Neill, Windermere RE Utah - Park Ave. PCBR
- $1,299,0002 bd2 ba1.1k sqft3703 Blackstone Dr #106, Park City, UT 84098For SaleMLS ID #12601677, Wykes Taylor Faulkner, KW Park City Keller Williams Real Estate. PCBR
- $850,0002 bd2 ba1.4k sqft3332 Santa Fe Rd, Park City, UT 84098For SaleMLS ID #2171200, Justine Hill, Jefferson Street Properties, LLC. UtahRealEstate.com
