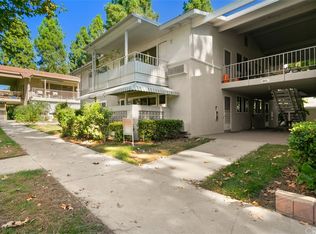
Experience the perfect blend of comfort, privacy, and an active Southern California lifestyle in one of Orange County's premier 55+ communities. Welcome to this highly desirable Seville model in the prestigious community of Laguna Woods Village. This two-story residence offers 2 bedrooms, 2 bathrooms, and approximately 1,300 square feet of comfortable living space with no neighbors above or below.
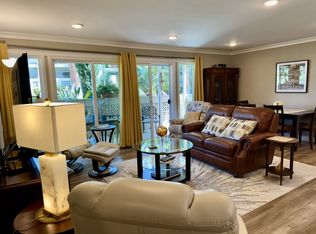
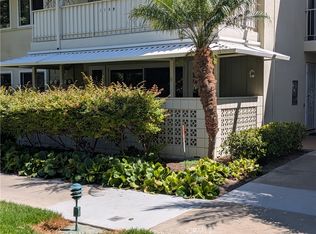
Step inside to soaring vaulted ceilings, abundant natural light that fills the open-concept living and dining areas. The inviting private patio provides the perfect setting for morning coffee or simply relaxing in a peaceful garden setting.
The main level includes a spacious bedroom and a walk-in shower, spacious living room, dining area and kitchen. Additional features include an in-unit stackable washer and dryer. Upstairs, you'll find a private bedroom with two mirrored-door closets, a full bathroom, and a loft ideal for a home office, reading room, fitness space, or additional guest accommodations.
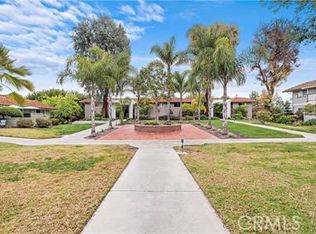
Enjoy the exceptional resort-style lifestyle that Laguna Woods Village is known for, featuring a 27-hole championship golf course, a 9-hole executive course, five swimming pools, seven clubhouses, tennis and pickleball courts, fitness centers, equestrian facilities, art studios, woodworking shop, lawn bowling, community gardens, and more than 200 clubs and social organizations. Conveniently located near shopping, dining, medical facilities, and just minutes from Laguna Beach.
For sale
Listed by: Pacific Sterling Realty • Lulu Janlus Chou • Contact: 949-300-5833
Price cut: $20K (8/12)
$429,000
399 Avenida Castilla Unit A, Laguna Woods, CA 92637
2beds
1,300sqft
Stock Cooperative
Built in 1965
-- sqft lot
$421,800 Zestimate®
$330/sqft
$869/mo HOA
What's special
Abundant natural lightInviting private patioPeaceful garden settingDining areaWalk-in showerSpacious bedroomSoaring vaulted ceilings
- 52 days |
- 337 |
- 13 |
Zillow last checked:
Listing updated:
Listed by:
Lulu Janlus Chou DRE #01928447 949-300-5833,
Pacific Sterling Realty
Source: CRMLS,MLS#: OC26140625 Originating MLS: California Regional MLS
Originating MLS: California Regional MLSFacts & features
Interior
Bedrooms & bathrooms
- Bedrooms: 2
- Bathrooms: 2
- Full bathrooms: 1
- 3/4 bathrooms: 1
- Main level bathrooms: 1
- Main level bedrooms: 1
Rooms
- Room types: Bedroom, Living Room, Primary Bathroom, Other
Bedroom
- Features: Bedroom on Main Level
Kitchen
- Features: Remodeled, Updated Kitchen
Cooling
- Wall/Window Unit(s)
Appliances
- Included: Dishwasher, Electric Cooktop, Electric Oven, Electric Range, Disposal, Microwave, Refrigerator
- Laundry: Inside, Laundry Closet, Stacked
Features
- Ceiling Fan(s), High Ceilings, Open Floorplan, Bedroom on Main Level
- Flooring: Carpet, Tile
- Doors: Mirrored Closet Door(s)
- Has fireplace: No
- Fireplace features: None
- Common walls with other units/homes: 2+ Common Walls,No One Above,No One Below
Interior area
- Total interior livable area: 1,300 sqft
Property
Parking
- Total spaces: 1
- Parking features: Assigned, Carport
- Carport spaces: 1
Features
- Levels: Two
- Stories: 2
- Entry location: Ground with steps
- Patio & porch: Covered, Enclosed
- Pool features: Community, Association
- Has spa: Yes
- Spa features: Association, Community
- Has view: Yes
- View description: City Lights, Neighborhood
Lot
- Size: 1,306 Square Feet
Details
- Special conditions: Standard
Construction
Type & style
- Home type: Cooperative
- Property subtype: Stock Cooperative
- Attached to another structure: Yes
Condition
- New construction: No
- Year built: 1965
Utilities & green energy
- Sewer: Public Sewer
- Water: Public
- Utilities for property: Cable Available, Electricity Available, Electricity Connected, Sewer Available, See Remarks, Water Available
Community & HOA
Community
- Features: Golf, Street Lights, Sidewalks, Pool
- Security: Gated with Attendant, 24 Hour Security
- Senior community: Yes
- Subdivision: Leisure World (Lw)
HOA
- Has HOA: Yes
- Amenities included: Golf Course, Pickleball, Pool, Spa/Hot Tub
- HOA fee: $869 monthly
- HOA name: United Mutual
- HOA phone: 949-587-4600
Location
- Region: Laguna Woods
Financial & listing details
- Price per square foot: $330/sqft
- Date on market: 6/28/2026
- Cumulative days on market: 53 days
- Listing terms: Cash
Estimated market value
$421,800
$401,000 - $443,000
$3,680/mo
Price history
| Date | Event | Price |
|---|---|---|
| 8/12/2026 | Price change | $429,000-4.5%$330/sqft |
Source:  CRMLS #OC26140625 Report a problem CRMLS #OC26140625 Report a problem | ||
| 6/29/2026 | Listed for sale | $449,000+50.2%$345/sqft |
Source: CRMLS #OC26140625 Report a problem | ||
| 10/3/2018 | Sold | $299,000$230/sqft |
Source: Agent Provided Report a problem | ||
| 8/27/2018 | Pending sale | $299,000$230/sqft |
Source: Laguna Premier Realty Inc. #OC18123065 Report a problem | ||
| 8/13/2018 | Price change | $299,000-7.7%$230/sqft |
Source: Laguna Premier Realty Inc. #OC18123065 Report a problem | ||
| 7/3/2018 | Price change | $324,000-4.4%$249/sqft |
Source: Laguna Premier Realty Inc. #OC18123065 Report a problem | ||
| 5/25/2018 | Listed for sale | $339,000+13.4%$261/sqft |
Source: Laguna Premier Realty Inc. #OC18123065 Report a problem | ||
| 5/24/2018 | Listing removed | $2,100$2/sqft |
Source: Laguna Premier Realty Inc. #OC18093215 Report a problem | ||
| 5/14/2018 | Price change | $2,100-4.5%$2/sqft |
Source: Laguna Premier Realty Inc. #OC18093215 Report a problem | ||
| 4/27/2018 | Listed for rent | $2,200+46.7%$2/sqft |
Source: Laguna Premier Realty Inc. #OC18093215 Report a problem | ||
| 8/25/2013 | Listing removed | $1,500$1/sqft |
Source: Laguna Woods Properties #OC13166493 Report a problem | ||
| 8/18/2013 | Listed for rent | $1,500$1/sqft |
Source: Laguna Woods Properties #OC13166493 Report a problem | ||
| 8/13/2013 | Sold | $299,000$230/sqft |
Source: Agent Provided Report a problem | ||
| 6/25/2013 | Listed for sale | $299,000$230/sqft |
Source: PCM Realty & Marketing #OC13121010 Report a problem | ||
Public tax history
Tax history is unavailable.
Monthly payment
Est. payment
Payment breakdown
Explore the cost of this home by adjusting the details. Changes won't be saved.Climate risks
Neighborhood: 92637
Nearby schools
GreatSchools rating
- 4/10Olivewood Elementary SchoolGrades: K-6Distance: 1.4 mi
- 5/10Los Alisos Intermediate SchoolGrades: 7-8Distance: 1.7 mi
- 8/10Laguna Hills High SchoolGrades: 9-12Distance: 1.1 mi
- $485,0002 bd2 ba1.3k sqft399 Avenida Castilla UNIT D, Laguna Hills, CA 92637Sold

- $321,7002 bd2 ba1k sqft365 Avenida Castilla UNIT C, Laguna Woods, CA 92637Off Market
- $466,2002 bd2 ba1k sqft385C Avenida Castilla, Laguna Woods, CA 92637Off Market

- $--2 bd2 ba1.1k sqft364 Avenida Castilla, Laguna Woods, CA 92637Off Market
- $--2 bd2 ba1k sqft364 Avenida Castilla UNIT B, Laguna Woods, CA 92637Off Market
- $411,1002 bd2 ba1k sqft364 Avenida Castilla UNIT C, Laguna Woods, CA 92637Off Market
- $351,3002 bd2 ba1k sqft364 Avenida Castilla UNIT P, Laguna Woods, CA 92637Off Market
- $430,0002 bd2 ba1.3k sqft398 Avenida Castilla #B, Laguna Woods, CA 92637Sold
A local agent can set up tours, give advice and negotiate with sellers.
Similar homes
- $419,8882 bd2 ba1.1k sqft2393 Via Mariposa W Unit 1G, Laguna Woods, CA 92637For Sale
 MLS ID #OC26177847, Gary Johns, Laguna Premier Realty Inc.. CRMLS
 - $569,9002 bd2 ba1k sqft966 Calle Aragon Unit O, Laguna Woods, CA 92637For Sale
 MLS ID #PW26166157, Long Zhang, Century 21 Affiliated. CRMLS
 - $419,0002 bd2 ba1k sqft118 Via Estrada Unit C, Laguna Woods, CA 92637For Sale
 MLS ID #OC26093037, Frank Williamson, HomeSmart, Evergreen Realty. CRMLS
 - $510,0002 bd2 ba989 sqft5349 Algarrobo Unit P, Laguna Woods, CA 92637For Sale
 MLS ID #OC26133776, Bonnie Fullerton, Laguna Premier Realty Inc.. CRMLS
 - $389,0002 bd1 ba866 sqft2111 Via Puerta Unit D, Laguna Woods, CA 92637For SaleMLS ID #TR26091378, Jonathan Minerick, Homecoin.com. CRMLS
- $398,0002 bd2 ba1.1k sqft3110 Via Serena S Unit P, Laguna Woods, CA 92637For SaleMLS ID #OC26044242, Jennifer Heflin, Laguna Premier Realty Inc.. CRMLS
- $479,9992 bd2 ba1k sqft2143 Ronda Granada Unit D, Laguna Woods, CA 92637For Sale By Owner
- $360,0001 bd2 ba878 sqft4002 Calle Sonora Unit 3F, Laguna Woods, CA 92637For SaleMLS ID #OC26060397, Lisa Post-Letourneau, Laguna Premier Realty Inc.. CRMLS
- $347,0002 bd2 ba1k sqft2186 Via Mariposa E #E-a, Laguna Woods, CA 92637For SaleMLS ID #OC26146042, Jon Wallin, Laguna Premier Realty Inc.. CRMLS
- $390,8882 bd2 ba953 sqft179 Avenida Majorca #C, Laguna Woods, CA 92637For SaleMLS ID #OC26139604, Marilyn Tyson, Realty One Group West. CRMLS
- $349,9002 bd2 ba953 sqft459 Avenida Sevilla Unit B, Laguna Woods, CA 92637For SaleMLS ID #OC26090410, Kevin Pollock, HomeSmart, Evergreen Realty. CRMLS
- $599,9002 bd2 ba953 sqft3023 Calle Sonora Unit C, Laguna Woods, CA 92637For SaleMLS ID #PW26113005, Robert Tetrault, Professional Home REALTORS. CRMLS
- $479,0002 bd2 ba1k sqft2143 Ronda Granada #O, Laguna Woods, CA 92637For SaleMLS ID #OC26063128, Leslie Carretti, eXp Realty of Southern California, Inc. CRMLS
- $579,9002 bd2 ba1.2k sqft5519 Paseo Del Lago E Unit 2H, Laguna Woods, CA 92637For SaleMLS ID #OC26057468, Kevin Pollock, HomeSmart, Evergreen Realty. CRMLS
- $449,0002 bd1 ba834 sqft23258 Orange Ave APT 1, Lake Forest, CA 92630For SaleMLS ID #CV26123425, Xintong Li, Wetrust Realty. CRMLS
- $499,0003 bd2 ba1.1k sqft23266 Orange Ave APT 1, Lake Forest, CA 92630For SaleMLS ID #IG26164112, Omar Andrade, Lighthouse Real Estate. CRMLS
- $299,0002 bd2 ba1k sqft126 Avenida Majorca #G, Laguna Woods, CA 92637For SaleMLS ID #OC26166964, Lisa Post-Letourneau, Laguna Premier Realty Inc.. CRMLS
- $299,9002 bd2 ba1k sqft890 Ronda Sevilla Unit C, Laguna Woods, CA 92637For SaleMLS ID #PW26175141, Adrian Herrera, White House Realty Investment Inc.. CRMLS
- $519,0002 bd2 ba1k sqft25365 Via Verde #3, Lake Forest, CA 92630For SaleMLS ID #IG26171764, Dora Puentes, Neighborhood Housing Services. CRMLS
- $399,0001 bd1 ba685 sqft23216 Orange Ave APT 7, Lake Forest, CA 92630For SaleMLS ID #OC26168104, Nichole Horiuchi, Dedicated Property Management. CRMLS
Local buyer's agents are ready to help
