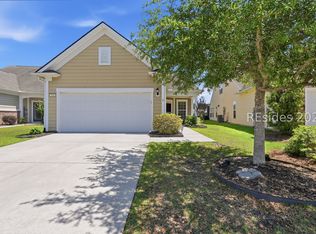
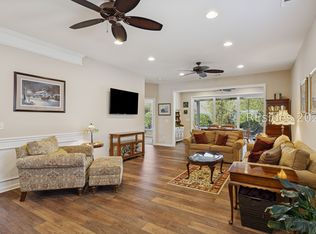
Welcome home to this charming 2-bedroom, 2-bathroom Steel Creek model nestled on a peaceful lagoon in the heart of Sun City Hilton Head North. BRAND NEW LVP floors installed 5/2026! The kitchen shines with stainless steel appliances, granite countertops, ample cabinet storage, and a raised dishwasher for added ease. Entertain and unwind with ease in the freshly painted main living areas that feature luxury vinyl plank flooring in both the living room and Carolina room. Open the back door and breathe in the Lowcountry air from the beautifully appointed three-seasons room, complete with pavers, solar shades, and a ceiling fan-overlooking the serene lagoon. This home includes an AprilAire filtration system which is a whole-house air filtration solution designed to clean the air throughout the entire home. The location couldn't be more convenient: near the Tidewatch gate, minutes from the Argent Lakes amenity center, and a golf-cart ride away from the Riverbend pool overlooking the Okatie River. Low-country living meets resort-style ease-this home is ready for you.
Pending
Price cut: $14K (6/11)
$375,000
399 Heathwood Dr, Okatie, SC 29909
2beds
1,505sqft
:
Get pre-qualified$2,204/mo
Single Family Residence
Built in 2014
4,791 Square Feet Lot
$-- Zestimate®
$249/sqft
$-- HOA
What's special
Ample cabinet storageBeautifully appointed three-seasons roomGranite countertops
- 259 days |
- 626 |
- 20 |
Zillow last checked:
Listing updated:
Listed by:
Tracy Kelly 843-368-5040,
Howard Hanna Allen Tate Lowcountry
Source: REsides, Inc.,MLS#: 502693
Facts & features
Interior
Bedrooms & bathrooms
- Bedrooms: 2
- Bathrooms: 2
- Full bathrooms: 2
Primary bedroom
- Level: First
Heating
- Central, Gas
Cooling
- Central Air, Electric
Appliances
- Included: Dryer, Dishwasher, Disposal, Microwave, Range, Refrigerator, Self Cleaning Oven, Washer, Tankless Water Heater
Features
- Ceiling Fan(s), Main Level Primary, Multiple Closets, New Paint, Smooth Ceilings, Separate Shower, Cable TV, Entrance Foyer, Eat-in Kitchen, Pantry
- Flooring: Carpet, Luxury Vinyl, Luxury VinylPlank, Tile
- Windows: Other, Screens
Interior area
- Total interior livable area: 1,505 sqft
Video & virtual tour
Property
Parking
- Total spaces: 2
- Parking features: Driveway, Garage, Two Car Garage
- Garage spaces: 2
Features
- Stories: 1
- Patio & porch: Rear Porch, Enclosed, Front Porch, Patio, Porch, Screened
- Exterior features: Sprinkler/Irrigation, Paved Driveway, Porch, Patio, Rain Gutters
- Pool features: Community, Gas Heat, Heated, Lap
- Has view: Yes
- View description: Lagoon
- Has water view: Yes
- Water view: Lagoon
Lot
- Size: 4,791 Square Feet
- Features: < 1/4 Acre
Details
- Parcel number: 0672200738
- Special conditions: None
Construction
Type & style
- Home type: SingleFamily
- Architectural style: One Story
- Property subtype: Single Family Residence
Materials
- Composite Siding
- Roof: Asphalt
Condition
- Year built: 2014
Details
- Builder model: Steel Creek
Utilities & green energy
- Water: Public
Green energy
- Energy efficient items: Water Heater
Community & HOA
Community
- Security: Smoke Detector(s)
- Senior community: Yes
- Subdivision: Oak Terrace
HOA
- Amenities included: Bocce Court, Clubhouse, Dog Park, Fitness Center, Gas, Golf Course, Garden Area, Pickleball, Restaurant, Guard, Tennis Court(s), Trail(s)
Location
- Region: Okatie
Financial & listing details
- Price per square foot: $249/sqft
- Tax assessed value: $233,900
- Annual tax amount: $1,905
- Date on market: 11/10/2025
- Listing terms: Cash,Conventional
Estimated market value
Not available
Estimated sales range
Not available
Not available
Price history
| Date | Event | Price |
|---|---|---|
| 7/27/2026 | Pending sale | $375,000$249/sqft |
Source:  REsides, Inc. #502693 Report a problem REsides, Inc. #502693 Report a problem | ||
| 6/11/2026 | Price change | $375,000-3.6%$249/sqft |
Source: REsides, Inc. #502693 Report a problem | ||
| 3/6/2026 | Price change | $389,000-5.1%$258/sqft |
Source:  Lowcountry Regional MLS #193364 Report a problem Lowcountry Regional MLS #193364 Report a problem | ||
| 2/4/2026 | Price change | $410,000-3.5%$272/sqft |
Source: REsides, Inc. #502693 Report a problem | ||
| 12/19/2025 | Price change | $425,000-1.1%$282/sqft |
Source: Lowcountry Regional MLS #193364 Report a problem | ||
| 11/10/2025 | Listed for sale | $429,900+95.7%$286/sqft |
Source: REsides, Inc. #502693 Report a problem | ||
| 9/22/2014 | Sold | $219,665$146/sqft |
Source: Public Record Report a problem | ||
Public tax history
| Year | Property taxes | Tax assessment |
|---|---|---|
| 2024 | $1,905 +19% | $9,360 |
| 2023 | $1,601 | $9,360 |
| 2022 | -- | $9,360 +6.5% |
| 2021 | -- | $8,790 |
| 2020 | -- | $8,790 |
| 2018 | $1,734 +3.2% | $8,790 |
| 2017 | $1,679 | $8,790 |
| 2016 | $1,679 -2% | $8,790 |
| 2015 | $1,714 | $8,790 |
Find assessor info on the county website
Monthly payment
Est. payment
Payment breakdown
Explore the cost of this home by adjusting the details. Changes won't be saved.Climate risks
Neighborhood: Sun City Hilton Head
Nearby schools
GreatSchools rating
- 6/10Hardeeville Elementary SchoolGrades: PK-5Distance: 5.6 mi
- 5/10Ridgeland Secondary Academy of ExcellenceGrades: 6-12Distance: 13.3 mi
- $393,6002 bd2 ba1.3k sqft417 Heathwood Dr, Okatie, SC 29909Off Market

- $---- bd-- ba-- sqft417 Heathwood Dr, Okatie, SC 29909Off Market
- $461,1003 bd3 ba2.1k sqft377 Heathwood Dr, Okatie, SC 29909Off Market

- $474,800-- bd-- ba2.1k sqft431 Heathwood Dr, Okatie, SC 29909Off Market
- $464,0002 bd2 ba1.5k sqft347 Heathwood Dr, Bluffton, SC 29909Sold
- $398,000-- bd-- ba1.6k sqft453 Heathwood Dr, Okatie, SC 29909Off Market
- $1,000-- bd-- ba-- sqft352 Gleneagle Ct, Okatie, SC 29909Off Market
- $300-- bd-- ba-- sqft51 Knollwood Ct, Okatie, SC 29909Off Market
A local agent can set up tours, give advice and negotiate with sellers.
Similar homes
- $369,9002 bd2 ba1.3k sqft460 Sunrise Point Dr, Bluffton, SC 29909For Sale
 MLS ID #510328, Kevin Lombard. REsides, Inc.
 - $424,9002 bd2 ba1.5k sqft184 Heathwood Dr, Bluffton, SC 29909For Sale
 MLS ID #509193, Christine Wisniewski. REsides, Inc.
 - $349,0002 bd2 ba1.4k sqft1038 Gleneagle Ct, Bluffton, SC 29909For Sale
 MLS ID #504218, The Ussery Group. REsides, Inc.
 - $399,0002 bd2 ba1.4k sqft2336 Freshwater Ln, Bluffton, SC 29909For Sale
 MLS ID #510794, Pamela Bruder. REsides, Inc.
 - $374,9002 bd2 ba1.4k sqft115 Honesty Ln, Bluffton, SC 29909For SaleMLS ID #500838, Barbara Garrard. REsides, Inc.
- $350,0002 bd2 ba1.4k sqft124 Hampton Cir, Bluffton, SC 29909For SaleMLS ID #510456, The Joan Kelly Group. REsides, Inc.
- $475,0002 bd2 ba2k sqft460 Heathwood Dr, Bluffton, SC 29909For SaleMLS ID #508656, BD Coastal Living Team. REsides, Inc.
- $389,0003 bd2 ba1.3k sqft118 Lazy Daisy Dr, Bluffton, SC 29909For SaleMLS ID #510985, Colleen Jacques. REsides, Inc.
- $365,0003 bd2 ba1.5k sqft6 Wild Strawberry Ln, Okatie, SC 29909For SaleMLS ID #505623, Toni LaRose-Gerken. REsides, Inc.
- $365,0002 bd2 ba1.4k sqft76 Cypress Run, Okatie, SC 29909For SaleMLS ID #509085, Peggy Moser. REsides, Inc.
- $462,0002 bd2 ba1.5k sqft244 Turnberry Woods Dr, Bluffton, SC 29909For SaleMLS ID #511238, Christopher- Robyn. REsides, Inc.
- $425,0002 bd2 ba1.8k sqft71 Kings Creek Dr, Okatie, SC 29909For SaleMLS ID #511082, Hedda Tischler. REsides, Inc.
- $329,0002 bd2 ba1.1k sqft82 Hampton Cir, Bluffton, SC 29909For SaleMLS ID #510650, The Prudhomme Team. REsides, Inc.
- $429,0002 bd2 ba1.8k sqft40 Kings Creek Dr, Okatie, SC 29909For SaleMLS ID #504496, Kroupa and Bush Partners. REsides, Inc.
- $315,0002 bd2 ba1.4k sqft11 Mackay Ln, Bluffton, SC 29909For SaleMLS ID #511322, Tracy Kelly. REsides, Inc.
- $341,9002 bd2 ba1.2k sqft20 Darby Creek Ct, Bluffton, SC 29909For SaleMLS ID #505456, Daniel Corrigan. REsides, Inc.
- $449,9002 bd2 ba1.5k sqft452 Blue Jay Ln, Bluffton, SC 29909For SaleMLS ID #505651, Kevin Lombard. REsides, Inc.
- $415,0003 bd2 ba1.8k sqft141 Pickett Mill Blvd, Bluffton, SC 29909For SaleMLS ID #510322, Andy Thompson. REsides, Inc.
- $370,0003 bd2 ba1.4k sqft26 Whitebark Ln, Bluffton, SC 29909For SaleMLS ID #508753, Amy Friedman. REsides, Inc.
- $325,0002 bd2 ba1.6k sqft21 Mackay Ln, Bluffton, SC 29909For SaleMLS ID #508022, Ruth Kimball. REsides, Inc.
