Beautifully maintained and exceptionally clean, this move-in-ready Timber Creek home reflects true pride of ownership at every turn. Vaulted ceilings and gorgeous skylights fill the living spaces with natural light, creating a bright, airy, and welcoming atmosphere. The versatile second-floor loft offers flexible space for a home office, reading area, or additional living space. Two generously sized bedrooms include a spacious primary bedroom with a walk-in closet, while one-and-a-half bathrooms provide everyday convenience. Enjoy outdoor living from both the private patio and second-floor balcony, offering two inviting spaces to relax and unwind. The attention to detail extends throughout the property, right down to theiimmaculately clean and beautifully painted attached two-car garage. Significant recent improvements include a new garage door (2020), skylights (2024), roof (2025), and patio and balcony doors (2025). Located within Community Unit School District 200, Timber Creek offers wonderful access to everything Warrenville has to offer. Beautiful forest preserves are just moments away, along with nearby parks, the Illinois Prairie Path, Warrenville Public Library, and Park District amenities. Shopping, dining, and major roadways are also conveniently accessible. Exceptionally cared for and thoughtfully maintained, this is a home where the next owner can settle in and feel right at home from day one.
New
$310,000
3S044 Timber Dr #0, Warrenville, IL 60555
2beds
1,448sqft
Condominium, Single Family Residence
Built in 1990
-- sqft lot
$-- Zestimate®
$214/sqft
$348/mo HOA
What's special
Second-floor balconyVersatile second-floor loftTwo generously sized bedroomsOne-and-a-half bathroomsPrivate patioGorgeous skylightsVaulted ceilings
- 3 days
- 107
- 5
Zillow last checked:
Listing updated:
Listed by:
Lisa V Larsen (630)631-9552,
eXp Realty
Source: MRED as distributed by MLS GRID,MLS#: 12795490
Facts & features
Interior
Bedrooms & bathrooms
- Bedrooms: 2
- Bathrooms: 2
- Full bathrooms: 1
- 1/2 bathrooms: 1
Rooms
- Room types: Balcony/Porch/Lanai
Primary bedroom
- Features: Flooring (Carpet), Window Treatments (Blinds), Bathroom (Full)
- Level: Second
- Area: 260 Square Feet
- Dimensions: 20X13
Bedroom 2
- Features: Flooring (Carpet), Window Treatments (Blinds)
- Level: Second
- Area: 132 Square Feet
- Dimensions: 12X11
Balcony porch lanai
- Level: Second
- Area: 48 Square Feet
- Dimensions: 8X6
Dining room
- Level: Main
- Area: 72 Square Feet
- Dimensions: 9X8
Kitchen
- Features: Kitchen (Eating Area-Table Space), Flooring (Tile)
- Level: Lower
- Area: 112 Square Feet
- Dimensions: 14X8
Living room
- Features: Flooring (Carpet), Window Treatments (Blinds, Curtains/Drapes)
- Level: Main
- Area: 276 Square Feet
- Dimensions: 23X12
Heating
- Has Heating (Unspecified Type)
Cooling
- Central Air
Appliances
- Included: Range, Microwave, Dishwasher, Refrigerator, Washer, Dryer, Disposal
- Laundry: Main Level, Washer Hookup, In Unit, Laundry Closet
Features
- Vaulted Ceiling(s), Walk-In Closet(s)
- Doors: Sliding Doors
- Windows: Skylight(s), Screens, Window Treatments
- Basement: None
Interior area
- Total structure area: 0
- Total interior livable area: 1,448 sqft
Property
Parking
- Total spaces: 2
- Parking features: Asphalt, Garage Door Opener, Yes, Garage Owned, Attached, Garage
- Attached garage spaces: 2
- Has uncovered spaces: Yes
Accessibility
- Accessibility features: No Disability Access
Features
- Patio & porch: Patio
- Exterior features: Balcony
Details
- Parcel number: 0434124044
- Special conditions: None
Construction
Type & style
- Home type: Condo
- Property subtype: Condominium, Single Family Residence
Materials
- Vinyl Siding
- Foundation: Concrete Perimeter
- Roof: Asphalt
Condition
- New construction: No
- Year built: 1990
Utilities & green energy
- Sewer: Public Sewer
- Water: Public
Community & HOA
HOA
- Has HOA: Yes
- Amenities included: Park, Skylights
- Services included: Exterior Maintenance, Lawn Care, Snow Removal
- HOA fee: $348 monthly
Location
- Region: Warrenville
Financial & listing details
- Price per square foot: $214/sqft
- Annual tax amount: $5,118
- Date on market: 11/12/2026
- Ownership: Condo
Estimated market value
Not available
Estimated sales range
Not available
Not available
Price history
| Date | Event | Price |
|---|---|---|
| 11/12/2026 | Listed for sale | $310,000$214/sqft |
Source:  MRED as distributed by MLS GRID #12795490 Report a problem | ||
Public tax history
Tax history is unavailable.
Monthly payment
Est. payment
Payment breakdown
Explore the cost of this home by adjusting the details. Changes won't be saved.Climate risks
Neighborhood: 60555
Nearby schools
Schools provided by the listing agent
- Elementary: Johnson Elementary School
- Middle: Hubble Middle School
- High: Wheaton Warrenville South H S
- District: 200
Source: MRED as distributed by MLS GRID. This data may not be complete. We recommend contacting the local school district to confirm school assignments for this home.

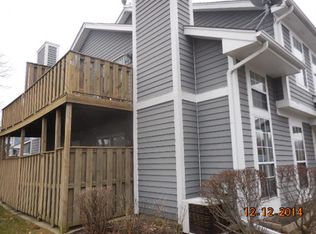
Similar homes
- $284,9002 bd2 ba1.4k sqft2S756 Timber Dr, Warrenville, IL 60555New
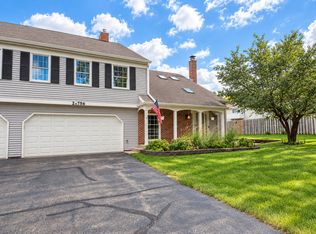 MLS ID #12808677, Nathan Muzika, john greene, Realtor. MRED as distributed by MLS GRID
- $289,9002 bd2 ba1.1k sqft2S404 Emerald Green Dr #44-D, Warrenville, IL 60555New
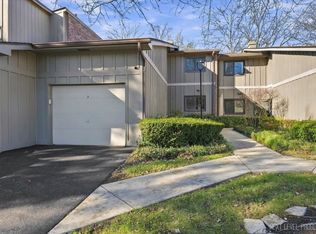 MLS ID #12809130, Nancy Boyajian, CSC, DPG Real Estate Agency. MRED as distributed by MLS GRID
- $315,0003 bd2 ba1.6k sqft2S640 Cerny Rd Unit A4, Warrenville, IL 60555Active
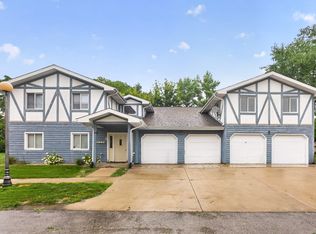 MLS ID #12731916, Joelle Morken, Coldwell Banker Realty. MRED as distributed by MLS GRID
- $249,9002 bd2 ba1.4k sqft2S758 Winchester Cir W Unit 3, Warrenville, IL 60555Active
 MLS ID #12776056, Aracely Avila, Coldwell Banker Realty. MRED as distributed by MLS GRID
