Welcome to 2S756 Timber Dr! This freshly updated 2-bedroom, 1.1-bath end-unit townhome in the desirable Warrenville Lakes subdivision is professionally cleaned and truly move-in ready. As an end unit, you'll enjoy extra natural light and added privacy, all in a wonderfully maintained home you can enjoy from day one. Step inside to a bright, freshly painted interior (2020) with newer luxury vinyl flooring (2025) flowing through the main living areas - a clean, low-maintenance finish that looks great in every season. The updated kitchen is ready for everyday cooking and entertaining, featuring newer appliances including the dishwasher (2020), refrigerator (2023), oven and microwave (2024). Upstairs, the refreshed bathroom (2023) and new ceiling fans (2026) add comfort and convenience. Recent mechanical updates mean worry-free living: a newer furnace and central air (2023) and a new chimney (2024) keep you comfortable year-round. Located in a desirable Warrenville community with easy access to shopping, dining, major roads and I-88, this townhome offers the perfect blend of comfort and convenience. A wonderful combination of updates, comfort, and location!
Re-activated
$304,900
2S756 Timber Dr, Warrenville, IL 60555
2beds
1,403sqft
Townhouse, Single Family Residence
Built in 1987
1,092 Square Feet Lot
$300,900 Zestimate®
$217/sqft
$250/mo HOA
What's special
Refreshed bathroomBright freshly painted interiorExtra natural lightNew chimneyUpdated kitchenNewer luxury vinyl flooringNewer appliances
- 18 days
- 966
- 77
Zillow last checked:
Listing updated:
Listed by:
Nathan Muzika 630-636-0922,
john greene, Realtor
Source: MRED as distributed by MLS GRID,MLS#: 12768570
Facts & features
Interior
Bedrooms & bathrooms
- Bedrooms: 2
- Bathrooms: 2
- Full bathrooms: 1
- 1/2 bathrooms: 1
Rooms
- Room types: Loft
Primary bedroom
- Features: Flooring (Carpet), Bathroom (Full)
- Level: Second
- Area: 176 Square Feet
- Dimensions: 16X11
Bedroom 2
- Features: Flooring (Carpet)
- Level: Second
- Area: 130 Square Feet
- Dimensions: 13X10
Dining room
- Features: Flooring (Wood Laminate)
- Level: Main
- Area: 110 Square Feet
- Dimensions: 11X10
Family room
- Features: Flooring (Wood Laminate)
Kitchen
- Features: Kitchen (Pantry-Walk-in, Updated Kitchen), Flooring (Wood Laminate)
- Level: Main
- Area: 110 Square Feet
- Dimensions: 11X10
Laundry
- Features: Flooring (Wood Laminate)
- Level: Second
- Area: 40 Square Feet
- Dimensions: 8X5
Living room
- Features: Flooring (Wood Laminate)
- Level: Main
- Area: 187 Square Feet
- Dimensions: 17X11
Loft
- Features: Flooring (Carpet), Window Treatments (Skylight(s))
- Level: Second
- Area: 247 Square Feet
- Dimensions: 19X13
Heating
- Natural Gas, Forced Air
Cooling
- Central Air
Appliances
- Included: Range, Microwave, Dishwasher, Refrigerator, Washer, Dryer, Stainless Steel Appliance(s)
- Laundry: Upper Level, In Unit
Features
- Walk-In Closet(s), Pantry
- Doors: Sliding Doors
- Windows: Skylight(s), Window Treatments
- Basement: None
- Number of fireplaces: 1
- Fireplace features: Wood Burning, Gas Starter, Family Room
- Common walls with other units/homes: End Unit
Interior area
- Total structure area: 0
- Total interior livable area: 1,403 sqft
Property
Parking
- Total spaces: 2
- Parking features: Asphalt, Garage Door Opener, Yes, Garage Owned, Attached, Garage
- Attached garage spaces: 2
- Has uncovered spaces: Yes
Accessibility
- Accessibility features: No Disability Access
Features
- Patio & porch: Patio
Lot
- Size: 1,092 Square Feet
- Dimensions: 47.5x23
- Features: Common Grounds, Landscaped
Details
- Parcel number: 0427306043
- Special conditions: None
Construction
Type & style
- Home type: Townhouse
- Property subtype: Townhouse, Single Family Residence
Materials
- Vinyl Siding, Brick
- Roof: Asphalt
Condition
- New construction: No
- Year built: 1987
Utilities & green energy
- Sewer: Public Sewer
- Water: Shared Well
Community & HOA
Community
- Features: Sidewalks
- Subdivision: Warrenville Lakes
HOA
- Has HOA: Yes
- Amenities included: Covered Porch, Patio, Trail(s)
- Services included: Exterior Maintenance, Lawn Care, Snow Removal
- HOA fee: $250 monthly
Location
- Region: Warrenville
Financial & listing details
- Price per square foot: $217/sqft
- Tax assessed value: $83,072
- Annual tax amount: $5,205
- Date on market: 9/24/2026
- Ownership: Fee Simple w/ HO Assn.
Estimated market value
$300,900
$286,000 - $316,000
$2,366/mo
Price history
| Date | Event | Price |
|---|---|---|
| 6/30/2016 | Sold | $170,750-0.7%$122/sqft |
Source:  MRED as distributed by MLS GRID #09197134 Report a problem MRED as distributed by MLS GRID #09197134 Report a problem | ||
| 6/17/2016 | Pending sale | $172,000+11%$123/sqft |
Source: RE/MAX Action #09197134 Report a problem | ||
| 6/22/2011 | Sold | $155,000-6%$110/sqft |
Source: Public Record Report a problem | ||
| 5/25/2011 | Pending sale | $164,900$118/sqft |
Source: RE/MAX Suburban #07656421 Report a problem | ||
| 3/31/2011 | Price change | $164,900-7.8%$118/sqft |
Source: RE/MAX Suburban #07656421 Report a problem | ||
| 2/1/2011 | Price change | $178,900-2%$128/sqft |
Source: RE/MAX Suburban #07656421 Report a problem | ||
| 10/24/2010 | Listed for sale | $182,500-14.7%$130/sqft |
Source: RE/MAX Suburban #07656421 Report a problem | ||
| 7/18/2007 | Sold | $214,000+74%$153/sqft |
Source: Public Record Report a problem | ||
| 11/5/1998 | Sold | $123,000+11.8%$88/sqft |
Source: Public Record Report a problem | ||
| 9/12/1994 | Sold | $110,000$78/sqft |
Source: Public Record Report a problem | ||
Public tax history
| Year | Property taxes | Tax assessment |
|---|---|---|
| 2025 | $5,205 +4.5% | $83,072 +9.3% |
| 2024 | $4,979 +6.1% | $75,997 +9.5% |
| 2023 | $4,691 +3.5% | $69,410 +7% |
| 2022 | $4,532 +5.5% | $64,850 +4.3% |
| 2021 | $4,294 +2.7% | $62,170 +3.1% |
| 2020 | $4,180 +5% | $60,290 +5% |
| 2019 | $3,980 +6.7% | $57,410 +6% |
| 2018 | $3,731 +3.1% | $54,160 +5.2% |
| 2017 | $3,620 +4.4% | $51,470 +7.3% |
| 2016 | $3,466 +4.4% | $47,990 +8% |
| 2015 | $3,320 -2.2% | $44,420 -0.2% |
| 2014 | $3,394 -0.8% | $44,520 -3.5% |
| 2013 | $3,423 -8.9% | $46,150 -14.2% |
| 2012 | $3,759 -0.5% | $53,780 -9.5% |
| 2011 | $3,779 -0.4% | $59,430 -7.2% |
| 2010 | $3,794 +2.8% | $64,060 -4.4% |
| 2009 | $3,690 +0.8% | $67,000 |
| 2008 | $3,659 +6.3% | $67,000 +7.2% |
| 2007 | $3,443 +2.2% | $62,500 +4.9% |
| 2006 | $3,369 +1.6% | $59,580 +3.7% |
| 2005 | $3,316 +3.5% | $57,470 +6.1% |
| 2004 | $3,205 +0.9% | $54,170 +7% |
| 2003 | $3,176 +9.1% | $50,620 +8% |
| 2002 | $2,911 +4.2% | $46,870 +7.5% |
| 2001 | $2,793 +4.6% | $43,600 +6.4% |
| 2000 | $2,670 | $40,970 |
Find assessor info on the county website
Monthly payment
Est. payment
Payment breakdown
Explore the cost of this home by adjusting the details. Changes won't be saved.Climate risks
Neighborhood: 60555
Nearby schools
Schools provided by the listing agent
- Elementary: Johnson Elementary School
- Middle: Hubble Middle School
- High: Wheaton Warrenville South H S
- District: 200
Source: MRED as distributed by MLS GRID. This data may not be complete. We recommend contacting the local school district to confirm school assignments for this home.


Similar homes
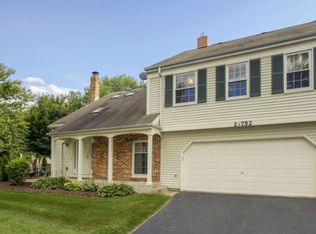
- $295,0002 bd2 ba1.2k sqft2S726 Timber Dr, Warrenville, IL 60555Active
 MLS ID #12684760, Kristen Hogan, Village Realty, Inc.. MRED as distributed by MLS GRID
 - $290,0002 bd2 ba1.4k sqft2S701 Timber Dr #701, Warrenville, IL 60555New
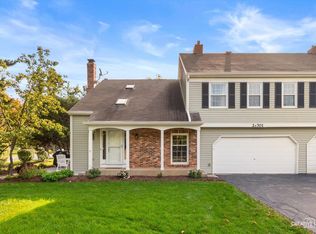 MLS ID #12778496, Rebecca Ferrell, Keller Williams Inspire - Geneva. MRED as distributed by MLS GRID
 - $315,0003 bd2 ba1.3k sqft3S120 Briarwood Dr, Warrenville, IL 60555New
 MLS ID #12780395, Whitney Wilson, Berkshire Hathaway HomeServices Starck Real Estate. MRED as distributed by MLS GRID
 - $325,0002 bd3 ba1.4k sqft2S751 Grove Ln, Warrenville, IL 60555New
 MLS ID #12780724, Pat Murray, ABR,CNC,GRI,SFR, Berkshire Hathaway HomeServices Chicago. MRED as distributed by MLS GRID
