Don't pass up this amazing opportunity to own a beautiful Warrenville Lakes townhouse, in one of the very few DUPLEX buildings! Only 1 neighbor! And this one is located off a quiet cul-de-sac that backs to a single-family home neighborhood! Step inside and you will immediately appreciate the natural light, thanks to the end-unit windows and view of the cozy fireplace and bayed window! The updated kitchen features crisp white cabinetry, quartz counters and newer appliances! Adjacent to the kitchen is the dining area with amazing built-ins for extra dishes and entertaining decor! There's even a separate walk-in pantry for additional storage! Upstairs you will find a wonderful primary suite that boasts newly remodeled bath with gorgeous vanity and tiled shower and a large walk-in closet complete with built-in closet organizers! The 2nd bedroom has laminate flooring and another very spacious walk-in closet! The loft offers a remarkably flexible space for office, exercise, studio or possible reconfiguring into a 3rd bedroom! The 2nd floor laundry room is truly a step-saver and also contains the furnace, tankless water heater and water softener! Outside there is plenty of room for enjoying the weather! There are 2 separate patios for entertaining, gardening and backyard barbeques! All of this with attached 2-car garage and the chance to live in a very well-maintained established Warrenville neighborhood! Better hurry and make this one your home!
Contingent
$325,000
2S751 Grove Ln, Warrenville, IL 60555
2beds
1,403sqft
Duplex, Single Family Residence
Built in 1988
-- sqft lot
$-- Zestimate®
$232/sqft
$250/mo HOA
What's special
Cozy fireplaceWonderful primary suiteEnd-unit windowsSeparate walk-in pantryBayed windowNatural lightUpdated kitchen
- --
- 284
- views
- 20
- saves
Likely to sell faster than
Zillow last checked:
Listing updated:
Listed by:
Pat Murray, ABR,CNC,GRI,SFR 630-842-6063,
Berkshire Hathaway HomeServices Chicago
Source: MRED as distributed by MLS GRID,MLS#: 12780724
Facts & features
Interior
Bedrooms & bathrooms
- Bedrooms: 2
- Bathrooms: 3
- Full bathrooms: 2
- 1/2 bathrooms: 1
Rooms
- Room types: Loft
Primary bedroom
- Features: Flooring (Carpet), Bathroom (Full, Shower Only)
- Level: Second
- Area: 176 Square Feet
- Dimensions: 16X11
Bedroom 2
- Features: Flooring (Wood Laminate)
- Level: Second
- Area: 130 Square Feet
- Dimensions: 13X10
Dining room
- Features: Flooring (Wood Laminate)
- Level: Main
- Area: 110 Square Feet
- Dimensions: 11X10
Kitchen
- Features: Kitchen (Pantry-Walk-in, SolidSurfaceCounter, Updated Kitchen), Flooring (Wood Laminate)
- Level: Main
- Area: 110 Square Feet
- Dimensions: 11X10
Laundry
- Features: Flooring (Vinyl)
- Level: Second
- Area: 35 Square Feet
- Dimensions: 7X5
Living room
- Features: Flooring (Carpet)
- Level: Main
- Area: 187 Square Feet
- Dimensions: 17X11
Loft
- Features: Flooring (Luxury Vinyl)
- Level: Second
- Area: 143 Square Feet
- Dimensions: 13X11
Heating
- Natural Gas, Forced Air
Cooling
- Central Air
Appliances
- Included: Range, Microwave, Dishwasher, Refrigerator, Washer, Dryer, Disposal, Stainless Steel Appliance(s), Water Softener Owned
- Laundry: Upper Level, In Unit
Features
- Vaulted Ceiling(s), Built-in Features, Walk-In Closet(s)
- Flooring: Laminate, Carpet
- Windows: Skylight(s)
- Basement: None
- Number of fireplaces: 1
- Fireplace features: Heatilator, Living Room
Interior area
- Total structure area: 0
- Total interior livable area: 1,403 sqft
Video & virtual tour
Property
Parking
- Total spaces: 2
- Parking features: Asphalt, Garage Door Opener, Yes, Garage Owned, Attached, Garage
- Attached garage spaces: 2
- Has uncovered spaces: Yes
Accessibility
- Accessibility features: No Disability Access
Features
- Patio & porch: Patio
Lot
- Size: 1,128 Square Feet
- Dimensions: 47x24
- Features: Cul-De-Sac
Details
- Parcel number: 0427407049
- Special conditions: None
- Other equipment: Water-Softener Owned, Ceiling Fan(s)
Construction
Type & style
- Home type: MultiFamily
- Property subtype: Duplex, Single Family Residence
Materials
- Vinyl Siding
- Foundation: Concrete Perimeter
- Roof: Asphalt
Condition
- New construction: No
- Year built: 1988
Utilities & green energy
- Sewer: Public Sewer
- Water: Public
Community & HOA
Community
- Subdivision: Warrenville Lakes
HOA
- Has HOA: Yes
- Services included: Insurance, Exterior Maintenance, Lawn Care, Snow Removal
- HOA fee: $250 monthly
Location
- Region: Warrenville
Financial & listing details
- Price per square foot: $232/sqft
- Tax assessed value: $87,919
- Annual tax amount: $4,986
- Date on market: 10/8/2026
- Ownership: Fee Simple w/ HO Assn.
Estimated market value
Not available
Estimated sales range
Not available
Not available
Price history
| Date | Event | Price |
|---|---|---|
| 9/14/2012 | Sold | $139,000-34.9%$99/sqft |
Source: Public Record Report a problem | ||
| 9/25/2007 | Sold | $213,500+17.3%$152/sqft |
Source: Public Record Report a problem | ||
| 8/5/2003 | Sold | $182,000+48%$130/sqft |
Source: Public Record Report a problem | ||
| 3/15/1996 | Sold | $123,000$88/sqft |
Source: Public Record Report a problem | ||
Public tax history
| Year | Property taxes | Tax assessment |
|---|---|---|
| 2025 | $4,987 +5.7% | $87,919 +9.3% |
| 2024 | $4,718 +7.5% | $80,431 +9.5% |
| 2023 | $4,389 -9% | $73,460 +7% |
| 2022 | $4,823 +5.5% | $68,640 +4.3% |
| 2021 | $4,572 +2.7% | $65,800 +3.1% |
| 2020 | $4,451 +5% | $63,810 +5% |
| 2019 | $4,240 +6.6% | $60,760 +6% |
| 2018 | $3,976 +3% | $57,320 +5.2% |
| 2017 | $3,859 +4.4% | $54,470 +7.2% |
| 2016 | $3,697 +4.3% | $50,790 +8% |
| 2015 | $3,544 -1.6% | $47,010 +0.3% |
| 2014 | $3,600 -0.8% | $46,850 -3.5% |
| 2013 | $3,629 -8.5% | $48,570 -13.9% |
| 2012 | $3,965 -0.5% | $56,390 -9.5% |
| 2011 | $3,983 -0.3% | $62,320 -7.2% |
| 2010 | $3,997 +2.8% | $67,170 -4.4% |
| 2009 | $3,887 +0.9% | $70,260 |
| 2008 | $3,853 +6.3% | $70,260 +7.2% |
| 2007 | $3,625 +7.6% | $65,540 +10% |
| 2006 | $3,369 +1.6% | $59,580 +3.7% |
| 2005 | $3,316 +3.5% | $57,470 +6.1% |
| 2004 | $3,205 +0.9% | $54,170 +7% |
| 2003 | $3,176 +9.1% | $50,620 +8% |
| 2002 | $2,911 +4.2% | $46,870 +7.5% |
| 2001 | $2,793 +4.6% | $43,600 +6.4% |
| 2000 | $2,670 | $40,970 |
Find assessor info on the county website
Monthly payment
Est. payment
Payment breakdown
Explore the cost of this home by adjusting the details. Changes won't be saved.Climate risks
Neighborhood: 60555
Nearby schools
Schools provided by the listing agent
- Elementary: Johnson Elementary School
- Middle: Hubble Middle School
- High: Wheaton Warrenville South H S
- District: 200
Source: MRED as distributed by MLS GRID. This data may not be complete. We recommend contacting the local school district to confirm school assignments for this home.
Similar homes
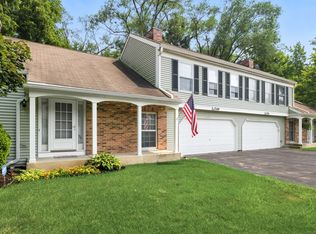
- $315,0003 bd2 ba1.3k sqft3S120 Briarwood Dr, Warrenville, IL 60555New
 MLS ID #12780395, Whitney Wilson, Berkshire Hathaway HomeServices Starck Real Estate. MRED as distributed by MLS GRID
 - $290,0002 bd2 ba1.4k sqft2S701 Timber Dr #701, Warrenville, IL 60555Active
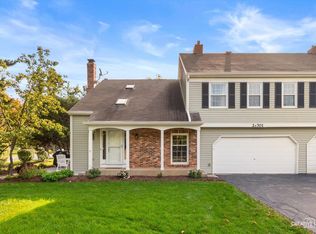 MLS ID #12778496, Rebecca Ferrell, Keller Williams Inspire - Geneva. MRED as distributed by MLS GRID
 - $295,0002 bd2 ba1.2k sqft2S726 Timber Dr, Warrenville, IL 60555Active
 MLS ID #12684760, Kristen Hogan, Village Realty, Inc.. MRED as distributed by MLS GRID
 - $304,9002 bd2 ba1.4k sqft2S756 Timber Dr, Warrenville, IL 60555Active
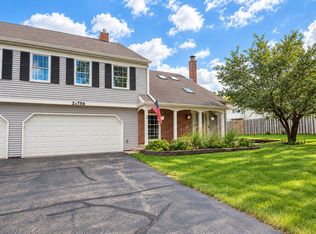 MLS ID #12768570, Nathan Muzika, john greene, Realtor. MRED as distributed by MLS GRID
