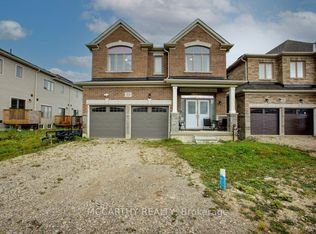
Room to Grow, Space to Live & Opportunity to Make It Your Own! Welcome to 4 Aitchison Ave in Dundalk! This spacious 2-storey home offers 4 generously sized bedrooms, 4 bathrooms and a functional layout designed with growing families in mind. Step inside to a welcoming foyer with tile flooring and a walk-in closet, leading into a bright and spacious living room featuring hardwood flooring. The open-concept kitchen offers plenty of space for cooking and gathering, with sliding doors providing access to a potential future deck. The adjoining dining area features hardwood flooring and large windows, creating an inviting space for family meals and entertaining. A convenient main-floor laundry room and 2-piece powder room complete the main level.Upstairs, the impressive primary bedroom offers plenty of room to unwind, two walk-through closets and a luxurious 5-piece ensuite. Three additional spacious bedrooms provide flexibility for children, guests or a home office. Bedrooms 2 and 3 share a convenient 4-piece bathroom, while bedroom 4 features its own 4-piece ensuite and walk-in closet.The unfinished basement offers excellent potential to create additional living space, a recreation room or the perfect space to suit your family's needs, with a walkout to the backyard.Located in the growing community of Dundalk, this home offers the space, layout and flexibility to accommodate your family's changing needs. An excellent opportunity for growing families and buyers looking for a home with room to grow and make their own!
For sale
C$619,000
4 Aitchison Ave, Southgate, ON N0C 1B0
4beds
4baths
Single Family Residence
Built in ----
4,418 Square Feet Lot
$-- Zestimate®
C$--/sqft
C$-- HOA
What's special
Walk-in closetHardwood flooringOpen-concept kitchenLarge windowsMain-floor laundry roomImpressive primary bedroomTwo walk-through closets
- 5 days
- 3
- 0
Zillow last checked:
Listing updated:
Listed by:
CITYSCAPE REAL ESTATE LTD.
Source: TRREB,MLS®#: X14177574 Originating MLS®#: Toronto Regional Real Estate Board
Facts & features
Interior
Bedrooms & bathrooms
- Bedrooms: 4
- Bathrooms: 4
Primary bedroom
- Level: Second
- Dimensions: 5.75 x 4.75
Bedroom 2
- Level: Second
- Dimensions: 3.5 x 3.06
Bedroom 3
- Level: Second
- Dimensions: 4.21 x 3.83
Bedroom 4
- Level: Second
- Dimensions: 4.95 x 3.15
Bathroom
- Level: Main
- Dimensions: 1.5 x 1.3
Other
- Level: In Between
- Dimensions: 2.4 x 2.6
Dining room
- Level: Main
- Dimensions: 4.2 x 3.65
Foyer
- Level: Main
- Dimensions: 3.9 x 2.1
Kitchen
- Level: Main
- Dimensions: 5.7 x 4.8
Living room
- Level: Main
- Dimensions: 5.95 x 4.3
Recreation
- Level: Basement
- Dimensions: 0 x 0
Heating
- Forced Air, Gas
Cooling
- None
Appliances
- Included: Water Heater
Features
- Basement: Unfinished
- Has fireplace: No
Interior area
- Living area range: 2500-3000 null
Property
Parking
- Total spaces: 4
- Parking features: Private Double
- Has garage: Yes
Features
- Stories: 2
- Pool features: None
Lot
- Size: 4,418 Square Feet
- Features: Campground, Place Of Worship, School
Details
- Parcel number: 372670452
- Other equipment: Sump Pump
Construction
Type & style
- Home type: SingleFamily
- Property subtype: Single Family Residence
Materials
- Brick
- Foundation: Poured Concrete
- Roof: Asphalt Shingle
Utilities & green energy
- Sewer: Sewer
Community & HOA
Location
- Region: Southgate
Financial & listing details
- Tax assessed value: C$394,000
- Annual tax amount: C$6,377
- Date on market: 11/13/2026
Price history
Price history is unavailable.
Public tax history
Tax history is unavailable.
Climate risks
Neighborhood: N0C
Nearby schools
GreatSchools rating
No schools nearby
We couldn't find any schools near this home.

Similar homes
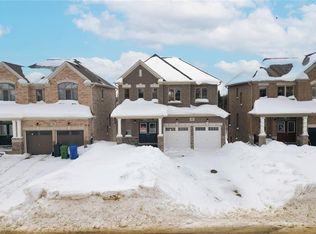
- C$554,9004 bd4 ba-- sqft10 Aitchison Ave, Southgate, ON N0C 1B0For Sale
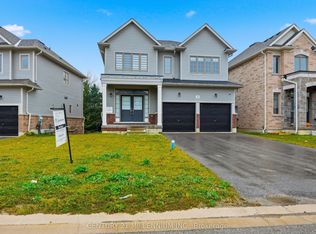 MLS ID #X14165524, GROENENBERG, ROLAND . TRREB
- C$749,0004 bd5 ba-- sqft6 Doc Lougheed Ave, Southgate, ON N0C 1B0For Sale
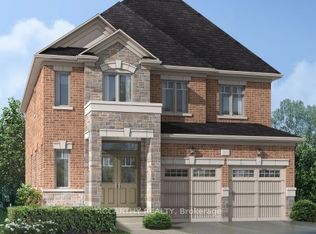 MLS ID #X14188594, MARG MCCARTHY PROFESSIONAL REAL ESTATE SERVICES INC. TRREB
- C$559,0004 bd4 ba-- sqft302 Russell St, Southgate, ON N0C 1B0For Sale
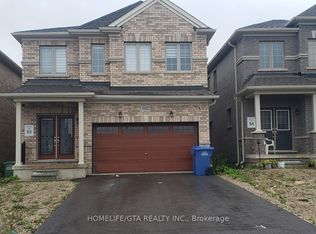 MLS ID #X14190892, HOMELIFE/GTA REALTY INC.. TRREB
- C$599,0004 bd2 ba-- sqft297 Main St W, Southgate, ON N0C 1B0For Sale
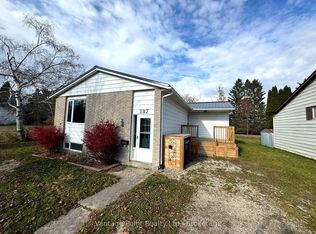 MLS ID #X14134980, Vantage Point Realty Ltd.. TRREB
