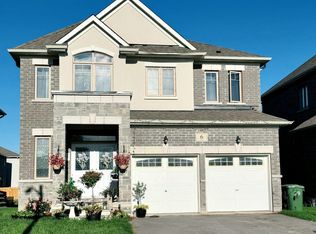
Welcome to this stunning, all-brick detached home, set on one of the largest corner-lots in Dundalk. Backing onto a park the only one in the complex this upgraded 4-bed, 4-bath home offers space, style, and comfort. Featuring a grand foyer, hardwood floors, a bright family room, and a separate dining area perfect for entertaining. The open-concept kitchen includes granite countertops, stainless steel appliances, a center island, and a modern chandelier. The oak staircase leads to spacious bedrooms, including a primary suite with walk-in closet and ensuite, plus two additional ensuites for family or guests. Other aspects include main floor laundry, central A/C, and a double car garage. Close to schools, parks, shops, library, and recreation center ideal for families or investors alike. Luxury, comfort, and convenience await book a showing today!
For sale
C$399,999
7 Doc Lougheed Ave, Southgate, ON N0C 1B0
4beds
4baths
Single Family Residence
Built in ----
6,317 Square Feet Lot
$-- Zestimate®
C$--/sqft
C$-- HOA
What's special
All-brick detached homeBacking onto a parkGrand foyerHardwood floorsBright family roomOpen-concept kitchenGranite countertops
- 3 hours
- 1
- 0
Zillow last checked:
Listing updated:
Listed by:
RE/MAX MILLENNIUM REAL ESTATE
Source: TRREB,MLS®#: X14179690 Originating MLS®#: Toronto Regional Real Estate Board
Facts & features
Interior
Bedrooms & bathrooms
- Bedrooms: 4
- Bathrooms: 4
Primary bedroom
- Level: Second
- Dimensions: 5.03 x 3.67
Bedroom 2
- Level: Second
- Dimensions: 3.32 x 3.35
Bedroom 3
- Level: Second
- Dimensions: 5 x 3.17
Bedroom 4
- Level: Second
- Dimensions: 3.05 x 3.47
Dining room
- Level: Main
- Dimensions: 4.75 x 4.02
Family room
- Level: Main
- Dimensions: 5.33 x 3.96
Kitchen
- Level: Main
- Dimensions: 3.29 x 3.96
Laundry
- Level: Main
- Dimensions: 0 x 0
Heating
- Forced Air, Gas
Cooling
- Central Air
Features
- Central Vacuum
- Basement: Unfinished
- Has fireplace: No
Interior area
- Living area range: 2000-2500 null
Property
Parking
- Total spaces: 6
- Parking features: Private Double
- Has garage: Yes
Features
- Stories: 2
- Pool features: None
- Waterfront features: None
Lot
- Size: 6,317 Square Feet
Details
- Parcel number: 372670565
Construction
Type & style
- Home type: SingleFamily
- Property subtype: Single Family Residence
Materials
- Brick, Brick Front
- Foundation: Brick, Concrete, Concrete Block
- Roof: Asphalt Shingle
Utilities & green energy
- Sewer: Sewer
Community & HOA
Location
- Region: Southgate
Financial & listing details
- Annual tax amount: C$5,827
- Date on market: 11/13/2026
Price history
Price history is unavailable.
Public tax history
Tax history is unavailable.
Climate risks
Neighborhood: N0C
Nearby schools
GreatSchools rating
No schools nearby
We couldn't find any schools near this home.

Similar homes
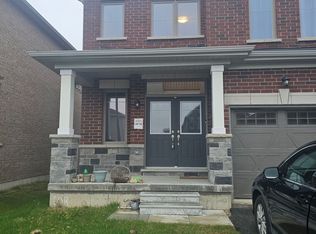
- C$399,9992 bd1 ba-- sqft121 Proton St N, Southgate, ON N0C 1B0For Sale
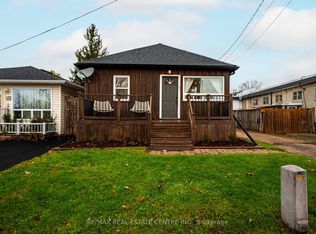 MLS ID #X14173328, RE/MAX REAL ESTATE CENTRE INC.. TRREB
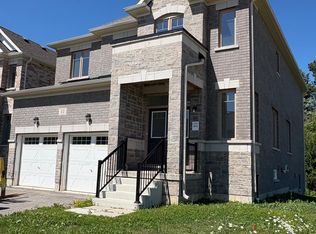
- C$554,9004 bd5 ba-- sqft10 Aitchison Ave, Southgate, ON N0C 1B0For Sale
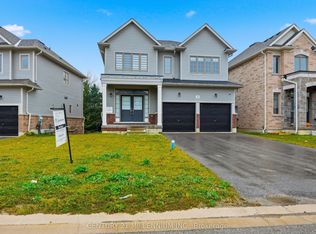 MLS ID #X14165524, GROENENBERG, ROLAND . TRREB
- C$399,0003 bd2 ba-- sqft50 Young St, Southgate, ON N0C 1B0For Sale
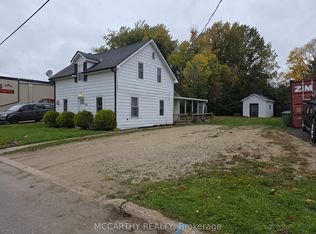 MLS ID #X14095580, MARG MCCARTHY PROFESSIONAL REAL ESTATE SERVICES INC. TRREB
- C$469,0003 bd2 ba-- sqft170 Dundalk St, Southgate, ON N0C 1B0For Sale
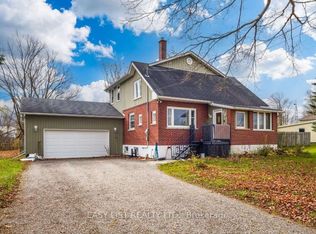 MLS ID #X14159276, EASY LIST REALTY LTD.. TRREB
