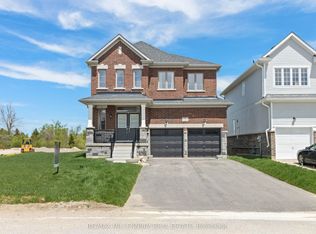
Welcome to 6 Doc Lougheed Avenue, a beautifully appointed 2-storey detached home in the growing community of Dundalk! Built in 2023, this spacious home offers approximately 2,850 sq. ft. of finished above-grade living space, featuring 4 bedrooms, 5 bathrooms, and a walk-out basement. The open-concept main floor is designed for comfortable everyday living and entertaining, featuring soaring ceilings, hardwood flooring, and a bright living and dining area. The modern kitchen is complete with granite countertops and stainless steel appliances. Upstairs, you'll find four generously sized bedrooms, each featuring its own private 4-piece ensuite bathroom - offering exceptional comfort, privacy, and convenience for the entire family. The unfinished walk-out basement offers endless possibilities to create additional living space tailored to your needs, whether it's a recreation room, home gym, or extended family space. Ideally situated in a family-friendly neighborhood with easy access to Highway 10, local schools, parks, and community amenities, this home offers a wonderful combination of modern living, space, and convenience.
For sale
C$749,000
6 Doc Lougheed Ave, Southgate, ON N0C 1B0
4beds
5baths
Single Family Residence
Built in ----
1,386 Square Feet Lot
$-- Zestimate®
C$--/sqft
C$-- HOA
What's special
Walk-out basementOpen-concept main floorSoaring ceilingsHardwood flooringModern kitchenGranite countertopsStainless steel appliances
- 1 day
- 2
- 0
Zillow last checked:
Listing updated:
Listed by:
MARG MCCARTHY PROFESSIONAL REAL ESTATE SERVICES INC
Source: TRREB,MLS®#: X14188594 Originating MLS®#: Toronto Regional Real Estate Board
Facts & features
Interior
Bedrooms & bathrooms
- Bedrooms: 4
- Bathrooms: 5
Primary bedroom
- Level: Second
- Dimensions: 4.57 x 4.83
Bedroom 3
- Level: Second
- Dimensions: 4.7 x 3.56
Bedroom 4
- Level: Second
- Dimensions: 3.86 x 3.96
Bathroom
- Level: Second
- Dimensions: 0 x 0
Bathroom
- Level: Second
- Dimensions: 0 x 0
Dining room
- Level: Main
- Dimensions: 4.67 x 5.08
Kitchen
- Level: Main
- Dimensions: 4.57 x 6.1
Heating
- Forced Air, Gas
Cooling
- None
Appliances
- Included: Water Heater
Features
- Basement: Unfinished,Walk-Out Access
- Has fireplace: Yes
- Fireplace features: Living Room
Interior area
- Living area range: 2500-3000 null
Property
Parking
- Total spaces: 4
- Parking features: Private
- Has garage: Yes
Features
- Stories: 2
- Pool features: None
Lot
- Size: 1,386 Square Feet
- Features: Rectangular Lot
Details
- Parcel number: 372670562
Construction
Type & style
- Home type: SingleFamily
- Property subtype: Single Family Residence
Materials
- Brick, Stone
- Foundation: Poured Concrete
- Roof: Asphalt Shingle
Utilities & green energy
- Sewer: Sewer
Community & HOA
Community
- Security: Carbon Monoxide Detector(s), Smoke Detector(s)
Location
- Region: Southgate
Financial & listing details
- Annual tax amount: C$7,543
- Date on market: 11/17/2026
Price history
Price history is unavailable.
Public tax history
Tax history is unavailable.
Climate risks
Neighborhood: N0C
Nearby schools
GreatSchools rating
No schools nearby
We couldn't find any schools near this home.

Similar homes
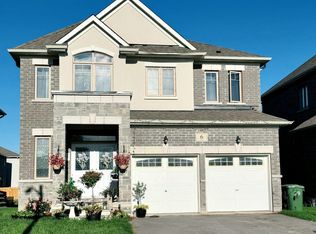
- C$619,0004 bd4 ba-- sqft4 Aitchison Ave, Southgate, ON N0C 1B0For Sale
 MLS ID #X14177574, CITYSCAPE REAL ESTATE LTD.. TRREB
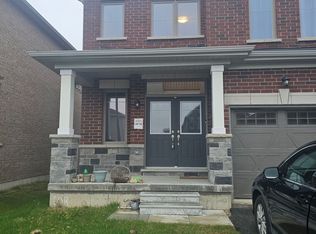
- C$749,9005 bd5 ba-- sqft1 Aitchison Ave, Southgate, ON N0C 1B0For Sale
 MLS ID #X14122770, ROYAL LEPAGE SIGNATURE REALTY. TRREB
- C$714,9003 bd2 ba-- sqft235341 Grey St W #13, Southgate, ON N0C 1B0For Sale
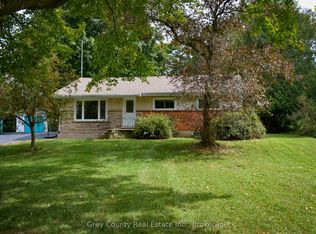 MLS ID #X13770314, Grey County Real Estate Inc.. TRREB
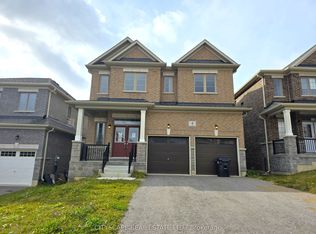
- C$868,8004 bd5 ba-- sqft15 Corbett St, Southgate, ON N0C 1B0For Sale
 MLS ID #X14167996, RE/MAX PREMIER INC.. TRREB
