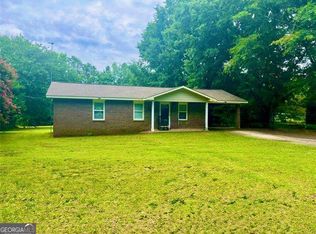
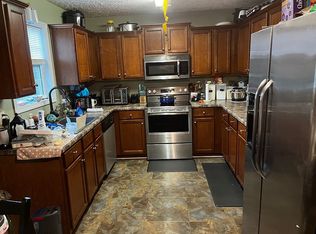
Great bones to this 3 Bedroom 2 Bath Brick Ranch home located off of Coppermine Rd. in E. Haralson County. Just minutes from Paulding County, I-20 at Temple, Buchanan and Bremen! Home has been in the same family for Decades but its time to pass this classic low maintenance ranch on to the next owners! Some flooring and little modernization are all that's need to bring this ole beauty into the 21st century! Like most of the homes of this era, there is the formal living room in the front of the home, with an adjoining formal dining room (make a great home office), from the dining room step into this country kitchen with tons of cabinet space, and a pass through into the family room which is anchored by a huge Masonry fireplace! just off the kitchen is a huge laundry room. Down the hall are 3 generous size bedrooms and 2 full baths...vintage pink and blue tiles are a throwback to the good old days! Situated on a beautiful 1 acre level lot, this 1800+ SF Brick Ranch with a metal roof and vinyl accents, this home is the epitome of Low Maintenance. Come on out to the country and sit on the front porch and step back in time to a slower pace, where neighbors waved and times were simpler!
Active
$270,000
4 Bill Ploof Rd, Buchanan, GA 30113
3beds
1,853sqft
Single Family Residence
Built in 1973
1 Acres Lot
$266,900 Zestimate®
$146/sqft
$-- HOA
What's special
Huge masonry fireplaceFront porchMetal roofVinyl accentsHuge laundry roomAdjoining formal dining room
- 27 days
- 521
- 20
Zillow last checked:
Listing updated:
Listed by:
Pete Ewing 7706341620,
Keystone Realty Group, LLC
Source: GAMLS,MLS#: 10828161
Facts & features
Interior
Bedrooms & bathrooms
- Bedrooms: 3
- Bathrooms: 2
- Full bathrooms: 2
- Main level bathrooms: 2
- Main level bedrooms: 3
Rooms
- Room types: Family Room, Laundry, Other
Dining room
- Features: Separate Room
Kitchen
- Features: Breakfast Bar, Country Kitchen
Heating
- Central, Other, Propane
Cooling
- Ceiling Fan(s), Central Air, Electric, Other, Whole House Fan
Appliances
- Included: Cooktop, Dishwasher, Dryer, Electric Water Heater, Ice Maker, Other, Oven, Refrigerator, Washer
- Laundry: Other
Features
- Master On Main Level, Other, Rear Stairs
- Flooring: Hardwood, Other, Vinyl
- Windows: Double Pane Windows, Window Treatments
- Basement: Crawl Space
- Number of fireplaces: 1
- Fireplace features: Living Room, Masonry
- Common walls with other units/homes: No Common Walls
Interior area
- Total structure area: 1,853
- Total interior livable area: 1,853 sqft
- Finished area above ground: 1,853
- Finished area below ground: 0
Property
Parking
- Total spaces: 2
- Parking features: Attached, Carport, Kitchen Level, Side/Rear Entrance
- Has carport: Yes
Features
- Levels: One
- Stories: 1
- Exterior features: Other
- Body of water: None
Lot
- Size: 1 Acres
- Features: Private, Sloped
- Residential vegetation: Cleared, Partially Wooded
Details
- Additional structures: Other, Shed(s)
- Parcel number: 00860023
Construction
Type & style
- Home type: SingleFamily
- Architectural style: Brick 4 Side,Other,Ranch,Traditional
- Property subtype: Single Family Residence
Materials
- Brick
- Foundation: Pillar/Post/Pier
- Roof: Metal
Condition
- Resale
- New construction: No
- Year built: 1973
Utilities & green energy
- Sewer: Septic Tank
- Water: Public
- Utilities for property: Cable Available, Electricity Available, High Speed Internet, Other, Phone Available, Propane, Water Available
Community & HOA
Community
- Features: None
- Security: Smoke Detector(s)
- Subdivision: None
HOA
- Has HOA: No
- Services included: None
Location
- Region: Buchanan
Financial & listing details
- Price per square foot: $146/sqft
- Tax assessed value: $557,964
- Annual tax amount: $4,712
- Date on market: 8/18/2026
- Cumulative days on market: 27 days
- Listing agreement: Exclusive Right To Sell
- Electric utility on property: Yes
Estimated market value
$266,900
$254,000 - $280,000
$1,841/mo
Price history
| Date | Event | Price |
|---|---|---|
| 8/18/2026 | Listed for sale | $270,000$146/sqft |
Source:  FMLS GA #7819494 Report a problem FMLS GA #7819494 Report a problem | ||
Public tax history
| Year | Property taxes | Tax assessment |
|---|---|---|
| 2025 | $4,712 +69.5% | $223,186 +113.8% |
| 2024 | $2,781 -1.8% | $104,384 -4.5% |
| 2023 | $2,833 +6.2% | $109,257 +20% |
| 2022 | $2,668 +9% | $91,065 +3.9% |
| 2021 | $2,448 -10% | $87,643 -6.1% |
| 2020 | $2,719 -0.2% | $93,329 +1.3% |
| 2019 | $2,724 +31.5% | $92,160 +44.7% |
| 2018 | $2,071 +10% | $63,692 +9.3% |
| 2017 | $1,883 -15.5% | $58,272 -19.8% |
| 2016 | $2,229 | $72,691 +1.2% |
| 2015 | -- | $71,826 -0.4% |
| 2014 | -- | $72,080 |
Find assessor info on the county website
Monthly payment
Est. payment
Payment breakdown
Explore the cost of this home by adjusting the details. Changes won't be saved.Climate risks
Neighborhood: 30113
Nearby schools
Schools provided by the listing agent
- Elementary: Buchanan
- Middle: Haralson
- High: Haralson
Source: GAMLS. This data may not be complete. We recommend contacting the local school district to confirm school assignments for this home.
Similar homes
- $249,5103 bd2 ba960 sqft481 Old Corinth Rd, Buchanan, GA 30113Active
 MLS ID #10808909, Casandra Neary-Moylan, Atlanta Communities. GAMLS
 - $280,0003 bd2 ba1.1k sqft106 McClure Cir, Buchanan, GA 30113For Sale By Owner
- $--4 bd2 ba1.6k sqft1108 Ten Oaks Rd, Buchanan, GA 30113Auction
 Xome
Xome - $229,9003 bd2 ba1.2k sqft556 Old Corinth Rd, Buchanan, GA 30113Active
 MLS ID #10839241, Savannah Johnson, GA Classic Realty. GAMLS
 - $255,9003 bd2 ba1.6k sqft2986 Hilltop Dr, Buchanan, GA 30113ActiveMLS ID #10801537, Sharon Thornton, Heritage Oaks Realty Westside. GAMLS
- $270,0003 bd2 ba1.6k sqft45 Griffith St, Buchanan, GA 30113ActiveMLS ID #10789062, Mark Spain, Mark Spain Real Estate. GAMLS
- $399,9003 bd2 ba2k sqft30 Willow Leaf Dr, Buchanan, GA 30113ActiveMLS ID #10843493, Jamie Patterson, Magnolia Realty Co.. GAMLS
- $265,0003 bd2 ba1.6k sqft188 Causey Rd, Bremen, GA 30110ActiveMLS ID #10823414, Misty Wood, Main Street Realty. GAMLS
- $275,0005 bd3 ba2k sqft756 Corinth Poseyville Rd, Bremen, GA 30110ActiveMLS ID #10814015, Blake Ginger, Founders Realty. GAMLS
- $246,2553 bd2 ba1.1k sqft100 Depot St, Buchanan, GA 30113ActiveMLS ID #10829577, Leona Wallace, Keller Williams Atlanta Classic. GAMLS
- $265,0003 bd3 ba1.9k sqft327 Kensington Cir, Bremen, GA 30110For Sale
 MLS ID #7811480, RANDALL SPAKE, Duffey Realty, Inc.. FMLS GA
 - $325,0003 bd2 ba1.7k sqft705 Poseyville Rd, Bremen, GA 30110ActiveMLS ID #10841616, Jamie Patterson, Magnolia Realty Co.. GAMLS
- $275,0004 bd2 ba1.9k sqft418 Church St, Bremen, GA 30110ActiveMLS ID #10762827, Mark Spain, Mark Spain Real Estate. GAMLS
- $285,0003 bd2 ba1.1k sqft667 Cherokee Ln, Buchanan, GA 30113Active Under ContractMLS ID #10724860, Brantley M Ivey, Journey Realty Group LLC. GAMLS
- $369,0003 bd3 ba1.5k sqft71 Frances White Rd, Buchanan, GA 30113ActiveMLS ID #10796423, Karen A Steed, Karen Steed Real Estate. GAMLS
- $245,0003 bd2 ba1.4k sqft134 Old Draketown Pass, Temple, GA 30179ActiveMLS ID #10805020, Sabrina Rush, The Realty Group. GAMLS
- $285,0003 bd2 ba1.8k sqft9 Acorn Trl, Bremen, GA 30110ActiveMLS ID #10777378, Sharon Thornton, Heritage Oaks Realty Westside. GAMLS
- $284,9004 bd2 ba2k sqft402 Gordon St, Bremen, GA 30110ActiveMLS ID #10828790, Joey Lee, Platinum Real Estate Solutions. GAMLS
