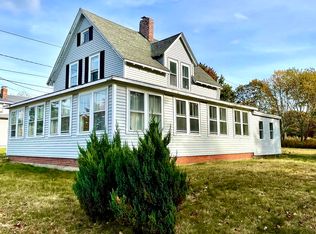
Turn key one level ranch style home in the very desirable town of Lamoine. This three bedroom / one bath home has been lovingly maintained and is in great condition. Located a short drive from Ellsworth and the Mount Desert Island / Acadia National Park region, this offering is a great jumping off spot for all the Downeast area attractions. Make this home your full time residence or seasonal get away... schedule your private showing today!
Active under contract
$339,000
4 Birchlawn Drive, Lamoine, ME 04605
3beds
1,156sqft
:
Get pre-qualified$2,299/mo
Single Family Residence
Built in 1971
0.45 Acres Lot
$332,900 Zestimate®
$293/sqft
$-- HOA
What's special
- 12 days |
- 967 |
- 40 |
Likely to sell faster than
Zillow last checked:
Listing updated:
Listed by:
Sargent Real Estate
Source: Maine Listings,MLS#: 1672821
Facts & features
Interior
Bedrooms & bathrooms
- Bedrooms: 3
- Bathrooms: 1
- Full bathrooms: 1
Primary bedroom
- Features: Closet
- Level: First
- Area: 208 Square Feet
- Dimensions: 16 x 13
Bedroom 2
- Features: Closet
- Level: First
- Area: 182 Square Feet
- Dimensions: 14 x 13
Den
- Level: First
- Area: 110 Square Feet
- Dimensions: 11 x 10
Kitchen
- Features: Eat-in Kitchen
- Level: First
- Area: 208 Square Feet
- Dimensions: 16 x 13
Living room
- Features: Formal
- Level: First
- Area: 208 Square Feet
- Dimensions: 16 x 13
Sunroom
- Features: Four-Season, Heat Stove
- Level: First
- Area: 168 Square Feet
- Dimensions: 14 x 12
Heating
- Baseboard, Hot Water
Cooling
- None
Appliances
- Included: Dryer, Microwave, Gas Range, Refrigerator, Washer
Features
- 1st Floor Bedroom
- Flooring: Carpet, Laminate, Vinyl
- Windows: Double Pane Windows, Storm Window(s)
- Basement: Interior Entry,Bulkhead,Full,Unfinished
- Has fireplace: No
- Furnished: Yes
Interior area
- Total structure area: 1,156
- Total interior livable area: 1,156 sqft
- Finished area above ground: 1,156
- Finished area below ground: 0
Property
Parking
- Total spaces: 1
- Parking features: Paved, 1 - 4 Spaces, On Site
- Attached garage spaces: 1
Features
- Patio & porch: Patio
- Has view: Yes
- View description: Fields, Trees/Woods
Lot
- Size: 0.45 Acres
- Features: Near Town, Neighborhood, Rural, Level, Open Lot, Landscaped
Details
- Additional structures: Outbuilding, Shed(s)
- Parcel number: LAMOM18L2
- Zoning: Residential
- Other equipment: Generator, Internet Access Available
Construction
Type & style
- Home type: SingleFamily
- Architectural style: Ranch
- Property subtype: Single Family Residence
Materials
- Wood Frame, Vinyl Siding
- Foundation: Poured Concrete
- Roof: Metal,Pitched
Condition
- Year built: 1971
Utilities & green energy
- Electric: Circuit Breakers, Generator Hookup
- Sewer: Private Sewer, Septic Tank
- Water: Private, Well
Community & HOA
Location
- Region: Lamoine
Financial & listing details
- Price per square foot: $293/sqft
- Tax assessed value: $211,000
- Annual tax amount: $2,216
- Date on market: 7/21/2026
- Road surface type: Paved
Estimated market value
$332,900
$316,000 - $350,000
$2,069/mo
Price history
| Date | Event | Price |
|---|---|---|
| 7/30/2026 | Contingent | $339,000$293/sqft |
Source:  Maine Listings #1672821 Report a problem Maine Listings #1672821 Report a problem | ||
| 7/21/2026 | Listed for sale | $339,000$293/sqft |
Source: Maine Listings #1672821 Report a problem | ||
Public tax history
| Year | Property taxes | Tax assessment |
|---|---|---|
| 2024 | $1,815 | $211,000 |
| 2023 | $1,815 +16.9% | $211,000 +52.2% |
| 2022 | $1,552 -3.5% | $138,600 |
| 2021 | $1,608 | $138,600 |
| 2020 | $1,608 +6.4% | $138,600 |
| 2019 | $1,511 -2.6% | $138,600 |
| 2018 | $1,552 +4.7% | $138,600 |
| 2017 | $1,483 -57.6% | $138,600 |
| 2016 | $3,500 +150% | $138,600 |
| 2015 | $1,400 -2% | $138,600 |
| 2014 | $1,428 +10.8% | $138,600 |
| 2013 | $1,289 | $138,600 |
| 2012 | $1,289 +5.5% | $138,600 +7.8% |
| 2011 | $1,222 | $128,600 -7.2% |
| 2009 | -- | $138,600 |
| 2008 | -- | $138,600 |
Find assessor info on the county website
Monthly payment
Est. payment
Payment breakdown
Explore the cost of this home by adjusting the details. Changes won't be saved.Climate risks
Neighborhood: 04605
Nearby schools
GreatSchools rating
- 9/10Lamoine Consolidated SchoolGrades: K-8Distance: 2.1 mi
- $299,4003 bd1 ba988 sqft119 Buttermilk Rd, Lamoine, ME 04605Off Market
- $200,600-- bd-- ba-- sqft10 Birchlawn Dr, Lamoine, ME 04605Off Market
- $197,200-- bd-- ba-- sqft5 Birchlawn Dr, Lamoine, ME 04605Off Market
- $197,000-- bd-- ba-- sqft395 Buttermilk Rd, Lamoine, ME 04605Off Market
- $225,9004 bd3 ba1.8k sqft13 Birchlawn Dr, Lamoine, ME 04605Off Market
- $311,0004 bd1 ba1.1k sqft16 Birchlawn Dr, Ellsworth, ME 04605Off Market
- $212,100-- bd-- ba-- sqft18 Birchlawn Dr, Lamoine, ME 04605Off Market
- $195,800-- bd-- ba-- sqft19 Birchlawn Dr, Lamoine, ME 04605Off Market
A local agent can set up tours, give advice and negotiate with sellers.
Similar homes
- $339,0003 bd1 ba1.4k sqft490 Douglas Highway, Lamoine, ME 04605Active

 MLS ID #1669838, Better Homes & Gardens Real Estate/The Masiello Group. Maine Listings
 - $339,0002 bd2 ba1.3k sqft307 Main Street, Ellsworth, ME 04605Active
 MLS ID #1658927, NextHome Experience. Maine Listings
 - $305,0003 bd2 ba1.5k sqft9 Meadow Brook Lane, Surry, ME 04684Active
 MLS ID #1674288, Better Homes & Gardens Real Estate/The Masiello Group. Maine Listings
 - $324,9003 bd1 ba1.2k sqft34 Eagle Road, Ellsworth, ME 04605Active
 MLS ID #1633394, Berkshire Hathaway HomeServices Northeast Real Estate. Maine Listings
 - $375,0004 bd1 ba1.4k sqft245 Old Route 1, Hancock, ME 04640ActiveMLS ID #1672637, Realty of Maine. Maine Listings
- $349,0003 bd2 ba1.2k sqft38 Mias Way, Ellsworth, ME 04605ActiveMLS ID #1633581, Better Homes & Gardens Real Estate/The Masiello Group. Maine Listings
- $399,0004 bd2 ba1.6k sqft8 Sterling Street, Ellsworth, ME 04605ActiveMLS ID #1671426, Better Homes & Gardens Real Estate/The Masiello Group. Maine Listings
- $389,9003 bd2 ba1.2k sqft79 Upper Boggy Brook Way, Ellsworth, ME 04605ActiveMLS ID #1671374, NextHome Experience. Maine Listings
- $420,0002 bd1 ba1.4k sqft59 Union Street, Ellsworth, ME 04605ActiveMLS ID #1672655, The Island Agency. Maine Listings
- $379,0003 bd2 ba1.7k sqft163 Jay Carter Road, Blue Hill, ME 04614ActiveMLS ID #1673887, First Light Realty. Maine Listings
- $285,0002 bd2 ba1.6k sqft160 Boggy Brook Road, Ellsworth, ME 04605ActiveMLS ID #1669346, Quietside Realty. Maine Listings
- $425,0003 bd2 ba1.5k sqft32 Alton Avenue, Ellsworth, ME 04605ActiveMLS ID #1639471, The Knowles Company. Maine Listings
- $469,0003 bd2 ba1.5k sqft112 Raccoon Cove Road, Lamoine, ME 04605ActiveMLS ID #1656714, ERA Dawson-Bradford Co.. Maine Listings
- $399,0002 bd1 ba824 sqft119 Eastside Road, Hancock, ME 04640ActiveMLS ID #1673456, Better Homes & Gardens Real Estate/The Masiello Group. Maine Listings
- $348,5003 bd2 ba1.4k sqft1058 Pleasant Street, Blue Hill, ME 04614ActiveMLS ID #1669542, Two Rivers Realty, LLC. Maine Listings
- $399,0002 bd1 ba1.3k sqft36 Tinker Meadow Way #30, Ellsworth, ME 04605ActiveMLS ID #1672674, Better Homes & Gardens Real Estate/The Masiello Group. Maine Listings
- $295,0004 bd2 ba1.5k sqft136 Taunton Drive, Sullivan, ME 04664ActiveMLS ID #1665811, Keller Williams Realty. Maine Listings
- $369,9003 bd2 ba1.2k sqft42 Sandy Acres Drive, Sullivan, ME 04664ActiveMLS ID #1665666, Better Homes & Gardens Real Estate/The Masiello Group. Maine Listings
- $425,0003 bd2 ba1.5k sqft200 Tannery Brook Road, Mariaville, ME 04605ActiveMLS ID #1655687, Better Homes & Gardens Real Estate/The Masiello Group. Maine Listings
- $325,0003 bd1 ba1.1k sqft1312 Macomber Mill Road, Eastbrook, ME 04634ActiveMLS ID #1668674, Better Homes & Gardens Real Estate/The Masiello Group. Maine Listings
