Skip main navigation
Off market
  • $787,400

    4 Brandywine Ct #38B, Washington Crossing, PA 18977

    3beds
    3,899sqft
    Condo
    Built in 1999
    -- sqft lot
    $787,400 Zestimate®
    $202/sqft
    $5,937 Estimated rent

    Home value

    $787,400

    $724,000 - $866,000

    $5,937/mo

    Zestimate® history
    Loading
    Loading...

    Owner options

    List your home for rent

    $5,937/mo

    Rent Zestimate®

    Find your next renter with Zillow Rental Manager. Plus, with online applications, you can quickly screen prospective tenants – for free.

    Learn more

    $5,937/mo

    Rent Zestimate®

    Refinance and save

    $5,028/mo

    Est. payment

    Refinancing to a lower rate could help reduce your monthly payments and save thousands over the life of the loan.

    See today's rates

    $5,028/mo

    Est. payment

    Explore your selling options

    Work with a Zillow partner agent

    Leverage their expertise and Zillow's premium Showcase listings to get your home seen by more buyers.

    Get started

    List with your own agent

    Get your home in front of millions of buyers by listing it on Zillow.

    Learn how to do it

    Sell it yourself

    Take full control of how buyers see your home on Zillow by listing For Sale by Owner (FSBO).

    List your home

    What's special

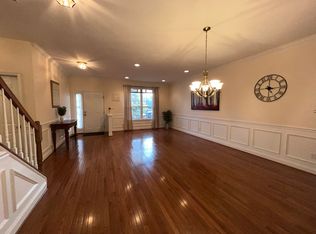
    This lovely Heritage Hills Concord model offers 2,723 sq.ft. of living area, a coveted FIRST FLOOR MASTER SUITE, premium lot location and a 1,176 sq.ft. walk-out lower level with 3rd full bath. If you are looking for a spacious townhome with the opportunity for one-floor living and plenty of room for guests, then welcome to 4 Brandywine Court. The main level begins with a formal living room and dining room, both with gleaming hardwood floors, wainscoting and neutral color palette. The central kitchen offers bright white cabinetry, formica counters, electric range, dishwasher, and microwave. Ideal for entertaining, the kitchen opens to the adjacent family room with raised ceiling, sunny windows, and an exterior door to the elevated wood deck overlooking beautiful community open space. The master bedroom offers a tray ceiling, wall to wall carpet, dual walk-in closets, and luxury bath with two separate sinks/vanities, soaking tub and shower enclosure. A convenient laundry room and powder room finish off the main level. The carpeted second floor provides two large bedrooms, a nicely appointed hall bath with white vanity, bath tub and shower. Don't miss the huge walk-in hall closet and linen closet for extra storage galore. Best yet, the finished walkout daylight lower level boasts a fantastic open floor plan ideal for entertaining with any combination of game room, media/recreation area and/or in-home office as well as a full bath with vanity and shower enclosure. Enjoy a sunny bank of windows and sliding glass door to a ground level patio and open green lawn area. An additional unfinished storage area provides plenty of additional storage. New heat pump in July 2018, new A/C air handler, new kitchen refrigerator, new range, new microwave, water heater (2014) and central vacuum system. Take advantage of nearby gourmet restaurants and stores, gorgeous parks, riding and walking trails and historic sites that make scenic Bucks County the quintessential place to live.

    This property is off market, which means it's not currently listed for sale or rent on Zillow. This may be different from what's available on other websites or public sources.
    Facts & features

    Interior

    Bedrooms & bathrooms
    • Bedrooms: 3
    • Bathrooms: 4
    • Full bathrooms: 3
    • 1/2 bathrooms: 1
    Heating
    • Forced air, Electric
    Cooling
    • Central
    Appliances
    • Included: Dishwasher, Garbage disposal, Microwave, Range / Oven
    Features
    • Master Bath(s), WhirlPool/HotTub, CeilngFan(s), Kitchen - Eat-In, Stall Shower
    Interior area
    • Total interior livable area: 3,899 sqft

    Property

    Parking
    • Parking features: Garage - Attached

    Construction

    Type & style
    • Home type: Condo
    • Architectural style: Traditional
    Materials
    • Roof: Other
    Condition
    • Year built: 1999

    Community & HOA

    Location
    • Region: Washington Crossing

    Financial & listing details

    • Price per square foot: $202/sqft
    • Annual tax amount: $6,768

    Price history

    DateEventPrice
    11/13/2018Listing removed$469,900$121/sqft
    Source: Coldwell Banker Hearthside #1009965302 Report a problem
    10/20/2018Listed for sale$469,900+0.2%$121/sqft
    Source: CB Hearthside-Regional Sales #1009965302 Report a problem
    8/2/2013Listing removed$469,000$120/sqft
    Source: Coldwell Banker Hearthside, Realtors #6211156 Report a problem
    5/2/2013Listed for sale$469,000$120/sqft
    Source: Coldwell Banker Hearthside, Realtors #6211156 Report a problem

    Public tax history

    Tax history is unavailable.

    Neighborhood: 18977

    Nearby schools

    GreatSchools rating
    Schools provided by the listing agent
    • Elementary: Sol Feinstone
    • Middle: Newtown
    • High: Council Rock High School North
    • District: Council Rock

    Source: The MLS. This data may not be complete. We recommend contacting the local school district to confirm school assignments for this home.

    Get a cash offer in 3 minutes
    Find out how much your home could sell for in as little as 3 minutes with a no-obligation cash offer.
    Estimated market value
    $787,400
    Get a cash offer in 3 minutes
    Find out how much your home could sell for in as little as 3 minutes with a no-obligation cash offer.
    Estimated market value
    $787,400