Lakefront living with a FLAT driveway, HUGE views & an unbeatable Osage Beach location! This tastefully remodeled home overlooks the Osage 25 MM and features a NEW roof in Spring of 2026, completely remodeled primary bath in 2025, large breakwater for protected docking & a 2-well concrete dock with 2 PWC spaces. Inside features a vaulted living room filled with natural light and centered around a beautiful gas fireplace, flowing seamlessly into the kitchen & dining area. Enjoy the view from the main-level or lower covered deck perfect for entertaining friends/family! A spacious loft with two full over twin bunks provides flexible sleeping space currently serving as a 4th bedroom + mini-split upstairs. Other updates include rebuilt composite decks (2023), soffit, wrapped front posts, exterior paint, Bosch HVAC, interior sliders & a redesigned kitchen with custom cabinets, countertops, appliances & backsplash. Newer flooring, lighting, plumbing fixtures & updated fireplaces add even more appeal. Perfect for full-time living, lake getaway OR nightly rental! Located in the Camdenton school district, nearby all the Lake's favorite attractions.
For sale
$925,000
4 Breezy Acres, Osage Beach, MO 65065
4beds
3,000sqft
Single Family Residence
Built in 1988
-- sqft lot
$870,500 Zestimate®
$308/sqft
$121/mo HOA
What's special
Beautiful gas fireplaceUpdated fireplacesLakefront livingRebuilt composite decksHuge viewsWrapped front postsNewer flooring
- 6 days
- 578
- 50
Likely to sell faster than
Zillow last checked:
Listing updated:
Listed by:
JASON WHITTLE (573)302-2300,
RE/MAX Lake of the Ozarks,
ETHAN T LEIGH PC 573-280-4904,
RE/MAX Lake of the Ozarks
Source: Bagnell Dam AOR,MLS#: 3589777Originating MLS: Bagnell Dam Association Of Realtors
Facts & features
Interior
Bedrooms & bathrooms
- Bedrooms: 4
- Bathrooms: 4
- Full bathrooms: 3
- 1/2 bathrooms: 1
Primary bedroom
- Features: Bath in Primary Bedroom
- Level: Main
Bedroom
- Level: Lower
Bedroom
- Level: Lower
Bathroom
- Level: Lower
Bathroom
- Level: Lower
Dining room
- Level: Main
Family room
- Level: Lower
Half bath
- Level: Main
Kitchen
- Level: Main
Laundry
- Level: Lower
Living room
- Level: Main
Loft
- Level: Upper
Utility room
- Level: Lower
Heating
- Heat Pump
Cooling
- Central Air, Ductless
Appliances
- Included: Built-In Oven, Washer/Dryer Stacked, Dishwasher, Microwave, Range, Refrigerator, Water Softener Owned, Stove, Wine Cooler
- Laundry: Stacked
Features
- Wet Bar, Ceiling Fan(s), Furnished, Fireplace, Jetted Tub, Pantry, Vaulted Ceiling(s), Walk-In Closet(s), Walk-In Shower, Window Treatments, Central Vacuum
- Flooring: Luxury Vinyl Plank, Tile
- Doors: Storm Door(s)
- Windows: Window Treatments
- Basement: Finished,Walk-Out Access,Full
- Number of fireplaces: 2
- Fireplace features: Two
- Furnished: Yes
Interior area
- Total structure area: 3,000
- Total interior livable area: 3,000 sqft
Video & virtual tour
Property
Parking
- Total spaces: 2
- Parking features: Attached, Electricity, Garage, Garage Door Opener
- Attached garage spaces: 2
Accessibility
- Accessibility features: Low Threshold Shower
Features
- Patio & porch: Covered, Deck, Open
- Exterior features: Concrete Driveway, Deck
- Has view: Yes
- View description: Channel
- Has water view: Yes
- Water view: Channel
- Waterfront features: Channel, Riprap, Lake Front, Seawall
Lot
- Dimensions: 88 x 97 x 21 x 90
- Features: Cul-De-Sac, Lake Front, Level, Views
Details
- Parcel number: 07100130000006015000
- Zoning description: Residential
Construction
Type & style
- Home type: SingleFamily
- Property subtype: Single Family Residence
Materials
- Stucco, Wood Siding
- Foundation: Basement
- Roof: Architectural,Shingle
Condition
- Updated/Remodeled
- Year built: 1988
- Major remodel year: 2026
Utilities & green energy
- Sewer: Treatment Plant
- Water: Shared Well, Community/Coop
Community & HOA
Community
- Features: Other
- Subdivision: Crown Point
HOA
- Has HOA: Yes
- Services included: Other, Water, Sewer
- HOA fee: $1,450 annually
Location
- Region: Osage Beach
Financial & listing details
- Price per square foot: $308/sqft
- Annual tax amount: $2,071
- Date on market: 8/28/2026
- Inclusions: -All kitchen appliances, washer/dryer, concrete dock, wave breaks
- Exclusions: -Some personal items. All furniture, decor and kitchenware/utensils available for extra!!
- Ownership: Fee Simple,
- Road surface type: Asphalt, Paved
Estimated market value
$870,500
$827,000 - $914,000
$3,554/mo
Price history
| Date | Event | Price |
|---|---|---|
| 8/28/2026 | Listed for sale | $925,000$308/sqft |
Source: Bagnell Dam AOR #3589777 Report a problem | ||
Public tax history
Tax history is unavailable.
Monthly payment
Est. payment
Payment breakdown
Explore the cost of this home by adjusting the details. Changes won't be saved.Climate risks
Neighborhood: 65065
Nearby schools
Schools provided by the listing agent
- District: Camdenton
Source: Bagnell Dam AOR. This data may not be complete. We recommend contacting the local school district to confirm school assignments for this home.
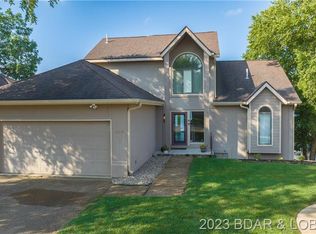
Similar homes
- $869,0004 bd3 ba2.1k sqft6776 Viking Trl, Osage Beach, MO 65065For Sale
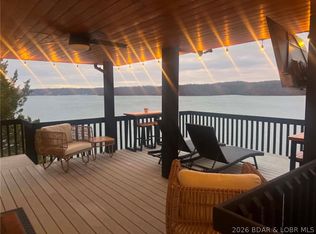 MLS ID #3588993, PHIL SHAFER, EXP Realty, LLC. Bagnell Dam AOR
 - $865,0005 bd5 ba2.2k sqft1368 Hickory Ln, Osage Beach, MO 65065For Sale
 MLS ID #3589652, ED SCHMIDT-TEAM, EXP Realty, LLC. Bagnell Dam AOR
 - $997,5004 bd3 ba2.5k sqft1232 Guenther Ln, Osage Beach, MO 65065For Sale
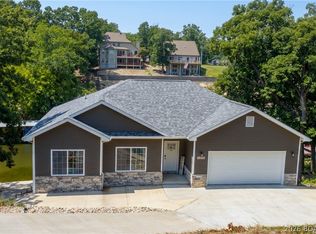 MLS ID #3589601, DEBRA J GRANT, BHHS Lake Ozark Realty. Bagnell Dam AOR
 - $745,0005 bd4 ba2.7k sqft6059 Sioux Trl, Osage Beach, MO 65065For Sale
 MLS ID #3589226, JASON WHITTLE, RE/MAX Lake of the Ozarks. Bagnell Dam AOR
 - $825,0004 bd2 ba2.6k sqft32084 Dunwandrin Rd, Gravois Mills, MO 65037For Sale
 MLS ID #26054431, Amanda Greenwood, Century 21 Community. MARIS
