Your chance to own in Bridgeport starts NOW! Located just off Laurens Road, Bridgeport puts you minutes from downtown Greenville’s best restaurants, shopping, and entertainment. Future amenities—including a pool, clubhouse, and direct Swamp Rabbit Trail access—bring the lifestyle you’ve been looking for right to your doorstep. Introducing the Lennox plan, a fan favorite! This 3-bedroom, 3.5-bath, three-story townhome includes a bedroom on the main level, perfect for guests or a home office. Enjoy open-concept living, all appliances included, a fireplace, and low-maintenance convenience. The kitchen steals the show with a stunning quartz island made for entertaining. Relax in your spacious living room or step onto your deck and unwind or host with ease. Upstairs, each bedroom features its own private bath—giving everyone their own space complete with stunningly refined finishes. With quality craftsmanship, modern design, and an incredible location, this home offers the perfect balance of style and function. Don’t miss your opportunity to call Bridgeport home!
New construction
Price increase: $2K (9/10)
$266,575
4 Broad River Way, Greenville, SC 29607
3beds
1,725sqft
Townhouse, Residential
Built in 2026
1,306 Square Feet Lot
$-- Zestimate®
$155/sqft
$-- HOA
What's special
Stunningly refined finishesOpen-concept livingAll appliances included
- 177 days
- 61
- 13
Zillow last checked:
Listing updated:
Listed by:
Megan Starnes 704-491-0878,
SM South Carolina Brokerage, L
Source: Greater Greenville AOR,MLS#: 1588175
Facts & features
Interior
Bedrooms & bathrooms
- Bedrooms: 3
- Bathrooms: 4
- Full bathrooms: 3
- 1/2 bathrooms: 1
- Main level bathrooms: 1
- Main level bedrooms: 1
Primary bedroom
- Area: 180
- Dimensions: 15 x 12
Bedroom 2
- Area: 120
- Dimensions: 12 x 10
Bedroom 3
- Area: 121
- Dimensions: 11 x 11
Primary bathroom
- Features: Full Bath
Family room
- Area: 165
- Dimensions: 15 x 11
Kitchen
- Area: 143
- Dimensions: 11 x 13
Heating
- Natural Gas
Cooling
- Central Air
Appliances
- Included: Dishwasher, Dryer, Free-Standing Gas Range, Refrigerator, Washer, Microwave, Tankless Water Heater
- Laundry: Laundry Closet, Stackable Accommodating
Features
- High Ceilings, Ceiling Fan(s), Ceiling Smooth, Countertops – Quartz, Pantry, Other
- Flooring: Carpet, Ceramic Tile, Laminate
- Basement: None
- Number of fireplaces: 1
- Fireplace features: Circulating
Interior area
- Total interior livable area: 1,725 sqft
Property
Parking
- Total spaces: 1
- Parking features: Attached, Concrete
- Attached garage spaces: 1
- Has uncovered spaces: Yes
Features
- Levels: Three Or More
- Stories: 3
- Patio & porch: Deck
Lot
- Size: 1,306 Square Feet
- Dimensions: .03
- Topography: Level
Details
- Parcel number: M011060128300
Construction
Type & style
- Home type: Townhouse
- Architectural style: Traditional
- Property subtype: Townhouse, Residential
Materials
- Hardboard Siding, Stone
- Foundation: Slab
- Roof: Architectural
Condition
- Under Construction
- New construction: Yes
- Year built: 2026
Details
- Builder model: Lennox
- Builder name: Stanley Martin
Utilities & green energy
- Sewer: Public Sewer
- Water: Public
- Utilities for property: Cable Available
Community & HOA
Community
- Features: Clubhouse, Common Areas, Pool, Walking Trails
- Subdivision: Bridgeport Heights
HOA
- Has HOA: Yes
- Services included: Common Area Ins., Insurance, Maintenance Grounds, Pool, Street Lights, Other/See Remarks
Location
- Region: Greenville
Financial & listing details
- Price per square foot: $155/sqft
- Date on market: 4/14/2026
Estimated market value
Not available
Estimated sales range
Not available
Not available
Price history
| Date | Event | Price |
|---|---|---|
| 9/10/2026 | Price change | $265,575+0.8%$154/sqft |
Source:  Stanley Martin Homes Report a problem Stanley Martin Homes Report a problem | ||
| 8/10/2026 | Price change | $263,575+0.8%$153/sqft |
Source: Stanley Martin Homes Report a problem | ||
| 7/22/2026 | Price change | $261,575-1.9%$152/sqft |
Source: Stanley Martin Homes Report a problem | ||
| 6/30/2026 | Price change | $266,575-9.2%$155/sqft |
Source:  Greater Greenville AOR #1588175 Report a problem Greater Greenville AOR #1588175 Report a problem | ||
| 6/23/2026 | Price change | $293,575-0.6%$170/sqft |
Source: Stanley Martin Homes Report a problem | ||
| 4/14/2026 | Listed for sale | $295,435-8.1%$171/sqft |
Source: Greater Greenville AOR #1588175 Report a problem | ||
| 4/14/2026 | Listing removed | $321,435$186/sqft |
Source: Greater Greenville AOR #1587451 Report a problem | ||
| 4/8/2026 | Listed for sale | $321,435$186/sqft |
Source: Greater Greenville AOR #1587451 Report a problem | ||
Public tax history
Tax history is unavailable.
Monthly payment
Est. payment
Payment breakdown
Explore the cost of this home by adjusting the details. Changes won't be saved.Climate risks
Neighborhood: 29607
Nearby schools
Schools provided by the listing agent
- Elementary: Mauldin
- Middle: Dr. Phinnize J. Fisher
- High: J. L. Mann
Source: Greater Greenville AOR. This data may not be complete. We recommend contacting the local school district to confirm school assignments for this home.
Similar homes
- $266,6753 bd4 ba1.7k sqft5 Broad River Way, Greenville, SC 29607New Construction
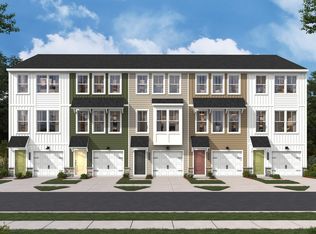 Greater Greenville AOR
 - $266,2003 bd4 ba1.7k sqft7 Broad River Way, Greenville, SC 29607New ConstructionGreater Greenville AOR
- $271,3203 bd4 ba1.7k sqft2 Broad River Way, Greenville, SC 29607New Construction
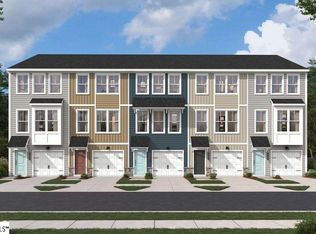 Greater Greenville AOR
 - $278,4603 bd4 ba1.7k sqft3 Broad River Way, Greenville, SC 29607New ConstructionGreater Greenville AOR
