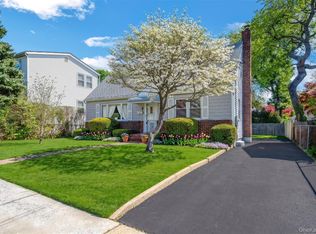
Spacious Hi-Ranch offering 4 bedrooms, 3 full baths, a bright living room, comfortable den, and an eat-in kitchen. This home offers a flexible floor plan with plenty of living space and is ready for renovation. Ideal for buyers looking to customize and create their dream home. Great opportunity for homeowners, investors, or contractors seeking a property with outstanding potential in a desirable Glen Cove location. Sold as-is.
Foreclosure
$629,900
4 Broadfield Place, Glen Cove, NY 11542
4beds
2,229sqft
Single Family Residence, Residential
Built in 1967
6,825 Square Feet Lot
$-- Zestimate®
$283/sqft
$-- HOA
What's special
Flexible floor planEat-in kitchenPlenty of living spaceComfortable den
- 24 days |
- 4,880 |
- 284 |
Zillow last checked:
Listing updated:
Listed by:
Ken Trestka Real Estate Inc 631-926-0047,
Kenneth A. Trestka CBR 631-926-0047
Source: OneKey® MLS as distributed by MLS GRID,MLS#: 1028957
Facts & features
Interior
Bedrooms & bathrooms
- Bedrooms: 4
- Bathrooms: 4
- Full bathrooms: 3
- 1/2 bathrooms: 1
Living room
- Description: Den w/Fplc, Br Bathroom
- Level: First
Living room
- Description: LR, DR, EIK, 3 BR, 2 Bathrooms
- Level: Second
Heating
- Baseboard
Cooling
- None
Appliances
- Included: Electric Oven
Features
- First Floor Bedroom, First Floor Full Bath, Eat-in Kitchen, Entrance Foyer, Formal Dining, Primary Bathroom
- Flooring: Hardwood
- Attic: Partial
- Number of fireplaces: 1
Interior area
- Total structure area: 2,229
- Total interior livable area: 2,229 sqft
Property
Parking
- Total spaces: 2
- Parking features: Driveway, Garage
- Garage spaces: 2
- Has uncovered spaces: Yes
Lot
- Size: 6,825 Square Feet
Details
- Parcel number: 0600300600000180
- Special conditions: Real Estate Owned
Construction
Type & style
- Home type: SingleFamily
- Architectural style: Hi Ranch
- Property subtype: Single Family Residence, Residential
Materials
- Vinyl Siding
Condition
- Year built: 1967
Utilities & green energy
- Sewer: Public Sewer
- Water: Public
- Utilities for property: Electricity Available, Natural Gas Available
Community & HOA
HOA
- Has HOA: No
Location
- Region: Glen Cove
Financial & listing details
- Price per square foot: $283/sqft
- Tax assessed value: $593
- Annual tax amount: $12,790
- Date on market: 7/21/2026
- Cumulative days on market: 16 days
- Listing agreement: Exclusive Right To Sell
- Electric utility on property: Yes
Foreclosure details
Estimated market value
Not available
Estimated sales range
Not available
Not available
Price history
| Date | Event | Price |
|---|---|---|
| 4/7/2023 | Sold | $625,000+66.7%$280/sqft |
Source: Public Record Report a problem | ||
| 4/5/2021 | Listing removed | -- |
Source:  RE/MAX International Report a problem RE/MAX International Report a problem | ||
| 5/20/2020 | Pending sale | $375,000$168/sqft |
Source: RE/MAX 1st Choice #P1354133 Report a problem | ||
| 5/20/2020 | Listed for sale | $375,000-22.6%$168/sqft |
Source: RE/MAX 1st Choice #P1354133 Report a problem | ||
| 1/8/2020 | Listing removed | $484,205$217/sqft |
Source: Auction.com Report a problem | ||
| 12/14/2019 | Listed for sale | $484,205+1836.8%$217/sqft |
Source: Auction.com Report a problem | ||
| 10/18/2019 | Sold | $25,000-94.8%$11/sqft |
Source: Public Record Report a problem | ||
| 9/11/2019 | Price change | $484,5230%$217/sqft |
Source: Auction.com Report a problem | ||
| 9/10/2019 | Price change | $484,736-0.1%$217/sqft |
Source: Auction.com Report a problem | ||
| 9/7/2019 | Price change | $485,238+0%$218/sqft |
Source: Auction.com Report a problem | ||
| 9/6/2019 | Price change | $485,1830%$218/sqft |
Source: Auction.com Report a problem | ||
| 8/31/2019 | Price change | $485,277-0.1%$218/sqft |
Source: Auction.com Report a problem | ||
| 8/27/2019 | Price change | $485,5240%$218/sqft |
Source: Auction.com Report a problem | ||
| 8/24/2019 | Price change | $485,6720%$218/sqft |
Source: Auction.com Report a problem | ||
| 8/22/2019 | Price change | $485,766-10%$218/sqft |
Source: Auction.com Report a problem | ||
| 8/20/2019 | Listed for sale | -- |
Source: Auction.com Report a problem | ||
| 3/7/2018 | Listing removed | -- |
Source: Auction.com Report a problem | ||
| 2/6/2018 | Listed for sale | -- |
Source: Auction.com Report a problem | ||
| 8/22/2017 | Listing removed | $540,000$242/sqft |
Source: Daniel Gale Real Estate #2955332 Report a problem | ||
| 7/21/2017 | Price change | $540,000+20.3%$242/sqft |
Source: Daniel Gale Real Estate #2955332 Report a problem | ||
| 7/15/2017 | Listed for sale | $449,000-20.7%$201/sqft |
Source: Daniel Gale Real Estate #2955332 Report a problem | ||
| 6/7/2006 | Sold | $566,500$254/sqft |
Source: Public Record Report a problem | ||
Public tax history
| Year | Property taxes | Tax assessment |
|---|---|---|
| 2024 | -- | $686,600 +15% |
| 2023 | -- | $597,080 |
| 2022 | -- | $597,080 |
| 2021 | $1,401 +0.2% | -- |
| 2020 | $1,398 +7.7% | $1,130 |
| 2019 | $1,298 | $1,130 |
| 2018 | $1,298 +6.8% | $1,130 |
| 2017 | $1,215 +0.8% | $1,130 |
| 2016 | $1,205 -1.4% | $1,130 |
| 2015 | $1,222 +5.4% | $1,130 |
| 2013 | $1,160 +7.6% | $1,130 |
| 2012 | $1,078 +13% | $1,130 |
| 2011 | $954 | $1,130 -21.5% |
| 2009 | -- | $1,440 +1.6% |
| 2008 | -- | $1,418 +2.5% |
| 2006 | -- | $1,384 -34.8% |
| 2005 | -- | $2,124 -44.9% |
| 2004 | -- | $3,855 |
| 2003 | -- | $3,855 -57.2% |
| 2002 | -- | $9,000 |
| 2001 | -- | $9,000 |
| 2000 | -- | $9,000 |
Find assessor info on the county website
Monthly payment
Climate risks
Neighborhood: 11542
Nearby schools
GreatSchools rating
- NAGribbin SchoolGrades: K-2Distance: 0.1 mi
- 4/10Robert M Finley Middle SchoolGrades: 6-8Distance: 0.6 mi
- 4/10Glen Cove High SchoolGrades: 9-12Distance: 0.6 mi
Schools provided by the listing agent
- Elementary: Gribbin School
- Middle: Robert M Finley Middle School
- High: Glen Cove High School
Source: OneKey® MLS as distributed by MLS GRID. This data may not be complete. We recommend contacting the local school district to confirm school assignments for this home.
- $593,000-- bd-- ba2.2k sqft4 Broadfield Pl, Glen Cove, NY 11542Off Market
- $945,2004 bd2 ba2.5k sqft6 Broadfield Pl, Glen Cove, NY 11542Off Market
- $627,000-- bd-- ba2.5k sqft6 Broadfield Pl, Glen Cove, NY 11542Off Market
- $574,0703 bd2 ba1.7k sqft17 Kirkwood Dr, Glen Cove, NY 11542Off Market
- $880,500-- bd2 ba2k sqft17 Kirkwood Dr, Glen Cove, NY 11542Off Market
- $532,0003 bd-- ba2k sqft19 Kirkwood Dr, Glen Cove, NY 11542Off Market
- $966,2003 bd3 ba2k sqft19 Kirkwood Dr, Glen Cove, NY 11542Off Market
- $759,0004 bd4 ba2.2k sqft8 Broadfield Pl, Glen Cove, NY 11542Pending
A local agent can set up tours, give advice and negotiate with sellers.
Similar homes
- $749,0004 bd2 ba1.1k sqft15 Byrd St, Glen Cove, NY 11542For Sale By Owner

- $879,0004 bd3 ba1.7k sqft29 Timber Road, Glen Cove, NY 11542For Sale

 MLS ID #1030030, Roberta A. Cerasi, Listing by: Compass Greater NY LLC. OneKey® MLS as distributed by MLS GRID
 - $790,0003 bd2 ba1.2k sqft36 Francis Terrace, Glen Cove, NY 11542For Sale
 MLS ID #1028709, Lynne Maimone Koszalka CRB E-PRO P, Listing by: Four Seasons Realty Team. OneKey® MLS as distributed by MLS GRID
 - $699,0004 bd2 ba1.3k sqft28 Miller Street #2, Glen Cove, NY 11542For Sale
 MLS ID #986132, Kieran Rodgers, Listing by: The Agency Northshore NY. OneKey® MLS as distributed by MLS GRID
 - $699,0003 bd1 ba1.2k sqft29 Roosevelt Street, Glen Cove, NY 11542For SaleMLS ID #1030544, Joseph M. Lovaglio, Listing by: J D S North Shore Realty Inc. OneKey® MLS as distributed by MLS GRID
- $755,0003 bd3 ba1.5k sqft13 Knoll Place, Glen Cove, NY 11542For SaleMLS ID #1020604, Soraya H. Williams, Listing by: Property Professionals Realty. OneKey® MLS as distributed by MLS GRID
- $699,0003 bd2 ba1.5k sqft7 Continental Hill, Glen Cove, NY 11542For SaleMLS ID #1017722, Crystal Beaumont, Listing by: Georgeann Realty Corp. OneKey® MLS as distributed by MLS GRID
- $649,0003 bd2 ba1.5k sqft28 Cross Street, Locust Valley, NY 11560For SaleMLS ID #1002028, Dalshad Ali, Listing by: RealTegrity NY LLC. OneKey® MLS as distributed by MLS GRID
- $827,0004 bd2 ba1.5k sqft6 Emerald Drive, Glen Cove, NY 11542For SaleMLS ID #1026388, Roberta A. Cerasi, Listing by: Compass Greater NY LLC. OneKey® MLS as distributed by MLS GRID
- $549,8883 bd1 ba1.1k sqft4 Terrace Place, Glen Cove, NY 11542For SaleMLS ID #1012259, Mary A. Stanco AHWD CBR SRES, Listing by: BERKSHIRE HATHAWAY. OneKey® MLS as distributed by MLS GRID
- $775,0003 bd2 ba1.5k sqft17 Harmony Lane, Glen Cove, NY 11542For SaleMLS ID #1018243, Damian Ross SFR CBR, Listing by: Daniel Gale Sothebys Intl Rlty. OneKey® MLS as distributed by MLS GRID
- $699,0003 bd1 ba1.1k sqft14 Marlan Court, Sea Cliff, NY 11579For SaleMLS ID #1038653, Douglas G. Moskow, Listing by: Magnality Real Estate Inc. OneKey® MLS as distributed by MLS GRID
- $669,6003 bd2 ba1.4k sqft31 Glenwood Road, Glen Head, NY 11545AuctionMLS ID #1016764, Neven Spralja, REALHome Services & Solutions. OneKey® MLS as distributed by MLS GRID
- $749,0005 bd3 ba2.3k sqft1 Karen Court, Bayville, NY 11709For SaleMLS ID #1033273, Joyce Calcasola, Listing by: Douglas Elliman Real Estate. OneKey® MLS as distributed by MLS GRID
- $775,0003 bd2 ba1.4k sqft3 Altamont Ave #1, Sea Cliff, NY 11579For SaleMLS ID #11878236, Joseph Lovaglio, Listing by: J D S NORTH SHORE REALTY INC. NY State MLS
- $775,0003 bd2 ba1.4k sqft3 Altamont Avenue, Sea Cliff, NY 11579For SaleMLS ID #1020045, Joseph M. Lovaglio, Listing by: J D S North Shore Realty Inc. OneKey® MLS as distributed by MLS GRID
- $789,0004 bd2 ba1.7k sqft15 1st Avenue, Bayville, NY 11709For SaleMLS ID #1033307, Amy W. Tansill GRI, Listing by: Daniel Gale Sothebys Intl Rlty. OneKey® MLS as distributed by MLS GRID
- $765,0004 bd2 ba1.5k sqft16 Ridge Rd, Bayville, NY 11709For Sale By Owner
- $675,0003 bd2 ba1.2k sqft8 5th Street, Bayville, NY 11709For SaleMLS ID #1031519, Chris Joyce, Listing by: BH&G R E Realty Connect. OneKey® MLS as distributed by MLS GRID
- $749,9995 bd2 ba1.9k sqft380 Sheridan Street, Westbury, NY 11590For SaleMLS ID #1036537, Ramon A. Bonilla, Listing by: Ramon Bonilla. OneKey® MLS as distributed by MLS GRID
