Tucked just minutes from the water in Glen Cove, this renovated Colonial welcomes you through an entry foyer into a bright living room with large windows and new luxury vinyl plank flooring that flows through the main level. The formal dining room connects naturally to the updated kitchen, where painted cabinetry and fresh finishes set a clean, modern tone. The den — a comfortable everyday gathering spot — opens through sliders to a private, flat backyard. Upstairs, the primary bedroom features crown molding and new carpet, joined by two additional carpeted bedrooms, all with new blinds throughout. A fully remodeled full bath serves the upper level, with a remodeled half bath on the main floor for added convenience. New roof, updated electrical, and refreshed systems mean the big work is already done. With the marina and waterfront just around the corner, this is Glen Cove living at its best.
For sale
Price cut: $26K (9/8)
$749,000
17 Harmony Lane, Glen Cove, NY 11542
3beds
1,598sqft
Single Family Residence, Residential
Built in 1982
6,500 Square Feet Lot
$-- Zestimate®
$469/sqft
$-- HOA
What's special
Private flat backyardNew roofEntry foyerFormal dining roomUpdated kitchenNew blinds throughout
- 114 days
- 2,331
- 190
Zillow last checked:
Listing updated:
Listed by:
Daniel Gale Sothebys Intl Rlty 516-759-6822,
Damian Ross SFR CBR 516-369-5868
Source: OneKey® MLS as distributed by MLS GRID,MLS#: 1018243
Facts & features
Interior
Bedrooms & bathrooms
- Bedrooms: 3
- Bathrooms: 2
- Full bathrooms: 1
- 1/2 bathrooms: 1
Other
- Description: Entry foyer with coat closet, living room with bay window, dining room, granite kitchen with stainless appliances, den with half bath and sliders to back patio and yard, one-car attached garage, utility room
- Level: First
Other
- Description: Primary bedroom, two additional bedrooms, full bathroom with stall shower
- Level: Second
Heating
- Oil
Cooling
- Wall/Window Unit(s)
Appliances
- Included: Dryer, Electric Range, Refrigerator, Washer
- Laundry: Washer/Dryer Hookup, Electric Dryer Hookup, In Hall
Features
- Built-in Features, Crown Molding, Eat-in Kitchen, Entrance Foyer, Formal Dining, Granite Counters, Recessed Lighting
- Flooring: Vinyl
- Windows: Blinds, Double Pane Windows
- Attic: Full
- Has fireplace: No
Interior area
- Total structure area: 1,598
- Total interior livable area: 1,598 sqft
Property
Parking
- Total spaces: 1
- Parking features: Driveway
- Garage spaces: 1
- Has uncovered spaces: Yes
Features
- Levels: Two
- Patio & porch: Patio
- Fencing: Back Yard
Lot
- Size: 6,500 Square Feet
- Dimensions: 65 x 100
- Features: Back Yard, Landscaped, Level
Details
- Parcel number: 0600212560000900
- Special conditions: None
Construction
Type & style
- Home type: SingleFamily
- Architectural style: Colonial
- Property subtype: Single Family Residence, Residential
Materials
- Frame
Condition
- Updated/Remodeled
- Year built: 1982
Utilities & green energy
- Sewer: Public Sewer
- Water: Public
- Utilities for property: Electricity Connected, Sewer Connected, Trash Collection Public, Water Connected
Community & HOA
HOA
- Has HOA: No
Location
- Region: Glen Cove
Financial & listing details
- Price per square foot: $469/sqft
- Tax assessed value: $443
- Annual tax amount: $9,347
- Date on market: 6/25/2026
- Cumulative days on market: 114 days
- Listing agreement: Exclusive Right To Sell
- Electric utility on property: Yes
Estimated market value
Not available
Estimated sales range
Not available
Not available
Price history
| Date | Event | Price |
|---|---|---|
| 9/8/2026 | Price change | $749,000-3.4%$469/sqft |
Source:  OneKey® MLS as distributed by MLS GRID #1018243 Report a problem OneKey® MLS as distributed by MLS GRID #1018243 Report a problem | ||
| 6/25/2026 | Listed for sale | $775,000$485/sqft |
Source: OneKey® MLS as distributed by MLS GRID #1018243 Report a problem | ||
Public tax history
| Year | Property taxes | Tax assessment |
|---|---|---|
| 2024 | -- | $510,900 +15% |
| 2023 | -- | $444,270 |
| 2022 | -- | $444,270 |
| 2021 | $961 +3.1% | -- |
| 2020 | $932 +87.3% | $753 |
| 2019 | $497 | $753 |
| 2018 | $497 -42.2% | $753 -5.9% |
| 2017 | $860 +17.4% | $800 -9.1% |
| 2016 | $732 -1.2% | $880 |
| 2015 | $741 +7% | $880 |
| 2013 | $692 +5.8% | $880 |
| 2012 | $655 +8.7% | $880 -7.2% |
| 2011 | $602 | $948 -23.2% |
| 2009 | -- | $1,235 +1.2% |
| 2008 | -- | $1,220 +6% |
| 2006 | -- | $1,151 -33.6% |
| 2005 | -- | $1,733 -34.5% |
| 2004 | -- | $2,646 |
| 2003 | -- | $2,646 -56.6% |
| 2002 | -- | $6,100 |
| 2001 | -- | $6,100 |
| 2000 | -- | $6,100 |
Find assessor info on the county website
Monthly payment
Climate risks
Neighborhood: 11542
Nearby schools
Schools provided by the listing agent
- Elementary: Deasy School
- Middle: Robert M Finley Middle School
- High: Glen Cove High School
Source: OneKey® MLS as distributed by MLS GRID. This data may not be complete. We recommend contacting the local school district to confirm school assignments for this home.
Similar homes
- $989,0003 bd2 ba1.6k sqft6 Daniel Drive, Glen Cove, NY 11542For Sale
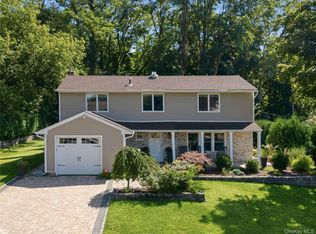
 MLS ID #1059609, Ann Hance, Listing by: Compass Greater NY LLC. OneKey® MLS as distributed by MLS GRID
 - $925,0003 bd3 ba1.4k sqft164 Landing Road, Glen Cove, NY 11542For Sale
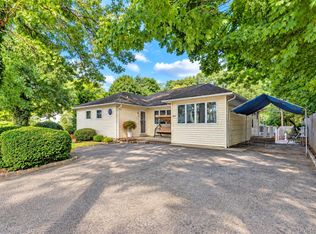 MLS ID #1051188, Richard Alvarez, Listing by: Jason Mitchell Real Estate NY. OneKey® MLS as distributed by MLS GRID
 - $749,9993 bd2 ba1.1k sqft19 Willow Place, Oyster Bay, NY 11771For Sale
 MLS ID #1056065, Lois Engel, Listing by: LAFFEY REAL ESTATE. OneKey® MLS as distributed by MLS GRID
 - $799,9903 bd2 ba1.6k sqft31 Ketay St, East Northport, NY 11731For Sale
 MLS ID #1043906, Nicholas Albanese, Listing by: Douglas Elliman. Douglas Elliman
 - $799,9903 bd2 ba1.6k sqft31 Ketay Drive N, East Northport, NY 11731For SaleMLS ID #1043906, Nicholas Albanese, Listing by: Douglas Elliman Real Estate. OneKey® MLS as distributed by MLS GRID
- $749,0003 bd2 ba1.4k sqft43 Elm Street, Lynbrook, NY 11563For SaleMLS ID #1023699, Maryanne Hargadon, Listing by: Douglas Elliman Real Estate. OneKey® MLS as distributed by MLS GRID
- $749,9993 bd3 ba1.5k sqft1900 Carleton Place, Baldwin, NY 11510For SaleMLS ID #1050179, Douglas Martin CBR, Listing by: Progressive Realty Grp USA Inc. OneKey® MLS as distributed by MLS GRID
- $775,0003 bd2 ba1.5k sqft87 Lakeview Avenue, Hartsdale, NY 10530For SaleMLS ID #1053321, L. Sharleen Fleming, Listing by: Julia B Fee Sothebys Int. Rlty. OneKey® MLS as distributed by MLS GRID
- $725,0003 bd2 ba1.3k sqft51 Sunrise Terrace, Yonkers, NY 10703For SaleMLS ID #1058799, Jessica Cuevas-Vinales, Listing by: Locqube New York, Inc.. OneKey® MLS as distributed by MLS GRID
- $799,0003 bd2 ba1.8k sqft39 Potter Lane, Huntington, NY 11743For SaleMLS ID #1038159, Alexander Olivieri, Listing by: Compass Greater NY LLC. OneKey® MLS as distributed by MLS GRID
- $749,0003 bd1 ba2.1k sqft23 Howard Avenue, Valhalla, NY 10595For SaleMLS ID #1049691, Joseph Iannibelli, Listing by: Keller Williams NY Realty. OneKey® MLS as distributed by MLS GRID
- $669,9993 bd1 ba1.1k sqft78 Little Plains Road, Huntington, NY 11743For SaleMLS ID #1048733, Vincent Worgul, Listing by: Mint Homes LI LLC. OneKey® MLS as distributed by MLS GRID
- $799,0003 bd2 ba1.5k sqft173 2nd Street, Hicksville, NY 11801For SaleMLS ID #1054063, Tamanna Jaggi, Listing by: Douglas Elliman Real Estate. OneKey® MLS as distributed by MLS GRID
- $699,0006 bd4 ba2.2k sqft430 Violet Street, Massapequa Park, NY 11762For SaleMLS ID #1063004, Marie T. Salerno, Listing by: Douglas Elliman Real Estate. OneKey® MLS as distributed by MLS GRID
- $849,0002 bd2 ba952 sqft12 Smull Place, Port Washington, NY 11050For SaleMLS ID #1021284, Alana Mitnick Benjamin, Listing by: Compass Greater NY LLC. OneKey® MLS as distributed by MLS GRID
- $869,8883 bd2 ba1.6k sqft56 Kingston Avenue, Hicksville, NY 11801For SaleMLS ID #1058157, Edward Demuth, Listing by: Real Broker NY LLC. OneKey® MLS as distributed by MLS GRID
- $770,0003 bd2 ba1.2k sqft89-85 219th Street, Queens Village, NY 11427For SaleMLS ID #1042890, Richard M. Orent CBR, Listing by: Daniel Gale Sothebys Intl Rlty. OneKey® MLS as distributed by MLS GRID
- $770,0003 bd1 ba1k sqft391 Bellmore Road, East Meadow, NY 11554For SaleMLS ID #1029097, Rao A Shaan Khan CRS GRI E-PRO REN, Listing by: RK Realty Group. OneKey® MLS as distributed by MLS GRID
- $769,0003 bd2 ba1.3k sqft1090 Midland Avenue, Bronxville, NY 10708For SaleMLS ID #1023098, Comfort Usukumah, Listing by: Comfort Homes & Prop. Mgmt LLC. OneKey® MLS as distributed by MLS GRID
- $845,0003 bd2 ba1.7k sqft73 Maple Place, Huntington, NY 11743For SaleMLS ID #1038123, Edie F. Esposito, Listing by: Daniel Gale Sothebys Intl Rlty. OneKey® MLS as distributed by MLS GRID
