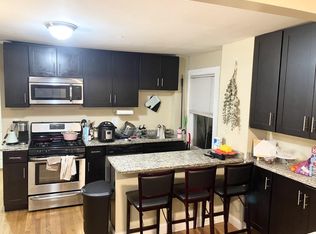
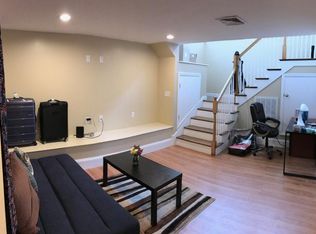
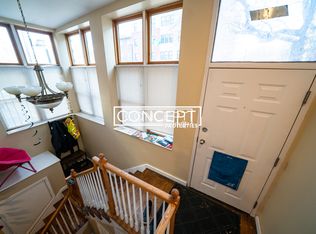
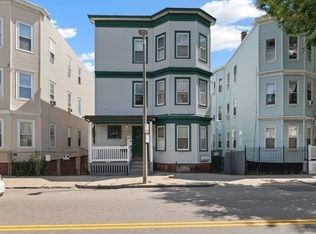
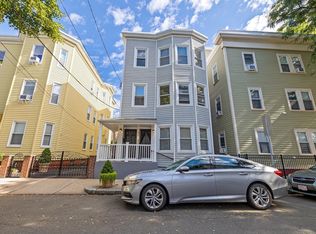
Introducing a premier investment at $ Burke St (aka 1011 Tremont Street) a fully renovated three-family brownstone across from Northeastern’s new 1,370-bed residence hall. Located at the nexus of the South End and Roxbury Crossing, steps from Ruggles and Mass Ave T stops, the MFA and Longwood Medical, this asset offers rare access to Boston’s top educational and medical hubs. This corner building with a secondary entrance on 4 Burke Street features enhanced natural light and three thoughtfully updated 3-bedroom units, including a 3-bed, 2-bath duplex with central AC and laundry, plus two 3-bed, 1-bath units with efficient split-vent systems. All units feature hardwood floors, modern kitchens with quartz counters and stainless appliances, and updated baths. With upgraded systems, strong in-place income and ample future upside, this turnkey asset is ideal for investors seeking long-term appreciation and low-maintenance stability in one of Boston’s most resilient rental markets. Full proforma available.
For sale
$2,350,000
4 Burke St, Roxbury, MA 02120
9beds
2,595sqft
3 Family - 3 Units Up/Down
Built in 1900
-- sqft lot
$2,237,100 Zestimate®
$906/sqft
$-- HOA
What's special
Hardwood floorsUpdated bathsEnhanced natural light
- 63 days
- 209
- 14
Zillow last checked:
Listing updated:
Listed by:
Mission Realty Advisors 617-942-1609,
Compass 617-752-6845
Source: MLS PIN,MLS#: 73550321
Facts & features
Interior
Bedrooms & bathrooms
- Bedrooms: 9
- Bathrooms: 4
- Full bathrooms: 4
Heating
- Forced Air, Electric, Ductless, Heat Pump
Cooling
- Central Air, Ductless
Appliances
- Included: Range, Dishwasher, Disposal, Microwave, Refrigerator, Freezer, Washer, Dryer
Features
- Living Room, Kitchen
- Flooring: Wood, Tile
- Basement: Full,Finished
- Has fireplace: No
Interior area
- Total structure area: 2,595
- Total interior livable area: 2,595 sqft
- Finished area above ground: 2,008
- Finished area below ground: 587
Video & virtual tour
Property
Parking
- Parking features: On Street
- Has uncovered spaces: Yes
Lot
- Size: 782 Square Feet
- Features: Corner Lot
Details
- Foundation area: 750
- Parcel number: 0901409000,3398978
- Zoning: 0105
Construction
Type & style
- Home type: MultiFamily
- Property subtype: 3 Family - 3 Units Up/Down
Materials
- Brick, Stone
- Foundation: Stone, Brick/Mortar
- Roof: Rubber
Condition
- Year built: 1900
Utilities & green energy
- Electric: 200+ Amp Service
- Sewer: Public Sewer
- Water: Public
Community & HOA
Community
- Features: Public Transportation, Shopping, Tennis Court(s), Park, Walk/Jog Trails, Medical Facility, Laundromat, Bike Path, Highway Access, House of Worship, Public School, T-Station, University
Location
- Region: Roxbury
Financial & listing details
- Price per square foot: $906/sqft
- Tax assessed value: $1,070,400
- Annual tax amount: $13,393
- Date on market: 7/30/2026
- Total actual rent: 14675
Estimated market value
$2,237,100
$2.13M - $2.35M
$5,143/mo
Price history
| Date | Event | Price |
|---|---|---|
| 7/15/2026 | Listed for sale | $2,350,000+131.5%$906/sqft |
Source: MLS PIN #73550321 Report a problem | ||
| 4/11/2016 | Sold | $1,015,000+1.6%$391/sqft |
Source: Agent Provided Report a problem | ||
| 2/15/2016 | Pending sale | $999,000$385/sqft |
Source: Engel Voelkers #71953730 Report a problem | ||
| 1/29/2016 | Listed for sale | $999,000$385/sqft |
Source: Engel & Volkers Boston #71953730 Report a problem | ||
Public tax history
| Year | Property taxes | Tax assessment |
|---|---|---|
| 2025 | $12,152 +17.4% | $1,049,400 +10.5% |
| 2024 | $10,355 +1.5% | $950,000 |
| 2023 | $10,203 +3.7% | $950,000 +5.1% |
| 2022 | $9,839 +5% | $904,300 +3% |
| 2021 | $9,368 +22.5% | $878,000 +21.3% |
| 2020 | $7,645 +12.2% | $724,000 +12% |
| 2019 | $6,814 +7.6% | $646,500 +7% |
| 2018 | $6,334 +448.9% | $604,400 +28.7% |
| 2017 | $1,154 -75% | $469,800 +12% |
| 2016 | $4,616 +10.8% | $419,600 +21.9% |
| 2015 | $4,167 +2.6% | $344,100 +11.3% |
| 2013 | $4,063 +2.2% | $309,200 +1.4% |
| 2012 | $3,976 +1.9% | $304,900 |
| 2011 | $3,900 +6.6% | $304,900 -1% |
| 2010 | $3,659 | $308,000 +6% |
| 2009 | -- | $290,500 +2.1% |
| 2008 | -- | $284,500 +1.6% |
| 2007 | -- | $280,000 |
Find assessor info on the county website
Monthly payment
Est. payment
Payment breakdown
Explore the cost of this home by adjusting the details. Changes won't be saved.Climate risks
Neighborhood: Roxbury
Similar homes
- $2,999,99910 bd10 ba3.8k sqft775 Tremont St, Boston, MA 02118For Sale
 MLS ID #73580647, Donahue + Greene Group, Compass. MLS PIN
 - $2,150,00012 bd6 ba3.7k sqft130 Boston St, Dorchester, MA 02125For Sale
 MLS ID #73573383, Mission Realty Advisors, Compass. MLS PIN
 - $2,080,0009 bd3 ba2.8k sqft3 Palermo St, Cambridge, MA 02141For Sale
 MLS ID #73577239, Tony Pepdjonovic, Marcus & Millichap Real Estate Investment Services. MLS PIN
 - $2,400,00011 bd4 ba3.4k sqft410 Harrison Ave, Boston, MA 02118For Sale
 MLS ID #73516392, Samantha Edwards, Compass. MLS PIN
