Tucked away on a quiet cul-de-sac in desirable Denville, 4 Chadwick Court blends comfort,privacy, and convenience in one of Morris County's most sought-after communities. Thisinviting home features a bright layout with spacious living areas, abundant natural light, and aseamless flow for everyday living and entertaining. The renovated kitchen anchors the homewith generous counter space, a sleek poured cement floor, and easy access to dining andoutdoor areas.The first floor includes a bedroom and dedicated office ideal for guests,or working from home. Upstairs offers well-sized bedrooms, includinga relaxing primary suite, plus flexible space for changing needs.Step outside to a standoutbackyard retreat with a pool, hot tub, greenhouse, container garden, and fully fenced vegetablegarden, all surrounded by lush landscaping for a private, resort-like feel.Located minutes fromdowntown Denville's shops, restaurants, and NJ Transit, with access to top-rated schools,parks, and major commuting routes, this home is a standout opportunity.
Under contract
$1,225,000
4 Chadwick Ct, Denville Twp., NJ 07834
6beds
4,230sqft
Single Family Residence
Built in 1990
0.93 Acres Lot
$1,227,100 Zestimate®
$290/sqft
$-- HOA
What's special
- 151 days
- 57
- 0
Zillow last checked:
Listing updated:
Listed by:
Courtney Orlando 732-921-1825,
Compass New Jersey, Llc
Source: GSMLS,MLS#: 4025136
Facts & features
Interior
Bedrooms & bathrooms
- Bedrooms: 6
- Bathrooms: 4
- Full bathrooms: 3
- 1/2 bathrooms: 1
Primary bedroom
- Description: Full Bath, Walk-In Closet
Bedroom 1
- Level: Second
- Area: 361
- Dimensions: 19 x 19
Bedroom 2
- Level: Second
- Area: 252
- Dimensions: 18 x 14
Bedroom 3
- Level: Second
- Area: 224
- Dimensions: 16 x 14
Bedroom 4
- Level: Second
- Area: 210
- Dimensions: 15 x 14
Primary bathroom
- Features: Stall Shower
Dining room
- Features: Formal Dining Room
- Level: First
- Area: 238
- Dimensions: 17 x 14
Family room
- Level: First
- Area: 374
- Dimensions: 22 x 17
Kitchen
- Features: Kitchen Island, Eat-in Kitchen
- Level: First
- Area: 336
- Dimensions: 24 x 14
Living room
- Level: First
- Area: 336
- Dimensions: 21 x 16
Basement
- Features: GarEnter, Media, RecRoom, Storage, Utility, Workshop
Heating
- 4+ Units, Natural Gas
Cooling
- 4+ Units
Appliances
- Included: Carbon Monoxide Detector, Dishwasher, Dryer, Kitchen Exhaust Fan, Microwave, Range/Oven-Gas, Refrigerator, Washer, Wine Refrigerator, Gas Water Heater
- Laundry: Laundry Room, Level 1
Features
- Bedroom, Office, Rec Room, In-Law Floorplan
- Flooring: See Remarks, Tile, Wood
- Windows: Thermal Windows/Doors, Skylight(s)
- Basement: Yes,Partially Finished,Full
- Number of fireplaces: 1
- Fireplace features: Family Room, Wood Burning
Interior area
- Total structure area: 4,230
- Total interior livable area: 4,230 sqft
Property
Parking
- Total spaces: 10
- Parking features: Asphalt, Built-In Garage
- Attached garage spaces: 3
- Uncovered spaces: 10
Features
- Patio & porch: Deck, Patio
- Exterior features: Curbs
- Has private pool: Yes
- Pool features: In Ground, Liner
- Has spa: Yes
- Spa features: Bath, Hot Tub
- Fencing: Metal Fence
Lot
- Size: 0.93 Acres
- Dimensions: .930 AC
- Features: Cul-De-Sac, Level, Open Lot
Details
- Additional structures: Outbuilding, Storage Shed
- Parcel number: 2308301020000000010005
- Zoning description: Residential
Construction
Type & style
- Home type: SingleFamily
- Architectural style: Colonial,Contemporary,Custom Home
- Property subtype: Single Family Residence
Materials
- Wood Siding
- Roof: Composition Shingle
Condition
- Year built: 1990
Utilities & green energy
- Gas: Gas-Natural
- Sewer: Public Sewer
- Water: Public
- Utilities for property: Natural Gas Connected
Community & HOA
Community
- Security: Carbon Monoxide Detector
Location
- Region: Denville
Financial & listing details
- Price per square foot: $290/sqft
- Tax assessed value: $736,600
- Annual tax amount: $20,543
- Date on market: 5/7/2026
- Exclusions: Possibly the antique fireplace mantel
- Ownership type: Fee Simple
Estimated market value
$1,227,100
$1.17M - $1.29M
$7,367/mo
Price history
| Date | Event | Price |
|---|---|---|
| 6/3/2026 | Pending sale | $1,225,000$290/sqft |
Source:  GSMLS #4025136 Report a problem GSMLS #4025136 Report a problem | ||
| 5/7/2026 | Listed for sale | $1,225,000+2.2%$290/sqft |
Source: GSMLS #4025136 Report a problem | ||
| 8/16/2022 | Listing removed | -- |
Source: GSMLS #3788174 Report a problem | ||
| 6/9/2022 | Listed for sale | $1,199,000+59.9%$283/sqft |
Source: GSMLS #3788174 Report a problem | ||
| 9/30/2015 | Sold | $750,000-2.5%$177/sqft |
Source: GSMLS #3236468 Report a problem | ||
| 7/7/2015 | Listed for sale | $769,000$182/sqft |
Source: Weichert Realtors #3236468 Report a problem | ||
Public tax history
| Year | Property taxes | Tax assessment |
|---|---|---|
| 2026 | $20,544 +1.2% | $736,600 |
| 2025 | $20,301 | $736,600 |
| 2024 | $20,301 +4.2% | $736,600 |
| 2023 | $19,483 +2.8% | $736,600 |
| 2022 | $18,945 +1.5% | $736,600 |
| 2021 | $18,658 +1.9% | $736,600 |
| 2020 | $18,312 +0.9% | $736,600 |
| 2019 | $18,142 +0.8% | $736,600 |
| 2018 | $17,995 +2.4% | $736,600 |
| 2017 | $17,575 -15.3% | $736,600 |
| 2016 | $20,754 +2% | $736,600 +10.7% |
| 2015 | $20,341 +2.8% | $665,400 |
| 2014 | $19,782 +3.2% | $665,400 |
| 2013 | $19,164 +3.9% | $665,400 |
| 2012 | $18,445 +3.4% | $665,400 |
| 2011 | $17,846 +1.6% | $665,400 |
| 2010 | $17,573 +2.2% | $665,400 |
| 2009 | $17,201 | $665,400 |
| 2008 | -- | $665,400 |
| 2007 | -- | $665,400 +0.3% |
| 2006 | -- | $663,200 |
| 2005 | -- | $663,200 |
| 2004 | -- | $663,200 |
| 2003 | -- | $663,200 |
| 2002 | -- | $663,200 +89.5% |
| 2001 | -- | $349,900 |
Find assessor info on the county website
Monthly payment
Est. payment
Payment breakdown
Explore the cost of this home by adjusting the details. Changes won't be saved.Climate risks
Neighborhood: 07834
Nearby schools
Schools provided by the listing agent
- Elementary: Lakeview
- Middle: Valleyview
- High: Morrisknol
Source: GSMLS. This data may not be complete. We recommend contacting the local school district to confirm school assignments for this home.

Similar homes
- $1,199,9005 bd4 ba3.2k sqft60 Park Rd, Parsippany-Troy Hills Twp., NJ 07054For Sale
 MLS ID #4034599, Darlene Schror, Redfin Corporation. GSMLS
 - $1,250,0005 bd4 ba4.9k sqft4 Sovereign Dr, Mount Olive Twp., NJ 07836For Sale
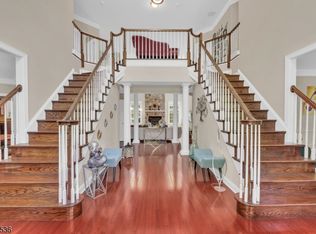 MLS ID #4048534, Nicole Haslett, Keller Williams Metropolitan. GSMLS
 - $749,0003 bd6 ba4.7k sqft181 Center Grove Rd, Randolph Twp., NJ 07869For Sale
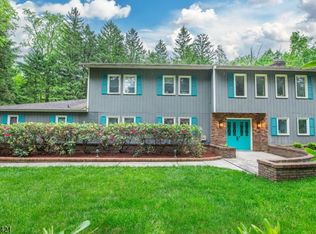 MLS ID #4056395, Tracy Roberts, Weichert Realtors. GSMLS
 - $1,245,0005 bd4 ba4.4k sqft35 Woodledge Rd, Watchung Boro, NJ 07069For Sale
 MLS ID #4051411, David Burke, Re/Max Premier. GSMLS
