Charming Farmhouse Retreat in Neversink, NY with low Taxes – Near Neversink Reservoir & State Land
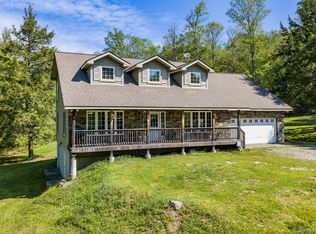
Welcome to this unique and beautifully updated farmhouse, nestled in the peaceful town of Neversink and just minutes from the pristine Neversink Reservoir and surrounding state land – perfect for fishing by permit, outdoor adventures, and nature lovers.
Set on a picturesque property, this home offers a true country lifestyle with equestrian amenities including a 3-stall barn, riding arena, designated horse area, two sheds, and a 1-car garage. Enjoy seasonal blooms, grape vines, a butterfly bush, and an apple tree – a tranquil haven right at your doorstep.
Inside, you’ll find a spacious and thoughtfully renovated custom kitchen featuring stone countertops, cabinet pull-outs, and ceiling fans. The main level offers a desirable primary suite complete with a walk-in shower and custom shades, two additional bedrooms and a bonus room with a jacuzzi tub and a second full bath with a walk-in shower and room for two more beds or one large primary bedroom.
Natural light pours in through two skylights, highlighting the farmhouse charm and tasteful updates throughout.
This one-of-a-kind property blends rustic charm with modern convenience – perfect for full-time living, weekend escapes, or your own private homestead.
For sale
$480,000
4 Cole Drive, Woodbourne, NY 12788
3beds
2,570sqft
Single Family Residence, Residential
Built in 1942
3.25 Acres Lot
$-- Zestimate®
$187/sqft
$-- HOA
What's special
Custom shadesEquestrian amenitiesJacuzzi tubPicturesque propertyDesignated horse areaWalk-in showerStone countertops
- 361 days |
- 157 |
- 5 |
Zillow last checked:
Listing updated:
Listed by:
KW Hudson Valley United 845-610-6065,
Donna A Reese 914-799-0768
Source: OneKey® MLS as distributed by MLS GRID,MLS#: 894460
Facts & features
Interior
Bedrooms & bathrooms
- Bedrooms: 3
- Bathrooms: 3
- Full bathrooms: 3
Primary bedroom
- Level: First
Bedroom 1
- Level: First
Bedroom 2
- Level: First
Primary bathroom
- Level: First
Bathroom 2
- Level: First
Bonus room
- Level: Second
Dining room
- Level: First
Kitchen
- Level: First
Laundry
- Level: First
Laundry
- Level: First
Living room
- Level: First
Heating
- Forced Air
Cooling
- Central Air
Appliances
- Included: Dishwasher, Exhaust Fan, Gas Range, Refrigerator
- Laundry: Washer/Dryer Hookup, Gas Dryer Hookup, Laundry Room, Washer Hookup
Features
- First Floor Bedroom, First Floor Full Bath, Ceiling Fan(s), Entrance Foyer, Formal Dining, Granite Counters, High Speed Internet, Natural Woodwork, Master Downstairs, Recessed Lighting, Stone Counters
- Flooring: Carpet, Combination, Hardwood, Laminate
- Windows: Blinds, Skylight(s)
- Basement: Crawl Space
- Attic: Walkup
- Has fireplace: No
- Fireplace features: Wood Burning Stove
Interior area
- Total structure area: 2,570
- Total interior livable area: 2,570 sqft
Video & virtual tour
Property
Parking
- Total spaces: 1
- Parking features: Driveway
- Garage spaces: 1
- Has uncovered spaces: Yes
Features
- Levels: Two
- Patio & porch: Covered, Deck, Porch
- Exterior features: Garden
- Fencing: Back Yard,Fenced,Front Yard,Wood
Lot
- Size: 3.25 Acres
- Features: Back Yard, Level
Details
- Additional structures: Arena, Barn(s), Garage(s), Outbuilding, Shed(s), Stable(s)
- Parcel number: 420004200001006000
- Special conditions: None
- Other equipment: Generator
- Horses can be raised: Yes
Construction
Type & style
- Home type: SingleFamily
- Architectural style: Other
- Property subtype: Single Family Residence, Residential
Materials
- Frame
Condition
- Actual
- Year built: 1942
Utilities & green energy
- Sewer: Septic Tank
- Water: Well
- Utilities for property: Cable Available, Electricity Connected, Trash Collection Private
Community & HOA
HOA
- Has HOA: No
Location
- Region: Woodbourne
Financial & listing details
- Price per square foot: $187/sqft
- Tax assessed value: $4,100
- Annual tax amount: $3,401
- Date on market: 8/5/2025
- Cumulative days on market: 581 days
- Listing agreement: Exclusive Right To Sell
- Electric utility on property: Yes
Estimated market value
Not available
Estimated sales range
Not available
Not available
Price history
| Date | Event | Price |
|---|---|---|
| 8/17/2025 | Price change | $480,000-3.8%$187/sqft |
Source:  OneKey® MLS as distributed by MLS GRID #894460 Report a problem OneKey® MLS as distributed by MLS GRID #894460 Report a problem | ||
| 8/5/2025 | Listed for sale | $499,000$194/sqft |
Source: OneKey® MLS as distributed by MLS GRID #894460 Report a problem | ||
| 7/6/2025 | Listing removed | $499,000$194/sqft |
Source: OneKey® MLS as distributed by MLS GRID #H6316545 Report a problem | ||
| 2/18/2025 | Price change | $499,000-9.1%$194/sqft |
Source: OneKey® MLS as distributed by MLS GRID #H6316545 Report a problem | ||
| 1/13/2025 | Listed for sale | $549,000$214/sqft |
Source: OneKey® MLS as distributed by MLS GRID #H6316545 Report a problem | ||
| 11/16/2024 | Listing removed | $549,000$214/sqft |
Source: OneKey® MLS as distributed by MLS GRID #H6316545 Report a problem | ||
| 9/16/2024 | Price change | $549,000-8.3%$214/sqft |
Source: OneKey® MLS as distributed by MLS GRID #H6316545 Report a problem | ||
| 7/3/2024 | Listed for sale | $599,000+1202.2%$233/sqft |
Source: OneKey® MLS as distributed by MLS GRID #H6316545 Report a problem | ||
| 10/15/1985 | Sold | $46,000$18/sqft |
Source: Agent Provided Report a problem | ||
Public tax history
| Year | Property taxes | Tax assessment |
|---|---|---|
| 2025 | -- | $4,100 |
| 2024 | -- | $4,100 |
| 2023 | -- | $4,100 |
| 2022 | -- | $4,100 +5.1% |
| 2021 | -- | $3,900 |
| 2020 | -- | $3,900 |
| 2019 | -- | $3,900 |
| 2018 | -- | $3,900 |
| 2017 | $2,412 | $3,900 |
| 2016 | -- | $3,900 |
| 2015 | -- | $3,900 |
| 2014 | -- | $3,900 |
| 2013 | -- | $3,900 |
| 2012 | -- | $3,900 |
| 2011 | -- | $3,900 |
| 2010 | -- | $3,900 |
| 2009 | -- | $3,900 +21.9% |
| 2008 | -- | $3,200 |
| 2007 | -- | $3,200 |
| 2006 | -- | $3,200 |
| 2005 | -- | $3,200 |
| 2004 | -- | $3,200 |
| 2003 | -- | $3,200 +28% |
| 2002 | -- | $2,500 |
| 2001 | -- | $2,500 |
| 2000 | -- | $2,500 |
Find assessor info on the county website
Monthly payment
Climate risks
Neighborhood: 12788
Nearby schools
GreatSchools rating
- 4/10Tri Valley Elementary SchoolGrades: PK-6Distance: 4.8 mi
- 5/10Tri Valley Secondary SchoolGrades: 7-12Distance: 4.8 mi
Schools provided by the listing agent
- Elementary: Tri-Valley Elementary School
- Middle: Tri-Valley Secondary School
- High: Tri-Valley Secondary School
Source: OneKey® MLS as distributed by MLS GRID. This data may not be complete. We recommend contacting the local school district to confirm school assignments for this home.
- $256,1003 bd1 ba1.1k sqft217 Pine Rd, Woodbourne, NY 12788Off Market
- $231,8002 bd1 ba1k sqft7 Cole Dr, Neversink, NY 12788Off Market
- $57,894-- bd-- ba980 sqft16 Cole Dr, Woodbourne, NY 12788Off Market
- $194,9005 bd1 ba2.7k sqft204 Pine Rd, Woodbourne, NY 12788Off Market
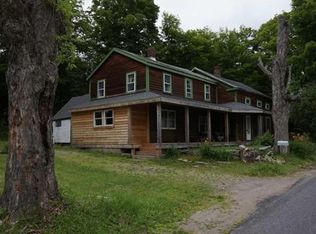
- $44,400-- bd-- ba-- sqft204 Pine Rd, Woodbourne, NY 12788Off Market
- $341,5003 bd1 ba1.4k sqft214 Pine Rd, Woodbourne, NY 12788Off Market
- $75,600-- bd-- ba980 sqft190 Pine Rd, Woodbourne, NY 12788Off Market
- $--15.96 AcresPine Rd, Woodbourne, NY 12788Off Market
A local agent can set up tours, give advice and negotiate with sellers.
Similar homes
- $549,0006 bd3 ba2k sqft810 Benton Hollow Road, Woodbourne, NY 12788For Sale
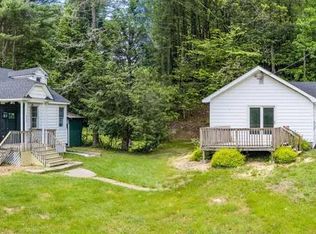
 MLS ID #1018680, Dominique Jenkins, Listing by: KW Hudson Valley United. OneKey® MLS as distributed by MLS GRID
 - $499,9993 bd2 ba2.1k sqft6652 State Route 42, Woodbourne, NY 12788For Sale
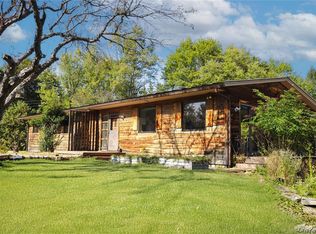 MLS ID #982817, Nicholas Torsiello, Listing by: K. Fortuna Realty, Inc.. OneKey® MLS as distributed by MLS GRID
 - $489,0003 bd2 ba2k sqft172 Wards Road, Livingston Manor, NY 12758For Sale
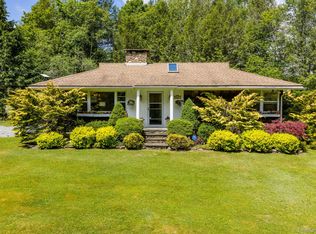 MLS ID #1015807, Dominique Jenkins, Listing by: KW Hudson Valley United. OneKey® MLS as distributed by MLS GRID
 - $459,9003 bd3 ba2.1k sqft114 Turkey Hollow Lane, Livingston Manor, NY 12758For Sale
 MLS ID #1002065, Brian J Caplicki, Listing by: KW Hudson Valley United. OneKey® MLS as distributed by MLS GRID
 - $444,5003 bd3 ba3k sqft69 Crabby Road, Loch Sheldrake, NY 12759For SaleMLS ID #994123, Mark Karten PSA SRS, Listing by: Karten Real Estate Svcs LLC. OneKey® MLS as distributed by MLS GRID
- $469,9004 bd2 ba2.4k sqft34 Turkey Hollow Lane, Livingston Manor, NY 12758For SaleMLS ID #1002067, Brian J Caplicki, Listing by: KW Hudson Valley United. OneKey® MLS as distributed by MLS GRID
- $399,0003 bd2 ba1.9k sqft502 Myers Road, Neversink, NY 12765For SaleMLS ID #1003478, Sean Drown, Listing by: Land and Water Realty LLC. OneKey® MLS as distributed by MLS GRID
- $489,0004 bd2 ba1.7k sqft64 & 68 Mineral Springs Road, Livingston Manor, NY 12758For SaleMLS ID #1021260, Elizabeth A Bernitt, Listing by: Century 21 Geba Realty. OneKey® MLS as distributed by MLS GRID
- $575,0003 bd3 ba2k sqft26 Beckys Hill Road, Hurleyville, NY 12747For SaleMLS ID #1002927, Daria Sienitsky, Listing by: Resort Realty. OneKey® MLS as distributed by MLS GRID
- $399,9003 bd2 ba1.3k sqft128 Hall Road, Grahamsville, NY 12740For SaleMLS ID #1020323, Brian J Caplicki, Listing by: KW Hudson Valley United. OneKey® MLS as distributed by MLS GRID
- $449,0003 bd2 ba1.4k sqft35 Yaun Road, Livingston Manor, NY 12758For SaleMLS ID #999647, Thelonious Johnson, Listing by: Hart & Johnson Realty. OneKey® MLS as distributed by MLS GRID
- $499,9005 bd2 ba2.1k sqft463 Rose Valley Road, Monticello, NY 12701For SaleMLS ID #1027386, Brian J Caplicki, Listing by: KW Hudson Valley United. OneKey® MLS as distributed by MLS GRID
- $470,0004 bd2 ba2.7k sqft38 Moscoe Road, White Lake, NY 12786For SaleMLS ID #968845, Caroline Akt, Listing by: Caroline Akt Realty LLC. OneKey® MLS as distributed by MLS GRID
- $479,0003 bd3 ba2.1k sqft9 Masten Lake Court, Wurtsboro, NY 12790For SaleMLS ID #1022368, Marion Bruhns, Listing by: Howard Hanna Rand Realty. OneKey® MLS as distributed by MLS GRID
- $589,0003 bd3 ba2.4k sqft58 Wildwood Drive, South Fallsburg, NY 12779For SaleMLS ID #942390, Dali Levy, Listing by: KW Hudson Valley United. OneKey® MLS as distributed by MLS GRID
- $479,0003 bd3 ba2.3k sqft20 Bristol Circle, Rock Hill, NY 12775For SaleMLS ID #987303, Alan R. Wieder, Listing by: Catskills Home Services. OneKey® MLS as distributed by MLS GRID
- $500,0004 bd3 ba3.5k sqft80 Jones Road, Pine Bush, NY 12566For SaleMLS ID #1007640, Kevin Gagliano, Listing by: Kevin Gagliano. OneKey® MLS as distributed by MLS GRID
- $435,0003 bd2 ba1.4k sqft27 Elbert Road, Wurtsboro, NY 12790For SaleMLS ID #1031067, Jason L. Grossman, Listing by: KW Hudson Valley United. OneKey® MLS as distributed by MLS GRID
- $389,0003 bd2 ba1.8k sqft48 Mahogany Lane, Liberty, NY 12754For SaleMLS ID #993405, Diane Silver, Listing by: KW Hudson Valley United. OneKey® MLS as distributed by MLS GRID
- $425,0003 bd2 ba2k sqft17 Nightingale Trail E, Wurtsboro, NY 12790For SaleMLS ID #1031508, Michelle Getty, Listing by: HVG Realty, Inc.. OneKey® MLS as distributed by MLS GRID
