
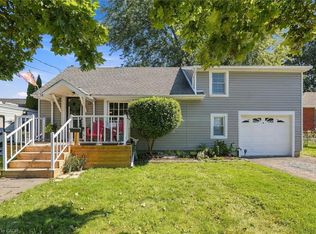
Welcome to 4 Conlon Crescent! Nestled on a quiet, low-traffic crescent in a desirable Thorold neighborhood, this 997 sq. ft. main-floor bungalow presents a rare blend of location, lifestyle, and upside. Situated on a generous 56 ft x 100 ft lot, the property features scenic views of the nearby Welland Canal, offering a peaceful backdrop to everyday living while keeping you just minutes from local parks, schools, shopping, and highway access. The main level offers a functional floor plan with three comfortable bedrooms, a full four-piece bathroom, and bright living areas. Below, the expansive full basement provides a versatile blank canvas for your future recreation room, home gym, workshop, or additional living space. Exterior features include a spacious backyard ready for summer entertaining and a detached two-car garage offering plenty of storage and parking. While the home requires some cosmetic updates and personal touches, it is rock-solid and packed with potential. Perfect for first-time buyers looking to build instant sweat equity, savvy investors seeking a renovation project, or downsizers wanting main-floor living with space to spare. Opportunities with this location and lot size don't stay on the market long—book your private showing today and bring your vision to life!
For sale
C$439,900
4 Conlon Cres, Thorold, ON L2V 2M7
3beds
997sqft
Single Family Residence, Residential
Built in ----
5,600 Square Feet Lot
$-- Zestimate®
C$441/sqft
C$-- HOA
What's special
Quiet low-traffic crescentFunctional floor planThree comfortable bedroomsFull four-piece bathroomExpansive full basement
- 1 day
- 4
- 0
Zillow last checked:
Listing updated:
Listed by:
Stephen Canjar, Salesperson,
Real Broker Ontario Ltd.
Source: ITSO,MLS®#: 40864153Originating MLS®#: Cornerstone Association of REALTORS®
Facts & features
Interior
Bedrooms & bathrooms
- Bedrooms: 3
- Bathrooms: 1
- Full bathrooms: 1
- Main level bathrooms: 1
- Main level bedrooms: 3
Bedroom
- Level: Main
Bedroom
- Level: Main
Bedroom
- Level: Main
Bathroom
- Features: 4-Piece
- Level: Main
Kitchen
- Level: Main
Living room
- Level: Main
Heating
- Forced Air, Natural Gas
Cooling
- Central Air
Appliances
- Included: Dryer, Refrigerator, Stove, Washer
Features
- None
- Basement: Full,Unfinished
- Has fireplace: No
Interior area
- Total structure area: 997
- Total interior livable area: 997 sqft
- Finished area above ground: 997
Property
Parking
- Total spaces: 5
- Parking features: Detached Garage, Private Drive Single Wide
- Garage spaces: 2
- Uncovered spaces: 3
Features
- Stories: 1
- Frontage type: West
- Frontage length: 56.00
Lot
- Size: 5,600 Square Feet
- Dimensions: 56 x 100
- Features: Urban, City Lot, Schools, Shopping Nearby
Details
- Parcel number: 644520200
- Zoning: R2
Construction
Type & style
- Home type: SingleFamily
- Architectural style: Bungalow
- Property subtype: Single Family Residence, Residential
Materials
- Vinyl Siding
- Roof: Asphalt Shing
Condition
- 51-99 Years
- New construction: No
Utilities & green energy
- Sewer: Sewer (Municipal)
- Water: Municipal
Community & HOA
Location
- Region: Thorold
Financial & listing details
- Price per square foot: C$441/sqft
- Annual tax amount: C$3,160
- Date on market: 9/16/2026
- Inclusions: Dryer, Refrigerator, Stove, Washer
Price history
| Date | Event | Price |
|---|---|---|
| 9/16/2026 | Listed for sale | C$439,900C$441/sqft |
Source:  TRREB #X13793146 Report a problem TRREB #X13793146 Report a problem | ||
Public tax history
Tax history is unavailable.
Climate risks
Neighborhood: L2V
Similar homes
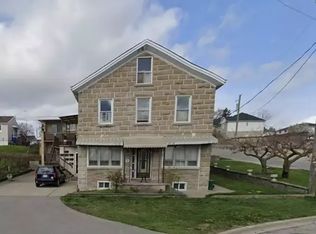
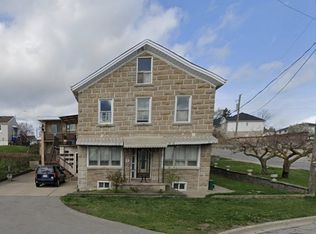
- C$429,9003 bd1 ba854 sqft51 Queen St S, Thorold, ON L2V 3N2For Sale
 MLS ID #40864562, Scott Fishman, Salesperson, Royal LePage NRC Realty Inc.. ITSO
 - C$429,9002 bd2 ba824 sqft158 Niagara Falls Rd, Thorold, ON L2V 1H6For Sale
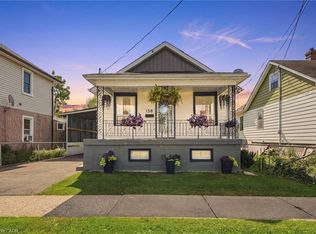 MLS ID #40863827, Rob Golfi, Salesperson, RE/MAX Escarpment Golfi Realty Inc.. ITSO
 - C$434,9002 bd2 ba903 sqft68 Hamilton St, Saint Catharines, ON L2S 1K6For Sale
 MLS ID #40863574, Michael St. Jean, Salesperson, Michael St. Jean Realty Inc.. ITSO
 - C$449,9002 bd1 ba1k sqft17 Foxglove Ave, Saint Catharines, ON L2M 3E7For Sale
 MLS ID #40863186, Rob Golfi, Salesperson, RE/MAX Escarpment Golfi Realty Inc.. ITSO
