Looking for a home that offers space, comfort, and income potential? This well maintained two apartment home is located on a quiet cul-de-sac and backing onto a playground, all while being just minutes from major amenities. The main floor features three bedrooms, with a primary bedroom ensuite. Large eat in kitchen, with a formal dining room, living room and rec room. Recent upgrades include new HRV, refinished hardwood floors, new laminate, and freshly painted throughout. The bright and spacious basement apartment features two bedrooms, a living room, an eat in kitchen, its own laundry a well designed layout. As per the Sellers Direction there will be no conveyance of offers until 5pm on June 10th 2026 and offers are to remain open for consideration until 8pm that same day.
Pending
C$489,900
4 Crystal Place, Mount Pearl, NL A1N4W6
5beds
2,534sqft
Apartment, Single Family Residence
Built in 1994
-- sqft lot
$-- Zestimate®
C$193/sqft
C$-- HOA
What's special
Backing onto a playgroundPrimary bedroom ensuiteFormal dining roomRec roomWell designed layout
- 15 days |
- 21 |
- 0 |
Zillow last checked:
Listing updated:
Listed by:
Charlene Walsh,
RE/MAX Realty Specialists
Source: Newfoundland and Labrador AR,MLS®#: 1298620
Facts & features
Interior
Bedrooms & bathrooms
- Bedrooms: 5
- Bathrooms: 4
- Full bathrooms: 3
- 1/2 bathrooms: 1
Bedroom
- Level: Main
- Area: 117 Square Feet
- Dimensions: 13 X 9
Bedroom
- Level: Main
- Area: 87.38 Square Feet
- Dimensions: 9.8 X 8'11"
Other
- Level: Basement
- Area: 84.78 Square Feet
- Dimensions: 9'1"x9'4"
Other
- Level: Main
- Area: 155.81 Square Feet
- Dimensions: 13'2"x11'10"
Other
- Level: Basement
- Area: 126 Square Feet
- Dimensions: 14x9'
Other
- Level: Basement
- Area: 22.96 Square Feet
- Dimensions: 4'9"x4'10"
Other
- Level: Basement
- Area: 123.68 Square Feet
- Dimensions: 12'9x9.7
Other
- Level: Basement
- Area: 142.01 Square Feet
- Dimensions: 11'11"x11'11"
Dining room
- Level: Main
- Area: 118.65 Square Feet
- Dimensions: 10.5 X 11.3
Kitchen
- Level: Main
- Area: 176.53 Square Feet
- Dimensions: 12.7 X 13.9
Laundry
- Level: Basement
- Area: 29 Square Feet
- Dimensions: 5 X 5.8
Living room
- Level: Main
- Area: 204.97 Square Feet
- Dimensions: 11'11'X 17.2
Recreation room
- Level: Basement
- Area: 176.4 Square Feet
- Dimensions: 14.7 X 12
Heating
- Electric
Cooling
- Electric
Appliances
- Included: Dishwasher, Refrigerator, Stove
Features
- Flooring: Hardwood
- Basement: Apartment,Full
Interior area
- Total structure area: 2,534
- Total interior livable area: 2,534 sqft
Property
Parking
- Parking features: None
- Has uncovered spaces: Yes
Features
- Levels: Split Entry
- Patio & porch: Patio
Lot
- Dimensions: 40 x 103 x 57 x 103
- Features: Landscaped
Details
- Zoning description: res
Construction
Type & style
- Home type: Apartment
- Property subtype: Apartment, Single Family Residence
- Attached to another structure: Yes
Materials
- Vinyl Siding
- Foundation: Frame, Concrete Perimeter
- Roof: Shingle - Asphalt
Condition
- Year built: 1994
Utilities & green energy
- Sewer: Public Sewer
- Water: Public
Community & HOA
Community
- Subdivision: Pearlgate
Location
- Region: Mount Pearl
Financial & listing details
- Price per square foot: C$193/sqft
- Annual tax amount: C$2,773
- Date on market: 6/29/2026
Charlene Walsh
Charlene Walsh
(709) 689-3636
By pressing Contact Agent, you agree that the real estate professional identified above may call/text you about your search, which may involve use of automated means and pre-recorded/artificial voices. You don't need to consent as a condition of buying any property, goods, or services. Message/data rates may apply. You also agree to our Terms of Use. Zillow does not endorse any real estate professionals. We may share information about your recent and future site activity with your agent to help them understand what you're looking for in a home.
Price history
Price history is unavailable.
Public tax history
Tax history is unavailable.
Climate risks
Neighborhood: A1N
Nearby schools
GreatSchools rating
No schools nearby
We couldn't find any schools near this home.
Schools provided by the listing agent
- District: Mount Pearl
Source: Newfoundland and Labrador AR. This data may not be complete. We recommend contacting the local school district to confirm school assignments for this home.
- C$439,9003 bd3 ba2.4k sqft7 Relay Rd, Mount Pearl, NL A1N5A8Pending

- C$375,0003 bd2 ba2.2k sqft3 Hodder Pl, Mount Pearl, NL A1N5C2Pending
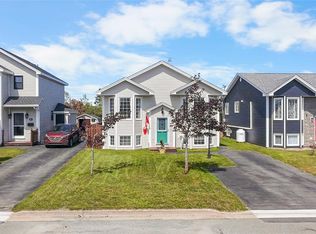
- C$489,9003 bd4 ba2.6k sqft2 Gates Pl, Mount Pearl, NL A1N5A5Pending
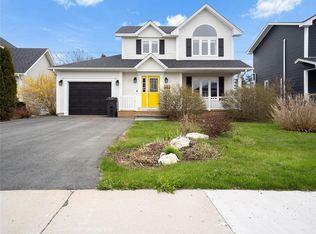
- C$284,9002 bd1 ba1.5k sqft153 Green Acre Dr, St. John's, NL A1H1C3Pending

- C$849,9004 bd5 ba4.1k sqft3 Royal Sovereign Close, Mount Pearl, NL A1N4N3Pending
- C$555,0005 bd4 ba2.6k sqft168 Diamond Marsh Dr, St. John's, NL A1H0N1Pending
- C$477,9005 bd3 ba2.5k sqft12 Portsmouth Close, Mount Pearl, NL A1N3Y2Pending
- C$359,9003 bd2 ba2k sqft14 Yetman Dr, Mount Pearl, NL A1N3A8Pending
Similar homes
- C$460,0005 bd2 ba2.2k sqft131 Canada Drive, St. John's, NL A1E2M7For Sale
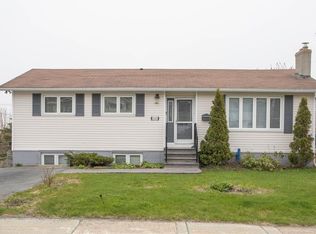 MLS ID #1298083, Brian Kelsey, RE/MAX Realty Specialists. Newfoundland and Labrador AR
 - C$549,9003 bd3 ba3.3k sqft15 Dauntless Street, St. John's, NL A1B0E8For Sale
 MLS ID #1300416, Chris Dunn, RE/MAX Infinity Realty Inc. - Sheraton Hotel. Newfoundland and Labrador AR
 - C$499,0004 bd3 ba2.1k sqft17 Tigress Street, St. John's, NL A1B0L6For Sale
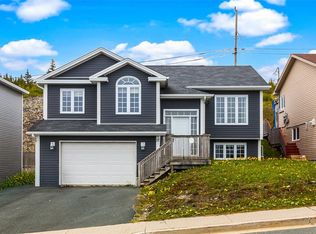 MLS ID #1295615, Mae Jia, Keller Williams Platinum Realty. Newfoundland and Labrador AR
 - C$509,9004 bd3 ba2.5k sqft20 Tullamore Street, St. John's, NL A1H0C6For Sale
 MLS ID #1299966, Brittany Penney,OTHER, 3% Realty East Coast. Newfoundland and Labrador AR
 - C$449,9004 bd2 ba2.1k sqft94 Ashford Drive, Mount Pearl, NL A1N2Z5For SaleMLS ID #1299854, Jeremy Cummings, RE/MAX Realty Specialists. Newfoundland and Labrador AR
- C$499,9005 bd3 ba2.2k sqft24 Peter's Place, Torbay, NL A1K1G3For SaleMLS ID #1299874, Winnie Lei, RE/MAX Realty Specialists. Newfoundland and Labrador AR
- C$449,9005 bd3 ba2.4k sqft11 Paddy Kay Drive, Paradise, NL A1L4B2For SaleMLS ID #1300140, Candice Mayo, 3% Realty East Coast. Newfoundland and Labrador AR
- C$469,0005 bd3 ba2k sqft31 Howard Avenue, Paradise, NL A1L3M9For SaleMLS ID #1299905, Cody Walsh, BlueKey Realty Inc.. Newfoundland and Labrador AR
- C$410,0005 bd3 ba2k sqft134 St. Thomas Line, Paradise, NL A1L2R1For SaleMLS ID #1300080, Amanda Roberts, 3% Realty East Coast. Newfoundland and Labrador AR
- C$469,9004 bd3 ba2k sqft51 Finlaystone Drive, Mt. Pearl, NL A1N0E2For SaleMLS ID #1300165, Wally Lane, 4 Percent Real Estate Professionals Inc.. Newfoundland and Labrador AR
- C$379,9005 bd2 ba1.9k sqft44 Grieve Street, St. John's, NL A1E3W1For SaleMLS ID #1300159, Matthew Russell, Keller Williams Platinum Realty. Newfoundland and Labrador AR
- C$499,9003 bd2 ba2.4k sqft40 Finlaystone Drive, Mt. Pearl, NL A1A0E2For SaleMLS ID #1299954, Brandon Pennell, BlueKey Realty Inc.. Newfoundland and Labrador AR
- C$569,9005 bd8 ba2.3k sqft50 Orlando Place, St. John's, NL A1B0N6For SaleMLS ID #1299981, Brad Colbert, RE/MAX Realty Specialists. Newfoundland and Labrador AR
- C$459,9004 bd3 ba2.8k sqft15 Baltimore Street, St. John's, NL A1B3C1For SaleMLS ID #1300128, Justin Penney, 3% Realty East Coast. Newfoundland and Labrador AR
- C$439,9004 bd2 ba2.4k sqft42 Thorburn Road, St. John's, NL A1B3L9For SaleMLS ID #1300219, Chantelle English, 3% Realty East Coast. Newfoundland and Labrador AR
- C$384,9005 bd3 ba2.4k sqft12 Kieley Drive, Goulds, NL A1S1S5For SaleMLS ID #1299772, Josh Lee, Century 21 Seller`s Choice Inc.. Newfoundland and Labrador AR
- C$569,9003 bd3 ba2.5k sqft54 Blade Crescent, Mount Pearl, NL A1N5K9For SaleMLS ID #1300343, Cliff Curtis, Century 21 Seller`s Choice Inc.. Newfoundland and Labrador AR
- C$399,9005 bd3 ba1.8k sqft458 Newfoundland Drive, St. John's, NL A1A4E3For SaleMLS ID #1300056, Erica Coultas, RE/MAX Infinity Realty Inc. - Sheraton Hotel. Newfoundland and Labrador AR
- C$459,9002 bd2 ba1.3k sqft14 Castle Bridge Drive, St. John's, NL A1H0C6For SaleMLS ID #1299962, Austin Bixby, RE/MAX Infinity Realty Inc.. Newfoundland and Labrador AR
- C$339,9004 bd2 ba2.2k sqft3 Pike Place, Mount Pearl, NL A1N2K8For SaleMLS ID #1299982, Charlene Walsh, RE/MAX Realty Specialists. Newfoundland and Labrador AR
