This 2 bedroom ranch sitting on a corner lot, overlooking Kilton Pond has been updated and is ready for new owners! One level living with a large sunny living room with hardwood floors, a new gas fireplace and mini splits opens up to the front deck. A spacious kitchen has an abundance of cabinets and room for an island or dining room table. There are also 2 bedrooms and a full bath with a new tub/shower combo. The full basement has laundry hookups and plenty of room for storage. Small garage outside for the yard toys and storage, and a new drilled well. Enjoy the private yard space with perennials and a new drilled well. Public access to Kilton Pond is just a short walk away. Delayed showings until the Open House on Saturday 11/14 10am - 12pm.
Active
Listed by: Vanessa Stone Real Estate • Jillian Kenney • 603-632-5757
$319,900
4 Doten Lane, Grafton, NH 03240
2beds
1,068sqft
Ranch
Built in 1963
10,019 Square Feet Lot
$315,700 Zestimate®
$300/sqft
$-- HOA
What's special
- 7 days
- 371
- 30
Zillow last checked:
Listing updated:
Listed by:
Jillian Kenney,
Vanessa Stone Real Estate 603-632-5757
Source: PrimeMLS,MLS#: 5117561
Facts & features
Interior
Bedrooms & bathrooms
- Bedrooms: 2
- Bathrooms: 1
- Full bathrooms: 1
Heating
- Propane, Hot Air, Mini Split, Gas Fireplace
Cooling
- Mini Split
Appliances
- Included: Dishwasher, Microwave, Gas Range, Refrigerator
- Laundry: In Basement
Features
- Ceiling Fan(s), Kitchen/Dining, Natural Woodwork
- Flooring: Laminate, Tile
- Basement: Bulkhead,Concrete Floor,Full,Interior Stairs,Unfinished,Interior Access,Exterior Entry,Walk-Up Access
- Has fireplace: Yes
- Fireplace features: Gas
Interior area
- Total structure area: 2,056
- Total interior livable area: 1,068 sqft
- Finished area above ground: 1,068
- Finished area below ground: 0
Property
Parking
- Total spaces: 1
- Parking features: Gravel, Driveway, Unpaved
- Garage spaces: 1
- Has uncovered spaces: Yes
Accessibility
- Accessibility features: 1st Floor Bedroom, 1st Floor Full Bathroom, 1st Floor Hrd Surfce Flr, Bathroom w/Tub
Features
- Levels: One
- Stories: 1
- Exterior features: Deck, Natural Shade
- Fencing: Partial
- Has view: Yes
- View description: Water
- Has water view: Yes
- Water view: Water
- Body of water: Kilton Pond
- Frontage length: Road frontage: 200
Lot
- Size: 10,019 Square Feet
- Features: Corner Lot, Country Setting, Rural
Details
- Parcel number: GRFTM0011AL000267S000000
- Zoning: Residential
- Zoning description: Residential
- Special conditions: Standard
Construction
Type & style
- Home type: SingleFamily
- Architectural style: Ranch
- Property subtype: Ranch
Materials
- Wood Frame, Vinyl Siding
- Foundation: Block
- Roof: Asphalt Shingle
Condition
- New construction: No
- Year built: 1963
Utilities & green energy
- Electric: 100 Amp Service, Circuit Breakers
- Sewer: 1000 Gallon, Private Sewer
- Utilities for property: Propane, Gas On-Site
Community & HOA
Location
- Region: Grafton
Financial & listing details
- Price per square foot: $300/sqft
- Tax assessed value: $115,200
- Annual tax amount: $3,960
- Date on market: 11/11/2026
- Listing agreement: Exclusive Right
- Road surface type: Dirt
Estimated market value
$315,700
$300,000 - $331,000
$2,037/mo
Price history
| Date | Event | Price |
|---|---|---|
| 11/14/2026 | Listed for sale | $319,900+25.5%$300/sqft |
Source:  PrimeMLS #5117561 Report a problem | ||
| 5/21/2025 | Sold | $255,000+2%$239/sqft |
Source: PrimeMLS #5036423 Report a problem | ||
| 4/17/2025 | Contingent | $250,000$234/sqft |
Source: PrimeMLS #5036423 Report a problem | ||
| 4/16/2025 | Listed for sale | $250,000+792.9%$234/sqft |
Source: PrimeMLS #5036423 Report a problem | ||
| 9/10/2012 | Sold | $28,000$26/sqft |
Source: Public Record Report a problem | ||
Public tax history
| Year | Property taxes | Tax assessment |
|---|---|---|
| 2024 | $3,525 +12.1% | $115,200 |
| 2023 | $3,145 +3.5% | $115,200 +0.4% |
| 2022 | $3,040 -1.3% | $114,700 |
| 2021 | $3,080 | $114,700 |
| 2020 | $3,080 -10.7% | $114,700 +5.6% |
| 2019 | $3,450 +10.3% | $108,600 |
| 2018 | $3,127 +2.9% | $108,600 |
| 2017 | $3,040 +7.1% | $108,600 |
| 2016 | $2,839 -3.4% | $108,600 +0.4% |
| 2015 | $2,940 | $108,200 |
Find assessor info on the county website
Monthly payment
Est. payment
Payment breakdown
Explore the cost of this home by adjusting the details. Changes won't be saved.Climate risks
Neighborhood: 03240
Nearby schools
Schools provided by the listing agent
- Elementary: Canaan Elementary School
- Middle: Indian River Middle School
- High: Mascoma Valley Regional High
- District: Mascoma Valley Sch Dst SAU #62
Source: PrimeMLS. This data may not be complete. We recommend contacting the local school district to confirm school assignments for this home.
Similar homes
- $329,0002 bd1 ba674 sqft5 Shore Road, Grafton, NH 03240Active
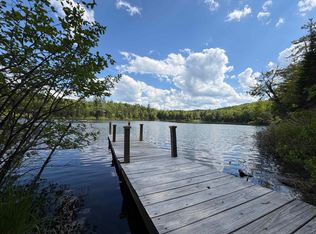 MLS ID #5108769, Sarah A Carter. PrimeMLS
- $299,0002 bd1 ba1.3k sqft6 Morrill Way, Orange, NH 03741Active
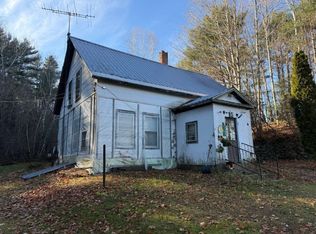 MLS ID #P5118302, Doreen Wyman. PrimeMLS
- $299,9992 bd1 ba1.3k sqft958 South Road, Canaan, NH 03741Active
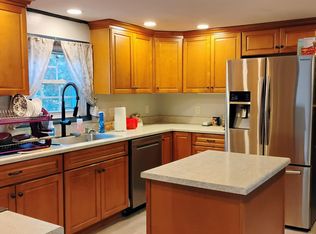 MLS ID #5115702, Frederick Lane. PrimeMLS
- $269,0002 bd2 ba1.3k sqft71 Library Road, Grafton, NH 03240Active
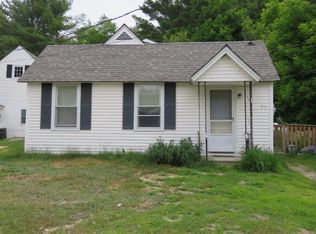 MLS ID #5082119, Tiffany A Favreau. PrimeMLS
