Welcome to the newest Doylestown townhome community of 18 homes to be built just within minutes of walking to the borough! Best of all this home includes its own elevator to all levels to make it even better. Conveniently located down the block from the county courthouse, shopping and dining, giving you access to lead your best lifestyle. Plus, these four story homes each will conveniently include an elevator to every floor. Your entry level starts with a two car garage and behind a wonderful flex room or 4th bedroom, great for a home office or work out area, completed by a full bath. Next level, your open concept main living area boasts a gourmet kitchen with a huge center island and stainless steel appliances. Open to the kitchen is your great room on one side and a dining area on the other, you choose which is which. A deck on this floor allows you to sip your morning drink outside and enjoy the fresh air. Next up to the Primary bedroom and bath, large laundry room with quartz top sink. A secondary bedroom and full bath with shower complete your sleeping area. The last and most spectacular 4th level has an open loft with terrace overlooking the town area, wonderful privacy for your own at home sanctuary. There is a secluded third bedroom and full bath for visitors as well. Don't miss out on the limited sought after new construction in the most desirable place to call home for the next chapter of relaxation. Still time to personalize this home at our award winning Design Studio. Contact us today for information to take advantage of this limited opportunity.
Pending
$1,028,562
4 Dutch Ln #11, Doylestown, PA 18901
4beds
2,537sqft
Townhouse
Built in 2026
-- sqft lot
$-- Zestimate®
$405/sqft
$197/mo HOA
What's special
- 7 days
- 7
- 0
Zillow last checked:
Listing updated:
Listed by:
fran gervasio 267-717-2500,
Toll Brothers Real Estate, Inc. 2159388311
Source: Bright MLS,MLS#: PABU2133904
Facts & features
Interior
Bedrooms & bathrooms
- Bedrooms: 4
- Bathrooms: 5
- Full bathrooms: 4
- 1/2 bathrooms: 1
- Main level bathrooms: 5
- Main level bedrooms: 4
Basement
- Area: 0
Heating
- Forced Air, Natural Gas
Cooling
- Central Air, Electric
Appliances
- Included: Microwave, Built-In Range, Cooktop, Dishwasher, Disposal, Exhaust Fan, Oven, Oven/Range - Gas, Range Hood, Stainless Steel Appliance(s), Tankless Water Heater
- Laundry: Hookup, Upper Level
Features
- Bathroom - Walk-In Shower, Breakfast Area, Combination Kitchen/Living, Dining Area, Elevator, Family Room Off Kitchen, Open Floorplan, Kitchen Island, Kitchen - Gourmet, Primary Bath(s), Recessed Lighting, Other, 9'+ Ceilings
- Flooring: Ceramic Tile, Carpet, Engineered Wood
- Windows: Vinyl Clad, Low Emissivity Windows
- Has basement: No
- Has fireplace: No
Interior area
- Total structure area: 2,537
- Total interior livable area: 2,537 sqft
- Finished area above ground: 2,537
- Finished area below ground: 0
Property
Parking
- Total spaces: 2
- Parking features: Storage, Garage Door Opener, Inside Entrance, Attached
- Attached garage spaces: 2
Accessibility
- Accessibility features: Accessible Elevator Installed
Features
- Levels: Four
- Stories: 4
- Pool features: None
- Has view: Yes
- View description: Street
Details
- Additional structures: Above Grade, Below Grade
- Parcel number: 09009046018
- Zoning: TOWNHOMES
- Special conditions: Standard
Construction
Type & style
- Home type: Townhouse
- Architectural style: Contemporary
- Property subtype: Townhouse
Materials
- Combination
- Foundation: Slab
- Roof: Shingle
Condition
- Excellent
- New construction: Yes
- Year built: 2026
Details
- Builder model: Courtland
- Builder name: Toll Brothers
Utilities & green energy
- Electric: 200+ Amp Service
- Sewer: Other
- Water: Public
- Utilities for property: Cable Available, Natural Gas Available, Underground Utilities
Community & HOA
Community
- Subdivision: 280 North At Doylestown
HOA
- Has HOA: Yes
- Services included: Common Area Maintenance, Maintenance Grounds, Snow Removal, Trash
- HOA fee: $197 monthly
- HOA name: 280 NORTH ASSOCIATION
Location
- Region: Doylestown
- Municipality: DOYLESTOWN TWP
Financial & listing details
- Price per square foot: $405/sqft
- Date on market: 10/19/2026
- Listing agreement: Exclusive Right To Sell
- Listing terms: Cash,Conventional
- Ownership: Fee Simple
Estimated market value
Not available
Estimated sales range
Not available
Not available
Price history
| Date | Event | Price |
|---|---|---|
| 10/19/2026 | Pending sale | $1,028,562$405/sqft |
Source:  Bright MLS #PABU2133904 Report a problem | ||
Public tax history
Tax history is unavailable.
Monthly payment
Est. payment
Payment breakdown
Explore the cost of this home by adjusting the details. Changes won't be saved.Climate risks
Neighborhood: 18901
Nearby schools
Schools provided by the listing agent
- District: Central Bucks
Source: Bright MLS. This data may not be complete. We recommend contacting the local school district to confirm school assignments for this home.
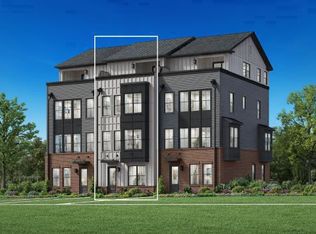
- $1,001,2753 bd5 ba2.5k sqft10 Dutch Ln #8, Doylestown, PA 18901New Construction
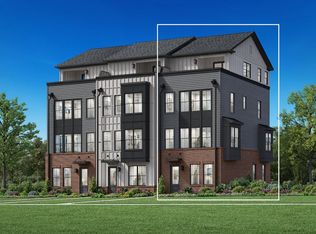
- $1,146,3753 bd5 ba2.5k sqft5 Dutch Ln #18, Doylestown, PA 18901New Construction
- $313,2524 bd2 ba3.2k sqft49 W Court St, Doylestown, PA 18901Off Market
- $1,545,6001 bd5 ba2.8k sqft45 W Court St APT 1, Doylestown, PA 18901Off Market
Similar homes
- $1,146,3753 bd5 ba2.5k sqft5 Dutch Ln #18, Doylestown, PA 18901New Construction
 MLS ID #PABU2134008, fran gervasio, Toll Brothers Real Estate, Inc.. Bright MLS
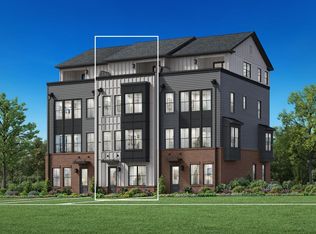
- from $1,009,9953 bd4 ba2.5k sqftCourtland Plan, 280 North at Doylestown, Doylestown, PA 18901New Construction
 Toll Brothers Inc.
- from $1,039,9953 bd4 ba2.5k sqftCourtland Elite Plan, 280 North at Doylestown, Doylestown, PA 18901New Construction
 Toll Brothers Inc.
- $853,5004 bd4 ba2.2k sqft1965 Turk Rd, Doylestown, PA 18901New Construction
 MLS ID #PABU2125316, Vincent Vesci, Compass RE. Bright MLS
- $995,0003 bd3 ba3.2k sqft48 Mill Creek Dr, Doylestown, PA 18901For SaleMLS ID #PABU2119292, Vincent Vesci, Compass RE. Bright MLS
- $817,5004 bd4 ba2.2k sqft1963 Turk Rd, Doylestown, PA 18901New ConstructionMLS ID #PABU2125326, Vincent Vesci, Compass RE. Bright MLS
- $797,5004 bd4 ba2.2k sqft1953 Turk Rd, Doylestown, PA 18901New ConstructionMLS ID #PABU2125364, Vincent Vesci, Compass RE. Bright MLS
- $787,5004 bd4 ba2.2k sqft1955 Turk Rd, Doylestown, PA 18901New ConstructionMLS ID #PABU2125358, Vincent Vesci, Compass RE. Bright MLS
- $777,5004 bd4 ba2.2k sqft1961 Turk Rd, Doylestown, PA 18901New ConstructionMLS ID #PABU2125334, Vincent Vesci, Compass RE. Bright MLS
- $779,5004 bd4 ba2.2k sqft1959 Turk Rd, Doylestown, PA 18901New ConstructionMLS ID #PABU2125336, Vincent Vesci, Compass RE. Bright MLS
- $779,5004 bd4 ba2.2k sqft1957 Turk Rd, Doylestown, PA 18901New ConstructionMLS ID #PABU2125356, Vincent Vesci, Compass RE. Bright MLS
- $873,5004 bd4 ba2.2k sqft1969 Turk Rd, Doylestown, PA 18901New ConstructionMLS ID #PABU2125398, Vincent Vesci, Compass RE. Bright MLS
- $889,0004 bd4 ba2.6k sqft886 Sackettsford Rd, Ivyland, PA 18974For SaleMLS ID #PABU2127830, Maggie Coe, RE/MAX Properties - Newtown. Bright MLS
- $984,9004 bd3 ba3k sqft0 Pecan Dr #3, Lansdale, PA 19446New ConstructionMLS ID #PAMC2196470, Mary Zabriskie, Christopher Real Estate Services. Bright MLS
- $973,6553 bd3 ba2.5k sqft734 Emory Ct, Horsham, PA 19044New ConstructionMLS ID #PAMC2177518, Rima Kapel, Vanguard Realty Associates. Bright MLS
- $749,0003 bd3 ba2.4k sqft514 Fullerton Farm Ct #18, Chalfont, PA 18914New ConstructionMLS ID #PABU2123380, Nick DeLuca, KW Empower. Bright MLS
- $599,9003 bd3 ba2.8k sqftLOT 14 Kennedy Way, Warminster, PA 18974New ConstructionMLS ID #PABU2129486, John Menno, BHHS Fox & Roach -Yardley/Newtown. Bright MLS
- $652,0003 bd4 ba2.2k sqft143 Brianna Ct #22, Chalfont, PA 18914New ConstructionMLS ID #PABU2130520, Ellen Nemeth, Toll Brothers Real Estate, Inc.. Bright MLS
