Coming very soon! The newest Doylestown townhome community of 18 homes to be built just within a minute of walking to the borough! Conveniently located down the block from the county courthouse, shopping and dining, giving you access to lead your best lifestyle. Plus, these four story homes each will conveniently include an elevator to every floor. Your entry level starts with a two car garage and behind a wonderful flex room, great for a home office or work out area, completed by your first powder room. Next level, your open concept main living area boasts a gourmet kitchen with a huge center island and stainless steel appliances. Open to the kitchen is your great room on one side and a dining area on the other, you choose which is which. A deck on this floor allows you to sip your morning drink outside and enjoy the fresh air. Next up to the Primary bedroom and bath, large laundry room with quartz top sink. A secondary bedroom and full bath with shower complete your sleeping area. The last and most spectacular 4th level has an open loft with terrace overlooking the town area, wonderful privacy for your own at home sanctuary. There is a secluded third bedroom and full bath for visitors as well. Don't miss out on the limited sought after new construction in the most desirable place to call home for the next chapter of relaxation. Contact us today for information as it becomes available to take advantage of this limited opportunity. This complete price includes all upgrades and selections made for a quicker move in time!
New construction
$1,001,275
10 Dutch Ln #8, Doylestown, PA 18901
3beds
2,537sqft
Townhouse
Built in 2026
-- sqft lot
$-- Zestimate®
$395/sqft
$197/mo HOA
What's special
Elevator to every floorTwo car garageFirst powder roomGreat roomDining areaPrimary bedroom and bath
- 1 day
- 137
- 5
Zillow last checked:
Listing updated:
Listed by:
fran gervasio 267-717-2500,
Toll Brothers Real Estate, Inc. 2159388311
Source: Bright MLS,MLS#: PABU2133656
Facts & features
Interior
Bedrooms & bathrooms
- Bedrooms: 3
- Bathrooms: 5
- Full bathrooms: 3
- 1/2 bathrooms: 2
- Main level bathrooms: 1
Basement
- Area: 0
Heating
- Forced Air, Natural Gas
Cooling
- Central Air, Electric
Appliances
- Included: Microwave, Built-In Range, Cooktop, Dishwasher, Disposal, Exhaust Fan, Oven, Oven/Range - Gas, Range Hood, Stainless Steel Appliance(s), Tankless Water Heater
- Laundry: Hookup, Upper Level
Features
- Bathroom - Walk-In Shower, Breakfast Area, Combination Kitchen/Living, Dining Area, Elevator, Family Room Off Kitchen, Open Floorplan, Kitchen Island, Kitchen - Gourmet, Primary Bath(s), Recessed Lighting, Other, 9'+ Ceilings
- Flooring: Ceramic Tile, Carpet, Engineered Wood
- Windows: Vinyl Clad, Low Emissivity Windows
- Has basement: No
- Has fireplace: No
Interior area
- Total structure area: 2,537
- Total interior livable area: 2,537 sqft
- Finished area above ground: 2,537
- Finished area below ground: 0
Property
Parking
- Total spaces: 2
- Parking features: Storage, Garage Door Opener, Inside Entrance, Attached
- Attached garage spaces: 2
Accessibility
- Accessibility features: Accessible Elevator Installed
Features
- Levels: Four
- Stories: 4
- Pool features: None
- Has view: Yes
- View description: Street
Details
- Additional structures: Above Grade, Below Grade
- Parcel number: 09009046018
- Zoning: TOWNHOMES
- Special conditions: Standard
Construction
Type & style
- Home type: Townhouse
- Architectural style: Contemporary
- Property subtype: Townhouse
Materials
- Combination
- Foundation: Slab
- Roof: Shingle
Condition
- Excellent
- New construction: Yes
- Year built: 2026
Details
- Builder model: Courtland
- Builder name: Toll Brothers
Utilities & green energy
- Electric: 200+ Amp Service
- Sewer: Other
- Water: Public
- Utilities for property: Cable Available, Natural Gas Available, Underground Utilities
Community & HOA
Community
- Subdivision: None Available
HOA
- Has HOA: Yes
- Services included: Common Area Maintenance, Maintenance Grounds, Snow Removal, Trash
- HOA fee: $197 monthly
- HOA name: 280 NORTH ASSOCIATION
Location
- Region: Doylestown
- Municipality: DOYLESTOWN TWP
Financial & listing details
- Price per square foot: $395/sqft
- Date on market: 10/15/2026
- Listing agreement: Exclusive Right To Sell
- Listing terms: Cash,Conventional
- Ownership: Fee Simple
Estimated market value
Not available
Estimated sales range
Not available
Not available
Price history
| Date | Event | Price |
|---|---|---|
| 10/15/2026 | Listed for sale | $1,001,275$395/sqft |
Source:  Bright MLS #PABU2133656 Report a problem Bright MLS #PABU2133656 Report a problem | ||
Public tax history
Tax history is unavailable.
Monthly payment
Est. payment
Payment breakdown
Explore the cost of this home by adjusting the details. Changes won't be saved.Climate risks
Neighborhood: 18901
Nearby schools
Schools provided by the listing agent
- District: Central Bucks
Source: Bright MLS. This data may not be complete. We recommend contacting the local school district to confirm school assignments for this home.

Similar homes
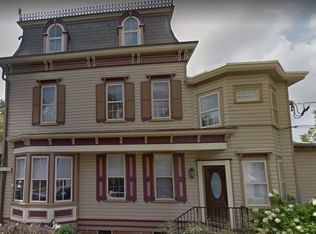
- $999,0003 bd2 ba1.9k sqft119 W Ashland St, Doylestown, PA 18901For Sale
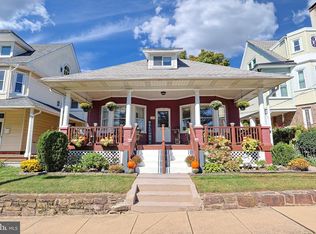
 MLS ID #PABU2132908, Matt Kapusta, EXP Realty, LLC. Bright MLS
 - from $1,009,9953 bd4 ba2.5k sqftCourtland Plan, 280 North at Doylestown, Doylestown, PA 18901New Construction
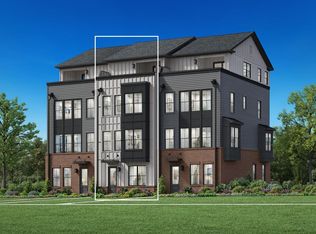 Toll Brothers Inc.
 - $850,0004 bd3 ba3.2k sqft22 Steeplechase Dr, Doylestown, PA 18901For Sale
 MLS ID #PABU2132936, Laurie Dau, EXP Realty, LLC. Bright MLS
 - $1,299,9004 bd4 ba2.1k sqft327 E Ashland St, Doylestown, PA 18901For Sale By Owner

- $1,150,0004 bd3 ba3k sqft99 Pickwick Dr, Doylestown, PA 18901For SaleMLS ID #PABU2131148, Jeff Lavine, Keller Williams Real Estate-Doylestown. Bright MLS
- $679,9003 bd4 ba2k sqft26 Cornerstone Ct #3702, Doylestown, PA 18901For SaleMLS ID #PABU2133354, Marykay Lojewski, Realty One Group Restore - Collegeville. Bright MLS
- $849,0004 bd3 ba1.8k sqft569 Maple Ave, Doylestown, PA 18901For SaleMLS ID #PABU2132484, Art Mazzei, Addison Wolfe Real Estate. Bright MLS
- $1,299,0004 bd3 ba3.8k sqft3967 Saw Mill Rd, Doylestown, PA 18902For SaleMLS ID #PABU2133224, Gail Brown, BHHS Fox & Roach-Doylestown. Bright MLS
- $774,9994 bd3 ba2.2k sqft62 Steeplechase Dr, Doylestown, PA 18901For SaleMLS ID #PABU2128916, Annie Hall, Howard Hanna Real Estate Services. Bright MLS
- $1,035,0003 bd3 ba3.1k sqft49 Tradesville Dr, Doylestown, PA 18901For SaleMLS ID #PABU2112906, Chelsea Williams, Keller Williams Real Estate-Doylestown. Bright MLS
- $800,0004 bd3 ba2.7k sqft2618 Springhill Cir, Furlong, PA 18925For SaleMLS ID #PABU2131136, Christine Meenan, Keller Williams Real Estate-Doylestown. Bright MLS
- $820,0003 bd3 ba3.2k sqft12 Mill Creek Dr, Doylestown, PA 18901For SaleMLS ID #PABU2129536, Marianne Peterson, Coldwell Banker Hearthside. Bright MLS
- $995,0003 bd3 ba3.2k sqft48 Mill Creek Dr, Doylestown, PA 18901For SaleMLS ID #PABU2119292, Vincent Vesci, Compass RE. Bright MLS
- $699,0004 bd3 ba2.7k sqft307 Pine Run Rd, Doylestown, PA 18901For SaleMLS ID #PABU2131922, Chris Nisbet, J. Carroll Molloy Realtor, LLC. Bright MLS
- $925,0004 bd3 ba3.2k sqft3889 Robin Rd, Furlong, PA 18925For SaleMLS ID #PABU2132042, Stephanie Garomon, Addison Wolfe Real Estate. Bright MLS
- $585,0004 bd3 ba2.7k sqft70 Turkey Ln, Furlong, PA 18925For SaleMLS ID #PABU2133512, Christa Watson, Homestarr Realty. Bright MLS
- $799,9004 bd3 ba2.2k sqft35 Beulah Rd, New Britain, PA 18901For SaleMLS ID #PABU2127354, Dan Borowiec, RE/MAX Professional Realty. Bright MLS
- $724,9004 bd4 ba3k sqft2874 Paprika Rd, Doylestown, PA 18902For SaleMLS ID #PABU2133078, Candyce Chimera, RE/MAX Legacy. Bright MLS
- $853,5004 bd4 ba2.2k sqft1965 Turk Rd, Doylestown, PA 18901New ConstructionMLS ID #PABU2125316, Vincent Vesci, Compass RE. Bright MLS
