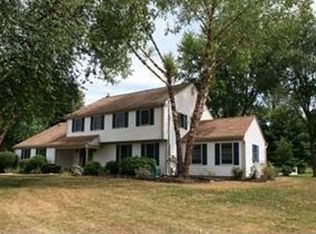
Welcome home to this timeless Bucks County Center Hall Colonial on almost an acre (.92) in Central Bucks School District. The Buyer will love the spacious room dimensions, the hardwood floors throughout most of the entire home, the eat in country kitchen that opens to the charming family room, and the raised hearth brick fireplace. The main level also features a large laundry/mudroom, a formal living room and formal dining room. The 2nd floor has a nice primary suite, with 3 additional large bedrooms. Additional features include a 2 car attached garage, full basement and a beautiful yard. Easy to show and our pleasure to sell.
For sale
$725,000
307 Pine Run Rd, Doylestown, PA 18901
4beds
2,738sqft
Single Family Residence
Built in 1973
0.92 Acres Lot
$706,800 Zestimate®
$265/sqft
$-- HOA
What's special
Raised hearth brick fireplaceSpacious room dimensionsBeautiful yardFormal dining roomCharming family roomNice primary suiteEat in country kitchen
- 1 day
- 977
- 66
Zillow last checked:
Listing updated:
Listed by:
Chris Nisbet 215-348-3558,
J. Carroll Molloy Realtor, LLC 2153483558
Source: Bright MLS,MLS#: PABU2131922
Facts & features
Interior
Bedrooms & bathrooms
- Bedrooms: 4
- Bathrooms: 3
- Full bathrooms: 2
- 1/2 bathrooms: 1
- Main level bathrooms: 1
Rooms
- Room types: Living Room, Dining Room, Primary Bedroom, Bedroom 2, Bedroom 3, Kitchen, Bedroom 1, Bathroom 2, Primary Bathroom
Primary bedroom
- Level: Upper
- Area: 238 Square Feet
- Dimensions: 14 X 17
Bedroom 1
- Level: Upper
- Area: 182 Square Feet
- Dimensions: 13 X 14
Bedroom 2
- Level: Upper
- Area: 182 Square Feet
- Dimensions: 13 X 14
Bedroom 3
- Level: Upper
- Area: 169 Square Feet
- Dimensions: 13 X 13
Primary bathroom
- Level: Upper
Bathroom 2
- Level: Upper
Dining room
- Level: Main
- Area: 182 Square Feet
- Dimensions: 13 X 14
Kitchen
- Level: Main
- Area: 234 Square Feet
- Dimensions: 13 X 18
Living room
- Features: Fireplace - Other
- Level: Main
- Area: 247 Square Feet
- Dimensions: 13 X 19
Heating
- Hot Water, Oil
Cooling
- Central Air, Electric
Appliances
- Included: Dishwasher, Double Oven, Self Cleaning Oven, Water Heater
- Laundry: Main Level
Features
- Butlers Pantry, Ceiling Fan(s), Eat-in Kitchen, Primary Bath(s)
- Flooring: Carpet, Tile/Brick, Vinyl, Wood
- Basement: Drainage System,Full,Finished
- Number of fireplaces: 1
- Fireplace features: Brick
Interior area
- Total structure area: 2,738
- Total interior livable area: 2,738 sqft
- Finished area above ground: 2,738
- Finished area below ground: 0
Property
Parking
- Total spaces: 2
- Parking features: Inside Entrance, Attached, Driveway, Other
- Attached garage spaces: 2
- Has uncovered spaces: Yes
Accessibility
- Accessibility features: None
Features
- Levels: Two
- Stories: 2
- Pool features: None
Lot
- Size: 0.92 Acres
- Dimensions: 169 x 237
- Features: Front Yard, Level, Rear Yard, SideYard(s), Sloped
Details
- Additional structures: Above Grade, Below Grade
- Parcel number: 09030129
- Zoning: R1
- Special conditions: Standard
Construction
Type & style
- Home type: SingleFamily
- Architectural style: Colonial
- Property subtype: Single Family Residence
Materials
- Frame
- Foundation: Brick/Mortar, Slab
- Roof: Shingle
Condition
- Average
- New construction: No
- Year built: 1973
Details
- Builder model: OLD ENGLANDER
Utilities & green energy
- Electric: 200+ Amp Service, Circuit Breakers
- Sewer: On Site Septic
- Water: Well
- Utilities for property: Cable Connected
Community & HOA
Community
- Subdivision: None Available
HOA
- Has HOA: No
Location
- Region: Doylestown
- Municipality: DOYLESTOWN TWP
Financial & listing details
- Price per square foot: $265/sqft
- Tax assessed value: $40,000
- Annual tax amount: $8,266
- Date on market: 9/23/2026
- Listing agreement: Exclusive Right To Sell
- Listing terms: Cash,Conventional,VA Loan
- Inclusions: Washer, Dryer Refrigerator
- Ownership: Fee Simple
Estimated market value
$706,800
$671,000 - $742,000
$3,921/mo
Price history
| Date | Event | Price |
|---|---|---|
| 9/23/2026 | Listed for sale | $725,000+544.4%$265/sqft |
Source:  Bright MLS #PABU2131922 Report a problem Bright MLS #PABU2131922 Report a problem | ||
| 12/8/1998 | Sold | $112,500$41/sqft |
Source: Public Record Report a problem | ||
Public tax history
| Year | Property taxes | Tax assessment |
|---|---|---|
| 2025 | $7,505 +2% | $40,000 |
| 2024 | $7,357 +9% | $40,000 |
| 2023 | $6,750 +1.1% | $40,000 |
| 2022 | $6,674 +2.1% | $40,000 |
| 2021 | $6,537 +0.5% | $40,000 |
| 2020 | $6,507 +1.4% | $40,000 |
| 2018 | $6,417 +1.4% | $40,000 |
| 2017 | $6,327 | $40,000 |
| 2016 | $6,327 | $40,000 |
| 2015 | -- | $40,000 |
| 2014 | -- | $40,000 |
| 2013 | -- | $40,000 |
| 2012 | -- | $40,000 |
| 2011 | -- | $40,000 |
| 2010 | -- | $40,000 |
| 2009 | -- | $40,000 |
| 2008 | -- | $40,000 |
| 2007 | -- | $40,000 |
| 2006 | -- | $40,000 |
| 2005 | -- | $40,000 +300% |
| 2004 | -- | $10,000 |
| 2003 | -- | $10,000 |
| 2002 | -- | $10,000 |
| 2000 | -- | $10,000 |
Find assessor info on the county website
Monthly payment
Est. payment
Payment breakdown
Explore the cost of this home by adjusting the details. Changes won't be saved.Climate risks
Neighborhood: 18901
Nearby schools
Schools provided by the listing agent
- Elementary: Doyle
- Middle: Lenape
- High: Central Bucks High School West
- District: Central Bucks
Source: Bright MLS. This data may not be complete. We recommend contacting the local school district to confirm school assignments for this home.
Similar homes
- $699,0004 bd3 ba2k sqft980 Pebble Hill Rd, Doylestown, PA 18901For Sale

 MLS ID #PABU2131920, Thomas Kennedy, Real of Pennsylvania. Bright MLS
 - $699,0003 bd3 ba2k sqft4253 Biddeford Cir, Doylestown, PA 18902For Sale
 MLS ID #785109, Rebecca A. Kuhnel, Dorey, Carol C Real Estate. GLVR
 - $624,9004 bd3 ba2.5k sqft1567 Lower State Rd, Doylestown, PA 18901For Sale
 MLS ID #PABU2130924, Brian Wallace, Keller Williams Real Estate-Doylestown. Bright MLS
 - $750,0004 bd3 ba2.5k sqft4528 Deep Glen Way, Doylestown, PA 18902For Sale
 MLS ID #PABU2130946, Ms. Rita Spinosa, Keller Williams Real Estate-Horsham. Bright MLS
 - $674,9003 bd3 ba1.9k sqft3632 Bristol Rd, Chalfont, PA 18914For SaleMLS ID #PABU2132046, John Spognardi, RE/MAX Signature. Bright MLS
- $799,9994 bd3 ba2.2k sqft62 Steeplechase Dr, Doylestown, PA 18901For SaleMLS ID #PABU2128916, Annie Hall, Howard Hanna Real Estate Services. Bright MLS
- $799,9004 bd3 ba2.2k sqft35 Beulah Rd, New Britain, PA 18901For SaleMLS ID #PABU2127354, Dan Borowiec, RE/MAX Professional Realty. Bright MLS
- $619,0005 bd2 ba3k sqft73 Evergreen Dr, New Britain, PA 18901For SaleMLS ID #PABU2130472, Dana Castro, Keller Williams Real Estate-Langhorne. Bright MLS
- $775,0003 bd3 ba2.8k sqft28 Valley View Dr, Fountainville, PA 18923For SaleMLS ID #PABU2129976, James Compton, Keller Williams Real Estate Tri-County. Bright MLS
- $375,0003 bd3 ba1.4k sqft17 Constitution Ave, Doylestown, PA 18901For SaleMLS ID #PABU2131074, Kathy Cassel, RE/MAX Reliance. Bright MLS
- $794,9005 bd3 ba2.5k sqft4490 York Rd, Doylestown, PA 18902For SaleMLS ID #PABU2127836, Kelly Buchmann, Keller Williams Real Estate-Horsham. Bright MLS
- $564,9003 bd3 ba3.1k sqft149 Tower Hill Rd, Doylestown, PA 18901For SaleMLS ID #PABU2121706, Beth Scarpello, BHHS Fox & Roach-Doylestown. Bright MLS
- $565,0005 bd3 ba1.9k sqft42 Springs Dr, Doylestown, PA 18901For SaleMLS ID #PABU2128412, Michael Fingerman, HomeSmart Realty Advisors. Bright MLS
- $525,0003 bd3 ba2.3k sqft505 Eagle Ln, Doylestown, PA 18901For SaleMLS ID #PABU2131898, Scott Irvin, RE/MAX Centre Realtors. Bright MLS
- $789,0004 bd3 ba3.2k sqft600 Detweiler Dr, Perkasie, PA 18944For SaleMLS ID #PABU2130476, Sarah Peters, EXP Realty, LLC. Bright MLS
- $600,0002 bd2 ba1.4k sqft10 W Butler Ave, New Britain, PA 18901For SaleMLS ID #PABU2127610, Diane Cleland, Innovate Real Estate. Bright MLS
- $625,0004 bd3 ba1.9k sqft3659 Greenwood Ter, Chalfont, PA 18914For SaleMLS ID #PABU2129518, Nina Burns, Callaway Henderson Sotheby's Int'l-Lambertville. Bright MLS
- $429,9004 bd2 ba1.8k sqft5553 Swamp Rd, Fountainville, PA 18923For SaleMLS ID #PABU2131740, Don Bormes, RE/MAX Centre Realtors. Bright MLS
