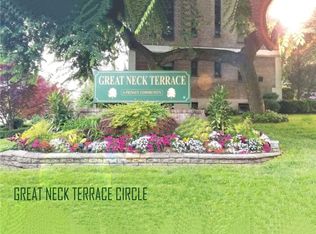
Welcome to Great Neck Terrace! A sprawling tree lined development with garden style apartments & amenities galore.
Nestled on the top floor, you will notice that the space is filled with bright & natural light throughout. The kitchen is beautifully updated with an open space layout to the dining area. Updates include stainless steel appliances, white custom cabinetry, quartz countertop, subway tile backsplash & modern tile floors. In the living room there are hardwood floors throughout & a large window overlooking the front yard. The primary bedroom is spacious with a custom closet perfect for storage & organization. The second bedroom is nicely appointed and both bedrooms have comfortable carpet. The bathroom is also renovated with the same modern aesthetic as the kitchen, bringing together a cohesive look. This apartment also comes with a dedicated parking space & storage unit. 
Amenities include: Olympic size pool, children's pool, playground, dog run, basketball court, beach volleyball & 24 hr. security. A community room can be used for a fee. Great Neck Terrace is pet friendly, sublet friendly & a close distance to the LIRR or buses. Additionally, residents qualify for the Great Neck Park District, with access to the Parkwood Sports Complex which has a lazy river, ice skating, tennis, a rec center and waterfront entertainment at Steppingstone Park.
Schedule your private showing today!
Pending
$434,000
4 East Mill Drive #3E, Great Neck, NY 11021
2beds
800sqft
Stock Cooperative, Residential
Built in 1949
-- sqft lot
$-- Zestimate®
$543/sqft
$-- HOA
What's special
Modern tile floorsBasketball courtOlympic size poolBeach volleyballDog runStainless steel appliancesSprawling tree lined development
- 155 days
- 39
- 1
Zillow last checked:
Listing updated:
Listed by:
Douglas Elliman Real Estate 718-631-8900,
Clarence M. Guevarra CBR 917-400-1167
Source: OneKey® MLS as distributed by MLS GRID,MLS#: 996098
Facts & features
Interior
Bedrooms & bathrooms
- Bedrooms: 2
- Bathrooms: 1
- Full bathrooms: 1
Heating
- Other
Cooling
- Wall/Window Unit(s)
Appliances
- Included: Dishwasher, Exhaust Fan, Gas Oven, Gas Range, Microwave, Refrigerator, Stainless Steel Appliance(s)
Features
- Open Kitchen, Quartz/Quartzite Counters, Storage
- Flooring: Carpet, Hardwood
- Basement: Common
- Has fireplace: No
- Common walls with other units/homes: 1 Common Wall
Interior area
- Total structure area: 800
- Total interior livable area: 800 sqft
Property
Parking
- Total spaces: 1
- Parking features: Assigned
Features
- Pool features: In Ground
Details
- Special conditions: None
Construction
Type & style
- Home type: Cooperative
- Architectural style: Garden
- Property subtype: Stock Cooperative, Residential
- Attached to another structure: Yes
Materials
- Brick, Other
- Foundation: Other
Condition
- Year built: 1949
Utilities & green energy
- Sewer: Public Sewer
- Water: Public
- Utilities for property: Cable Connected, Electricity Connected, Natural Gas Connected, Sewer Connected, Water Connected
Community & HOA
Community
- Subdivision: Great Neck Terrace
HOA
- Has HOA: No
- Amenities included: Basketball Court, Dog Park, Landscaping, Maintenance Grounds, Parking, Playground, Pool, Recreation Facilities
- HOA name: Akam
Location
- Region: Great Neck
Financial & listing details
- Price per square foot: $543/sqft
- Date on market: 5/13/2026
- Cumulative days on market: 61 days
- Listing agreement: Exclusive Right To Sell
- Electric utility on property: Yes
Estimated market value
Not available
Estimated sales range
Not available
Not available
Price history
| Date | Event | Price |
|---|---|---|
| 6/15/2026 | Pending sale | $434,000$543/sqft |
Source:  OneKey® MLS as distributed by MLS GRID #996098 Report a problem OneKey® MLS as distributed by MLS GRID #996098 Report a problem | ||
| 5/13/2026 | Listed for sale | $434,000+35.6%$543/sqft |
Source: OneKey® MLS as distributed by MLS GRID #996098 Report a problem | ||
| 7/5/2022 | Sold | $320,000$400/sqft |
Source: OneKey® MLS as distributed by MLS GRID #L3391184 Report a problem | ||
Public tax history
Tax history is unavailable.
Monthly payment
Climate risks
Neighborhood: University Gardens
Nearby schools
Schools provided by the listing agent
- Elementary: Lakeville Elementary School
- Middle: Great Neck South Middle School
- High: Great Neck South High School
Source: OneKey® MLS as distributed by MLS GRID. This data may not be complete. We recommend contacting the local school district to confirm school assignments for this home.
Similar homes
- $309,0001 bd1 ba650 sqft2 W Mill Drive #3A, Great Neck, NY 11021For Sale
 MLS ID #1059188, Min Kang, Listing by: Prime Realty. OneKey® MLS as distributed by MLS GRID
 - $449,0001 bd1 ba919 sqft20 Canterbury Road #3A, Great Neck, NY 11021For Sale
 MLS ID #1037023, Susan C. Fuersich CBR, Listing by: LAFFEY REAL ESTATE. OneKey® MLS as distributed by MLS GRID
 - $288,0001 bd1 ba650 sqft5 Terrace Circle #1H, Great Neck, NY 11021For SaleMLS ID #1041549, Min Kang, Listing by: Prime Realty. OneKey® MLS as distributed by MLS GRID
- $448,8882 bd1 ba800 sqft163-56 17th Avenue #4-323, Whitestone, NY 11357For Sale
 MLS ID #1059355, Edlira Vardhami, Listing by: Keller Williams Rlty Landmark. OneKey® MLS as distributed by MLS GRID
 - $449,0002 bd2 ba1.1k sqft281 Garth Road #C2H, Scarsdale, NY 10583For SaleMLS ID #1056766, Eileen P. Gilroy, Listing by: Corcoran Legends Realty. OneKey® MLS as distributed by MLS GRID
- $358,0002 bd1 ba720 sqft199-27 22 Ave #1-255, Whitestone, NY 11357For SaleMLS ID #1058691, Jessica Huang, Listing by: RE/MAX Team. OneKey® MLS as distributed by MLS GRID
- $469,0003 bd2 ba1.1k sqft2668 Miles Avenue #O2, Bronx, NY 10465For SaleMLS ID #1037398, Jovani D. Giron, Listing by: Connect RE Corp.. OneKey® MLS as distributed by MLS GRID
- $450,0001 bd1 ba643 sqft7607 Ditmars Boulevard #1C, East Elmhurst, NY 11370For SaleMLS ID #1050853, Hassam Shakeel, Listing by: Voro LLC. OneKey® MLS as distributed by MLS GRID
- $355,0002 bd1 ba700 sqft7632 Springfield Boulevard #143A, Oakland Gardens, NY 11364For SaleMLS ID #990401, Yan Zhang, Listing by: E Realty International Corp. OneKey® MLS as distributed by MLS GRID
- $368,0002 bd1 ba950 sqft27-10 Parsons Boulevard #4B, Flushing, NY 11354For SaleMLS ID #1014792, Dayu Li, Listing by: Chous Realty Group Inc. OneKey® MLS as distributed by MLS GRID
- $358,0002 bd1 ba950 sqft28-02 141st Street #1C, Flushing, NY 11354For SaleMLS ID #1013844, Dayu Li, Listing by: Chous Realty Group Inc. OneKey® MLS as distributed by MLS GRID
- $299,0002 bd1 ba900 sqft47-22 215th Pl #2B, Bayside, NY 11364For SaleMLS ID #1046836, Gloria L. Li CBR, Listing by: Signature Premier Properties. OneKey® MLS as distributed by MLS GRID
- $348,0002 bd1 ba950 sqft28-02 Parsons Boulevard #4E, Flushing, NY 11354For SaleMLS ID #1008944, Dayu Li, Listing by: Chous Realty Group Inc. OneKey® MLS as distributed by MLS GRID
- $289,0001 bd1 ba750 sqft43-25 Douglaston Parkway #2-G, Douglaston, NY 11363For SaleMLS ID #1040372, Loukia Christodoulakis, Listing by: Douglas Elliman Real Estate. OneKey® MLS as distributed by MLS GRID
