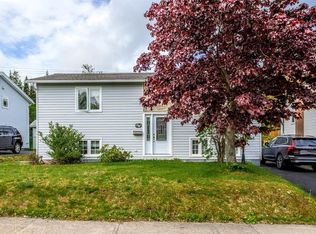
Well maintained house in a fantastic location, just a six minute walk to Bowering park. Great street appeal with lots of parking. Green space behind the property with a greenhouse and a sixteen by twenty shed. Great sunroom and private rear yard. Main floor has a kitchen ,living and dining room, with three nice sized bedrooms and a full bath. Propane fireplace in living room. Downstairs there is a huge family room which has a propane stove. Laundry storage and a bedroom complete this level. There is an outside entrance to the basement area. There might be a possibility to apply to the city to convert the downstairs into an apartment, Offers are due Monday June 22 by 5;00 and are to be left open until 10:00. Realtor is the nephew of the vendors
Pending
C$349,000
4 Earhart Street, St, John's, NL A1E4C6
4beds
2,403sqft
Single Family Residence
Built in 1974
5,500 Square Feet Lot
$-- Zestimate®
C$145/sqft
C$-- HOA
What's special
Great street appealLots of parkingSixteen by twenty shedGreat sunroomPrivate rear yardDining roomThree nice sized bedrooms
- 40 days |
- 40 |
- 0 |
Zillow last checked:
Listing updated:
Listed by:
Roger Barbour,
Hanlon Realty
Source: Newfoundland and Labrador AR,MLS®#: 1299063
Facts & features
Interior
Bedrooms & bathrooms
- Bedrooms: 4
- Bathrooms: 2
- Full bathrooms: 2
Bedroom
- Level: Main
- Area: 143 Square Feet
- Dimensions: 13 x 11
Bedroom
- Level: Main
- Area: 80 Square Feet
- Dimensions: 10 x 8
Bedroom
- Level: Main
- Area: 110 Square Feet
- Dimensions: 11 x 10
Bedroom
- Level: Basement
- Area: 144 Square Feet
- Dimensions: 9 x 16
Bathroom
- Level: Main
- Area: 40 Square Feet
- Dimensions: 8 x 5
Bathroom
- Level: Basement
- Area: 35 Square Feet
- Dimensions: 7 x 5
Dining room
- Level: Main
- Area: 117 Square Feet
- Dimensions: 13 x 9
Family room
- Level: Basement
- Area: 550 Square Feet
- Dimensions: 22 x 25
Kitchen
- Level: Main
- Area: 130 Square Feet
- Dimensions: 10 x13
Laundry
- Level: Basement
- Area: 100 Square Feet
- Dimensions: 10 x 10
Living room
- Level: Main
- Area: 224 Square Feet
- Dimensions: 14 x 16
Porch
- Level: Basement
- Area: 32 Square Feet
- Dimensions: 8 x 4
Storage
- Level: Basement
- Area: 99 Square Feet
- Dimensions: 11 x 9
Sun room
- Level: Main
- Area: 90 Square Feet
- Dimensions: 10 x9
Heating
- Baseboard, Electric
Cooling
- Electric
Features
- Flooring: Mixed
- Has fireplace: Yes
- Fireplace features: Propane
Interior area
- Total structure area: 2,403
- Total interior livable area: 2,403 sqft
Property
Parking
- Parking features: None
- Has uncovered spaces: Yes
Features
- Patio & porch: Deck/Patio
Lot
- Size: 5,500 Square Feet
- Dimensions: 50 x 110
- Features: Bus Service
Details
- Additional structures: Greenhouse, Shed(s)
- Zoning description: residential
- Other equipment: Air Exchanger
Construction
Type & style
- Home type: SingleFamily
- Architectural style: Bungalow
- Property subtype: Single Family Residence
Materials
- Vinyl Siding
- Foundation: Concrete
- Roof: Shingle - Asphalt
Condition
- Year built: 1974
Utilities & green energy
- Sewer: Public Sewer
- Water: Public
- Utilities for property: Cable Connected, Electricity Connected, High Speed Internet
Community & HOA
Location
- Region: St Johns
Financial & listing details
- Price per square foot: C$145/sqft
- Annual tax amount: C$2,493
- Date on market: 6/17/2026
Roger Barbour
Roger Barbour
(709) 697-5700
By pressing Contact Agent, you agree that the real estate professional identified above may call/text you about your search, which may involve use of automated means and pre-recorded/artificial voices. You don't need to consent as a condition of buying any property, goods, or services. Message/data rates may apply. You also agree to our Terms of Use. Zillow does not endorse any real estate professionals. We may share information about your recent and future site activity with your agent to help them understand what you're looking for in a home.
Price history
Price history is unavailable.
Public tax history
Tax history is unavailable.
Climate risks
Neighborhood: A1E
Nearby schools
GreatSchools rating
No schools nearby
We couldn't find any schools near this home.
Schools provided by the listing agent
- District: St. John's
Source: Newfoundland and Labrador AR. This data may not be complete. We recommend contacting the local school district to confirm school assignments for this home.
- C$299,9003 bd2 ba2k sqft45 Grieve St, St. John's, NL A1E3W2For Sale

- C$299,0003 bd2 ba1.8k sqft24 Hawker Cres, St. John's, NL A1E3W4Pending
- C$399,9003 bd2 ba2.2k sqft76 Beacon Hill Cres, St. John's, NL A1E4S5Pending

- C$310,0003 bd2 ba1.7k sqft5 Edison Pl, St. John's, NL A1E6J1Pending

- C$315,0002 bd2 ba1.7k sqft57 Edison Pl, St. John's, NL A1E6J1Pending
- C$330,0002 bd2 ba1.6k sqft59 Edison Pl, St. John's, NL A1E6J1For Sale
- C$239,9002 bd1 ba873 sqft10 Devine Pl, St. John's, NL A1E3X7Pending
- C$349,9003 bd2 ba1.7k sqft73 Edison Pl, St. John's, NL A1E6J1For Sale
Similar homes
- C$299,9003 bd2 ba2k sqft45 Grieve Street, St. John's, NL A1E3W2For SaleMLS ID #1300749, Ruby Manuel, Royal LePage Atlantic Homestead. Newfoundland and Labrador AR
- C$349,9003 bd4 ba2.3k sqft3 Dorseys Lane, St. Johns, NL A1G1J5For Sale
 MLS ID #1300648, Josh Stokes, Keller Williams Platinum Realty. Newfoundland and Labrador AR
 - C$349,9004 bd2 ba2k sqft23 Diana Road, St. John's, NL A1B1H7For Sale
 MLS ID #1299751, Brad Tetford, HomeLife Experts Realty Inc.. Newfoundland and Labrador AR
 - C$344,9003 bd2 ba1.5k sqft55 Baie Verte Street, St. John's, NL A1E5J6For Sale
 MLS ID #1300666, Jaykumar Patel, Century 21 Seller`s Choice Inc.. Newfoundland and Labrador AR
 - C$349,9003 bd2 ba1.7k sqft73 Edison Place, St Johns, NL A1E6J1For SaleMLS ID #1297546, Jill Mason, 3% Realty East Coast. Newfoundland and Labrador AR
- C$300,0005 bd2 ba2k sqft54 Glendale Avenue, Mount Pearl, NL A1N1N3For SaleMLS ID #1300684, Heather Sheppard, Hanlon Realty. Newfoundland and Labrador AR
- C$315,0004 bd2 ba2.2k sqft23 St Andrews Avenue, Mount Pearl, NL A1N1C8For SaleMLS ID #1300484, Jill Mason, 3% Realty East Coast. Newfoundland and Labrador AR
- C$349,9004 bd2 ba1.5k sqft209 Empire Avenue, St. John's, NL A1A2H4For SaleMLS ID #1299486, Jeremy Snow, RE/MAX Realty Specialists. Newfoundland and Labrador AR
- C$279,9003 bd2 ba1.8k sqft53 Smallwood Drive, Mount Pearl, NL A1N1B2New ConstructionMLS ID #1300883, Paul Ford, RE/MAX Realty Specialists. Newfoundland and Labrador AR
- C$349,0005 bd2 ba2.2k sqft17 Sunset Street, St. John's, NL A1S1B9For SaleMLS ID #1300908, Genna Hickey, 3% Realty East Coast. Newfoundland and Labrador AR
- C$299,9004 bd1 ba2.2k sqft39 Liverpool Avenue, St. John's, NL A1C3B4For SaleMLS ID #1299308, Marshall Hughes, RE/MAX Infinity Realty Inc.. Newfoundland and Labrador AR
- C$340,0004 bd2 ba1.6k sqft1 Marshall Place, St. John's, NL A1B5B3For SaleMLS ID #1300121, Brandon Pennell, BlueKey Realty Inc.. Newfoundland and Labrador AR
- C$329,9003 bd3 ba2k sqft81 Cornwall Avenue, St. John's, NL A1E1Y7For SaleMLS ID #1300511, Matthew Russell, Keller Williams Platinum Realty. Newfoundland and Labrador AR
- C$359,9005 bd2 ba2.1k sqft16 Harnum Crescent, Mount Pearl, NL A1N2H4For SaleMLS ID #1300882, Nick Mckenzie, Century 21 Seller`s Choice Inc.. Newfoundland and Labrador AR
- C$349,9004 bd2 ba2.1k sqft44 Kerry Avenue, Conception Bay South, NL A1X7H6For SaleMLS ID #1300858, Candice Mayo, 3% Realty East Coast. Newfoundland and Labrador AR
- C$439,0004 bd3 ba3k sqft3 Harrington Drive, St. John's, NL A1E5X9For SaleMLS ID #1300783, Adrian Power, RE/MAX Infinity Realty Inc. - Sheraton Hotel. Newfoundland and Labrador AR
- C$349,9004 bd2 ba2.2k sqft39 Donovan Street, Mount Pearl, NL A1N2C7For SaleMLS ID #1298900, Shahriar Jobayer, eXp Realty. Newfoundland and Labrador AR
- C$314,9003 bd2 ba1.6k sqft157 Smallwood Drive, Mount Pearl, NL A1N5B3For SaleMLS ID #1300909, Genna Hickey, 3% Realty East Coast. Newfoundland and Labrador AR
- C$389,9003 bd3 ba2.2k sqft63 Monkstown Road, St. John's, NL A1C3T6For SaleMLS ID #1300747, Robert Decker, RE/MAX Infinity Realty Inc. - Sheraton Hotel. Newfoundland and Labrador AR
- C$349,9002 bd2 ba2.3k sqft4 Edinburgh Drive, Mount Pearl, NL A1N1E7For SaleMLS ID #1300351, Charles Harris,CRSS, Century 21 Seller`s Choice Inc.. Newfoundland and Labrador AR
